Skip main navigation
Closed
  • $393,900

    3462 Maryvale Dr, Decatur, GA 30032

    3beds
    1,683sqft
    Single Family Residence, Residential
    Built in 1953
    10,454 Square Feet Lot
    $390,800 Zestimate®
    $234/sqft
    $2,296 Estimated rent

    Home value

    $390,800

    $371,000 - $410,000

    $2,296/mo

    Zestimate® history
    Loading
    Loading...

    Owner options

    List your home for rent

    $2,296/mo

    Rent Zestimate®

    Find your next renter with Zillow Rental Manager. Plus, with online applications, you can quickly screen prospective tenants – for free.

    Learn more

    $2,296/mo

    Rent Zestimate®

    Refinance and save

    $2,477/mo

    Est. payment

    Refinancing to a lower rate could help reduce your monthly payments and save thousands over the life of the loan.

    See today's rates

    $2,477/mo

    Est. payment

    Explore your selling options

    Work with a Zillow partner agent

    Leverage their expertise and Zillow's premium Showcase listings to get your home seen by more buyers.

    Get started

    List with your own agent

    Get your home in front of millions of buyers by listing it on Zillow.

    Learn how to do it

    Sell it yourself

    Take full control of how buyers see your home on Zillow by listing For Sale by Owner (FSBO).

    List your home

    What's special

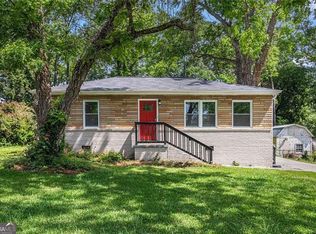
    Discover an exceptional living opportunity where modern comfort meets unparalleled convenience. Nestled within a tranquil and established neighborhood, this meticulously updated residence offers the best of Atlanta living, placing you mere minutes from the vibrant heart of Downtown Decatur, the eclectic shops and dining of Ponce City Market, the historic charm of Inman Park, and the culinary delights of the Dekalb Farmers Market. Step inside to an inviting open-concept layout, where gleaming hardwood floors extend throughout the main living areas, creating a seamless flow perfect for both daily living and entertaining. Natural light floods the space, enhancing the home's bright and airy feel and providing an ideal canvas for your personal style. Beyond the interior, you'll find a private oasis in the fully fenced, level backyard – perfect for children, pets, gardening, or simply enjoying serene outdoor moments. The dedicated outdoor patio space provides the ideal setting for alfresco dining, morning coffee, or evening relaxation under the stars. For the hobbyist, entrepreneur, or anyone needing extra space, a separate workshop/shed offers incredible versatility, serving as a creative studio, dedicated storage, or even a potential home office retreat. This home has undergone a comprehensive, top-to-bottom renovation, ensuring peace of mind and low maintenance for years to come. Enjoy the efficiency and comfort of brand-new heating and air conditioning systems, updated plumbing, and modern electrical wiring, all designed for contemporary living. A newly installed driveway enhances curb appeal and offers practical convenience. Additionally, the generous basement provides ample storage for seasonal items, overflow, or future customization possibilities. The prime location extends beyond the immediate neighborhood, with a state-of-the-art recreation center just a short stroll away, offering fitness facilities, community programs, and green spaces for active lifestyles. Commuting and travel are also exceptionally convenient, thanks to easy and direct access to Hartsfield-Jackson Atlanta International Airport. This isn't just a house; it's a lifestyle waiting to be embraced – a perfect blend of urban accessibility and suburban tranquility.

    Zillow last checked:

    Listing updated:

    Listed by:

    TERESA RODRIGUEZ,

    Bolder Realty of GA, LLC. 404-547-3608

    Bought with:

    Tristina McElreath, 350973

    Atlanta Communities

    Source: FMLS GA,MLS#: 7731094MLS Logo

    Facts & features

    Interior

    Bedrooms & bathrooms
    • Bedrooms: 3
    • Bathrooms: 2
    • Full bathrooms: 2
    • Main level bathrooms: 2
    • Main level bedrooms: 3
    Rooms
    • Room types: Basement, Workshop
    Primary bedroom
    • Features: Master on Main
    • Level: Master on Main
    Bedroom
    • Features: Master on Main
    Primary bathroom
    • Features: Double Shower, Double Vanity, Shower Only
    Dining room
    • Features: Open Concept
    Kitchen
    • Features: Breakfast Bar, Cabinets White, Kitchen Island, Pantry, Pantry Walk-In, Solid Surface Counters, Stone Counters, View to Family Room
    Heating
    • Central
    Cooling
    • Ceiling Fan(s), Central Air
    Appliances
    • Included: Dishwasher, Electric Range, ENERGY STAR Qualified Water Heater, Microwave, Refrigerator
    • Laundry: Laundry Room, Main Level
    Features
    • Double Vanity, High Ceilings 9 ft Lower, High Speed Internet
    • Flooring: Ceramic Tile, Hardwood
    • Windows: Double Pane Windows, Insulated Windows
    • Basement: Exterior Entry,Partial,Other
    • Has fireplace: No
    • Fireplace features: None
    • Common walls with other units/homes: No Common Walls
    Interior area
    • Total structure area: 1,683
    • Total interior livable area: 1,683 sqft

    Property

    Parking
    • Total spaces: 3
    • Parking features: Driveway, Level Driveway
    • Has uncovered spaces: Yes
    Accessibility
    • Accessibility features: None
    Features
    • Levels: One
    • Stories: 1
    • Patio & porch: Deck, Front Porch, Patio
    • Exterior features: Private Yard, Storage
    • Pool features: None
    • Spa features: None
    • Fencing: Back Yard,Fenced,Wood
    • Has view: Yes
    • View description: Other
    • Waterfront features: None
    • Body of water: None
    Lot
    • Size: 10,454 Square Feet
    • Dimensions: 130 x 80
    • Features: Back Yard, Cleared, Level
    Details
    • Additional structures: Gazebo, Shed(s), Workshop
    • Parcel number: 15 198 05 049
    • Other equipment: None
    • Horse amenities: None

    Construction

    Type & style
    • Home type: SingleFamily
    • Architectural style: Ranch
    • Property subtype: Single Family Residence, Residential
    Materials
    • Brick, Cement Siding
    • Foundation: Block
    • Roof: Composition
    Condition
    • Updated/Remodeled
    • New construction: No
    • Year built: 1953

    Utilities & green energy

    • Electric: 110 Volts, 220 Volts
    • Sewer: Public Sewer
    • Water: Public
    • Utilities for property: Cable Available, Electricity Available, Sewer Available, Water Available
    Green energy
    • Energy efficient items: None
    • Energy generation: None

    Community & HOA

    Community
    • Features: None
    • Security: Carbon Monoxide Detector(s)
    • Subdivision: Maryvale Acres
    HOA
    • Has HOA: No
    Location
    • Region: Decatur

    Financial & listing details

    • Price per square foot: $234/sqft
    • Tax assessed value: $176,900
    • Annual tax amount: $3,551
    • Date on market: 3/6/2026
    • Cumulative days on market: 199 days
    • Ownership: Fee Simple
    • Electric utility on property: Yes
    • Road surface type: Asphalt

    Price history

    DateEventPrice
    7/8/2026Sold$393,900-1.3%$234/sqft
    Source: FMLS GA #7731094 Report a problem
    6/23/2026Pending sale$398,900$237/sqft
    Source: FMLS GA #7731094 Report a problem
    5/17/2026Price change$398,900-7.2%$237/sqft
    Source: FMLS GA #7731094 Report a problem
    3/7/2026Listed for sale$429,900-2.3%$255/sqft
    Source: FMLS GA #7731094 Report a problem
    3/4/2026Listing removed$439,900$261/sqft
    Source: FMLS GA #7685374 Report a problem
    11/24/2025Listed for sale$439,900+228.3%$261/sqft
    Source: FMLS GA #7685374 Report a problem
    2/22/2023Sold$134,000-4.6%$80/sqft
    Source: Public Record Report a problem
    10/27/2022Sold$140,400$83/sqft
    Source: Public Record Report a problem

    Public tax history

    YearProperty taxesTax assessment
    2025$3,551 -2.4%$70,760 -2.9%
    2024$3,639 +13.6%$72,880 +13.6%
    2023$3,203 +441.5%$64,160 +44.4%
    2022$591 $44,440 +7.2%
    2021$591 +0%$41,440 +16.1%
    2020$591 +4.4%$35,680 +4.2%
    2019$566 +26.2%$34,240 +44.8%
    2018$448 -3.1%$23,640 -0.2%
    2017$463 +18.3%$23,680 +30.4%
    2016$391 $18,160 +45.5%
    2014$391 $12,480 +97.5%
    2013-- $6,320
    2012-- $6,320 -31.1%
    2011-- $9,168 -68%
    2010$468 $28,640
    2009$468 +1.7%$28,640 -19.8%
    2008$460 -1.3%$35,720
    2007$467 $35,720
    2006$467 +17.1%$35,720 +6.1%
    2005$398 -42.8%$33,680 +4%
    2004$697 +8%$32,400 +6%
    2003$645 +32%$30,560 +14.5%
    2002$489 +64.4%$26,680
    2001$297 $26,680
    Find assessor info on the county website

    Neighborhood: Belvedere Park

    Nearby schools

    GreatSchools rating
    Schools provided by the listing agent
    • Elementary: Peachcrest
    • Middle: Mary McLeod Bethune
    • High: Towers

    Source: FMLS GA. This data may not be complete. We recommend contacting the local school district to confirm school assignments for this home.

    Get a cash offer in 3 minutes
    Find out how much your home could sell for in as little as 3 minutes with a no-obligation cash offer.
    Estimated market value
    $390,800
    Get a cash offer in 3 minutes
    Find out how much your home could sell for in as little as 3 minutes with a no-obligation cash offer.
    Estimated market value
    $390,800