Perfectly positioned in the heart of The Nations, this beautifully maintained one-owner home offers the ideal blend of modern design and walkable living.
Featuring four spacious bedrooms, four bathrooms, (one of which is located on the main level), an open-concept floor plan, soaring ceilings, and designer finishes throughout, the home is both functional and inviting.
The chef’s kitchen is equipped with Bosch appliances, quartz countertops, and ample space for entertaining, while the covered back deck with added porch swing, fenced yard, and detached two-car garage provide the perfect extension of the living space.
Lovingly owner-occupied since it was built in 2024, this home is just a short walk to the restaurants, coffee shops, breweries, and boutiques along 51st Avenue, putting the very best of The Nations right outside your door.
Under contract - showing
$889,000
5511A Louisiana Ave, Nashville, TN 37209
4beds
2,442sqft
Horizontal Property Regime - Detached, Residential
Built in 2024
3,920 Square Feet Lot
$-- Zestimate®
$364/sqft
$-- HOA
What's special
- 1 day |
- 22 |
- 0 |
Zillow last checked:
Listing updated:
Listed by:
Skylar Kelly 615-383-6964,
Compass 615-383-6964,
Clay Whitson 615-957-6035,
Compass
Source: RealTracs MLS as distributed by MLS GRID,MLS#: 3508084
Facts & features
Interior
Bedrooms & bathrooms
- Bedrooms: 4
- Bathrooms: 4
- Full bathrooms: 4
- Main level bedrooms: 1
Bedroom 1
- Features: Full Bath
- Level: Full Bath
- Area: 144 Square Feet
- Dimensions: 12x12
Bedroom 2
- Features: Walk-In Closet(s)
- Level: Walk-In Closet(s)
- Area: 156 Square Feet
- Dimensions: 13x12
Bedroom 3
- Features: Extra Large Closet
- Level: Extra Large Closet
- Area: 342 Square Feet
- Dimensions: 19x18
Bedroom 4
- Features: Walk-In Closet(s)
- Level: Walk-In Closet(s)
- Area: 154 Square Feet
- Dimensions: 14x11
Primary bathroom
- Features: Suite
- Level: Suite
Dining room
- Features: Combination
- Level: Combination
- Area: 228 Square Feet
- Dimensions: 19x12
Kitchen
- Features: Pantry
- Level: Pantry
- Area: 228 Square Feet
- Dimensions: 19x12
Living room
- Area: 323 Square Feet
- Dimensions: 19x17
Other
- Features: Utility Room
- Level: Utility Room
- Area: 32 Square Feet
- Dimensions: 8x4
Heating
- Central, Electric
Cooling
- Central Air, Electric
Appliances
- Included: Electric Oven, Gas Range, Dishwasher, Disposal, Microwave, Refrigerator
- Laundry: Electric Dryer Hookup, Washer Hookup
Features
- Ceiling Fan(s), Extra Closets, High Ceilings, Open Floorplan, Pantry, Walk-In Closet(s)
- Flooring: Wood, Tile
- Basement: Crawl Space
- Number of fireplaces: 1
- Fireplace features: Insert, Gas, Living Room
Interior area
- Total structure area: 2,442
- Total interior livable area: 2,442 sqft
- Finished area above ground: 2,442
Property
Parking
- Total spaces: 3
- Parking features: Garage Door Opener, Detached, On Street
- Garage spaces: 2
- Uncovered spaces: 1
Features
- Levels: One
- Stories: 2
- Patio & porch: Deck, Covered, Porch
- Exterior features: Balcony
- Fencing: Back Yard
Lot
- Size: 3,920 Square Feet
- Features: Level
- Topography: Level
Details
- Parcel number: 09106047800
- Special conditions: Standard
Construction
Type & style
- Home type: SingleFamily
- Property subtype: Horizontal Property Regime - Detached, Residential
Materials
- Hardboard Siding, Brick
- Roof: Shingle
Condition
- New construction: No
- Year built: 2024
Utilities & green energy
- Sewer: Public Sewer
- Water: Public
- Utilities for property: Electricity Available, Water Available
Green energy
- Energy efficient items: Windows, Water Heater
Community & HOA
Community
- Security: Smoke Detector(s)
- Subdivision: The Nations
HOA
- Has HOA: No
Location
- Region: Nashville
Financial & listing details
- Price per square foot: $364/sqft
- Tax assessed value: $613,000
- Annual tax amount: $5,802
- Date on market: 8/13/2026
- Electric utility on property: Yes
Estimated market value
Not available
Estimated sales range
Not available
Not available
Price history
| Date | Event | Price |
|---|---|---|
| 6/28/2024 | Sold | $825,000-2.9%$338/sqft |
Source:  RealTracs MLS as distributed by MLS GRID #2656556 Report a problem RealTracs MLS as distributed by MLS GRID #2656556 Report a problem | ||
| 6/17/2024 | Pending sale | $849,999$348/sqft |
Source: RealTracs MLS as distributed by MLS GRID #2656556 Report a problem | ||
| 5/20/2024 | Contingent | $849,999$348/sqft |
Source: RealTracs MLS as distributed by MLS GRID #2656556 Report a problem | ||
| 5/18/2024 | Listed for sale | $849,999$348/sqft |
Source: RealTracs MLS as distributed by MLS GRID #2656556 Report a problem | ||
| 5/16/2024 | Listing removed | -- |
Source: RealTracs MLS as distributed by MLS GRID #2647607 Report a problem | ||
| 4/26/2024 | Listed for sale | $849,999-2.3%$348/sqft |
Source: RealTracs MLS as distributed by MLS GRID #2647607 Report a problem | ||
| 4/23/2024 | Listing removed | -- |
Source: RealTracs MLS as distributed by MLS GRID #2635958 Report a problem | ||
| 4/2/2024 | Listed for sale | $869,999$356/sqft |
Source: RealTracs MLS as distributed by MLS GRID #2635958 Report a problem | ||
Public tax history
| Year | Property taxes | Tax assessment |
|---|---|---|
| 2024 | $4,987 | $153,250 |
| 2023 | -- | -- |
Find assessor info on the county website
Monthly payment
Est. payment
Payment breakdown
Explore the cost of this home by adjusting the details. Changes won't be saved.Climate risks
Neighborhood: The Nations
Nearby schools
GreatSchools rating
- 3/10Cockrill Elementary SchoolGrades: PK-5Distance: 0.7 mi
- 4/10McKissack Middle SchoolGrades: 6-8Distance: 1.3 mi
- 4/10Pearl Cohn Magnet High SchoolGrades: 9-12Distance: 2.2 mi
Schools provided by the listing agent
- Elementary: Cockrill Elementary
- Middle: Moses McKissack Middle
- High: Pearl Cohn Magnet High School
Source: RealTracs MLS as distributed by MLS GRID. This data may not be complete. We recommend contacting the local school district to confirm school assignments for this home.
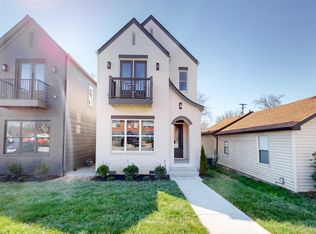
- $824,9004 bd4 ba2.3k sqft5511B Louisiana Ave, Nashville, TN 37209Sold
- $630,8003 bd3 ba1.9k sqft5509A Louisiana Ave #A, Nashville, TN 37209Off Market
- $360,0002 bd1 ba882 sqft5513 Louisiana Ave, Nashville, TN 37209Sold
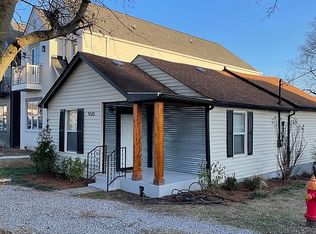
- $189,9001,306 sqft5507B Louisiana Ave, Nashville, TN 37209Lot/Land

- $200,000-- bd-- ba-- sqft5507C Louisiana Ave, Nashville, TN 37209Off Market
- $758,4004 bd2 ba2.5k sqft5505 Louisiana Ave, Nashville, TN 37209Off Market
- $980,0004 bd5 ba2.8k sqft1303 56th Ave N #A, Nashville, TN 37209Sold
- $177,8002 bd1 ba899 sqft5601 Louisiana Ave, Nashville, TN 37209Off Market
A local agent can set up tours, give advice and negotiate with sellers.
A local lender can help you make sure your offer is ready when you are.
Similar homes
- $874,7504 bd3 ba2.4k sqft5410C Kentucky Ave, Nashville, TN 37209For Sale

 MLS ID #3221087, Tamanna Qureshi. RealTracs MLS as distributed by MLS GRID
 - $649,9003 bd3 ba1.9k sqft6202B New York Ave, Nashville, TN 37209For Sale
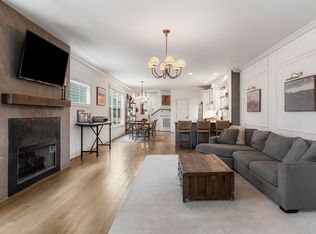 MLS ID #3501485, Stephanie McCue. RealTracs MLS as distributed by MLS GRID
 - $849,9004 bd4 ba2.7k sqft532 Westboro Dr, Nashville, TN 37209For Sale
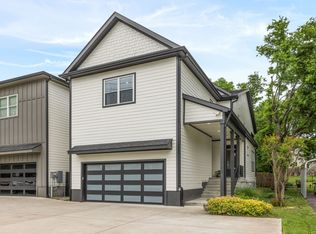 MLS ID #3333556, Michele Keith. RealTracs MLS as distributed by MLS GRID
 - $799,9004 bd3 ba2.4k sqft1009 49th Ave N, Nashville, TN 37209For Sale
 MLS ID #3229347, Jamie Friedl. RealTracs MLS as distributed by MLS GRID
 - $849,9004 bd4 ba2.7k sqft516 Stevenson St, Nashville, TN 37209For SaleMLS ID #3264292, Todd Bradley. RealTracs MLS as distributed by MLS GRID
- $874,9003 bd3 ba2.5k sqft513 Croley Dr, Nashville, TN 37209For SaleMLS ID #3243080, John Marc Stephens. RealTracs MLS as distributed by MLS GRID
- $734,9004 bd3 ba2.1k sqft6113C Louisiana Ave, Nashville, TN 37209For SaleMLS ID #3228335, George W Weeks. RealTracs MLS as distributed by MLS GRID
- $674,9003 bd4 ba2.2k sqft1008 59th Ave N, Nashville, TN 37209For SaleMLS ID #3335295, Fabian Silvas. RealTracs MLS as distributed by MLS GRID
- $745,0004 bd3 ba2.4k sqft4907B Georgia Ave, Nashville, TN 37209For SaleMLS ID #3269416, Debbie Beam. RealTracs MLS as distributed by MLS GRID
- $685,0003 bd3 ba2k sqft643 Vernon Ave APT 1, Nashville, TN 37209For SaleMLS ID #3267409, Lorene Hetherington. RealTracs MLS as distributed by MLS GRID
- $975,0004 bd4 ba2.9k sqft1416 15th Ave S, Nashville, TN 37212For SaleMLS ID #3336244, Melissa Hawley. RealTracs MLS as distributed by MLS GRID
- $650,0003 bd3 ba2.1k sqft6215B New York Ave, Nashville, TN 37209For SaleMLS ID #3301879, Vikki Williams. RealTracs MLS as distributed by MLS GRID
- $650,0003 bd3 ba2.1k sqft625A Ries Ave, Nashville, TN 37209For SaleMLS ID #3234721, Corinne Lincoln. RealTracs MLS as distributed by MLS GRID
- $724,9003 bd4 ba2.6k sqft420A 37th Ave N, Nashville, TN 37209For SaleMLS ID #3224239, Jaclyn Smith. RealTracs MLS as distributed by MLS GRID
- $825,0004 bd4 ba2.6k sqft611A 21st Ave N, Nashville, TN 37203For SaleMLS ID #3176496, George Rowe, III - Principal Broker, J.D.. RealTracs MLS as distributed by MLS GRID
- $730,0003 bd3 ba1.9k sqft519 Elaine Ave, Nashville, TN 37209For SaleMLS ID #3256428, Qui Daugherty. RealTracs MLS as distributed by MLS GRID
- $624,9003 bd3 ba2.3k sqft827 Watts Ln, Nashville, TN 37209For SaleMLS ID #3301967, Ryan Tombul. RealTracs MLS as distributed by MLS GRID
- $885,0004 bd4 ba2.7k sqft2320 Dalebrook Ct, Nashville, TN 37206For SaleMLS ID #3228459, Jackie Tulumaris. RealTracs MLS as distributed by MLS GRID
- $875,0004 bd3 ba2.5k sqft1809 McEwen Ave, Nashville, TN 37206For SaleMLS ID #3231268, Shalini Vallabhaneni. RealTracs MLS as distributed by MLS GRID
- $594,0003 bd4 ba2.3k sqft1007 44th Ave N, Nashville, TN 37209For SaleMLS ID #3247497, Margaret Davidson. RealTracs MLS as distributed by MLS GRID
