Timeless charm, architectural character, and an incredibly convenient location! Built in 1917, this beautiful home offers a wonderful blend of original craftsmanship and thoughtful updates. From the inviting covered front and side porches to the gorgeous original leaded-glass French doors, this home is filled with details that are increasingly hard to find. Inside, you'll appreciate the updated plank flooring, a decorative fireplace in the living room, and efficient, even warmth from the boiler heating system, complete with beautifully ornate original heat registers. The dining room connects the stunning leaded-glass French doors to a heated four-season porch overlooking the backyard—a perfect retreat to enjoy throughout the year. The updated kitchen features attractive cabinetry, stainless steel appliances, and a built-in microwave, while a convenient half bath completes the main floor. Upstairs, you'll find generously sized bedrooms, a full bath, and additional hallway closet storage. Outside, enjoy a rear deck, second-story airing deck, split-rail fencing, and a detached garage. Most windows have been replaced, adding another practical improvement to this character-filled home. Located just off the Anthony Wayne Trail, with easy access to schools, parks, the river, and the shopping, dining, and entertainment of both downtown Toledo and Maumee. A home that beautifully combines the character of yesterday with the conveniences of today!
For sale
$216,000
3402 Beverly Dr, Toledo, OH 43614
3beds
1,633sqft
Single Family Residence
Built in 1917
9,147 Square Feet Lot
$253,400 Zestimate®
$132/sqft
$-- HOA
What's special
- 7 days
- 524
- 33
Zillow last checked:
Listing updated:
Listed by:
Jaime Lynn Polter 419-333-8510,
Polter Real Estate
Source: NORIS,MLS#: 10014768
Facts & features
Interior
Bedrooms & bathrooms
- Bedrooms: 3
- Bathrooms: 2
- Full bathrooms: 1
- 1/2 bathrooms: 1
Bedroom 2
- Level: Upper
- Dimensions: 13 x 11
Bedroom 3
- Level: Upper
- Dimensions: 12 x 11
Other
- Level: Upper
- Dimensions: 16 x 10
Dining room
- Level: Main
- Dimensions: 11 x 9
Kitchen
- Level: Main
- Dimensions: 11 x 9
Living room
- Description: double french doors and decorative fireplace
- Level: Main
- Dimensions: 17 x 13
Other
- Description: 4 season porch or nook
- Level: Main
- Dimensions: 9 x 9
Heating
- Boiler, Radiator
Cooling
- Window Unit(s)
Appliances
- Included: Dishwasher, Microwave, Water Heater, Gas Range, Refrigerator, Washer
- Laundry: In Basement
Features
- Other
- Flooring: Carpet, Ceramic Tile, Plank
- Doors: French Doors
- Basement: Block,Full,Interior Entry,Unfinished
- Has fireplace: No
- Common walls with other units/homes: No Common Walls
Interior area
- Total structure area: 1,633
- Total interior livable area: 1,633 sqft
Video & virtual tour
Property
Parking
- Total spaces: 1.5
- Parking features: Concrete, Off Street, Detached Garage, Driveway
- Garage spaces: 1.5
- Has uncovered spaces: Yes
Features
- Levels: One and One Half
- Patio & porch: Roof Deck, Side Porch, Rear Porch, Front Porch, Deck
- Fencing: Split Rail
Lot
- Size: 9,147 Square Feet
- Dimensions: 70 Foot Frontage, corner lot
- Features: Corner Lot
Details
- Parcel number: 0213681
- Other equipment: Dehumidifier
Construction
Type & style
- Home type: SingleFamily
- Architectural style: Colonial
- Property subtype: Single Family Residence
Materials
- Vinyl Siding
- Foundation: Block
- Roof: Asphalt
Condition
- New construction: No
- Year built: 1917
Utilities & green energy
- Sewer: Public Sewer
- Water: Public
- Utilities for property: Electricity Connected, Natural Gas Available, Sewer Connected
Community & HOA
Community
- Subdivision: Beverly Place
HOA
- Has HOA: No
Location
- Region: Toledo
Financial & listing details
- Price per square foot: $132/sqft
- Tax assessed value: $179,400
- Annual tax amount: $4,001
- Date on market: 10/22/2026
- Listing terms: Cash,Conventional,FHA,VA Loan
- Electric utility on property: Yes
Estimated market value
$253,400
$236,000 - $271,000
$1,814/mo
Price history
| Date | Event | Price |
|---|---|---|
| 10/22/2026 | Listed for sale | $216,000-1.8%$132/sqft |
Source: NORIS #10014768 Report a problem | ||
| 10/6/2026 | Listing removed | $220,000$135/sqft |
Source: NORIS #10006178 Report a problem | ||
| 10/5/2026 | Contingent | $220,000$135/sqft |
Source: NORIS #10006178 Report a problem | ||
| 9/21/2026 | Price change | $220,000-3.1%$135/sqft |
Source: NORIS #10006178 Report a problem | ||
| 9/9/2026 | Price change | $227,000-2.2%$139/sqft |
Source: NORIS #10006178 Report a problem | ||
| 8/13/2026 | Price change | $232,000-4.4%$142/sqft |
Source: NORIS #10006178 Report a problem | ||
| 5/30/2026 | Price change | $242,750-2.9%$149/sqft |
Source: NORIS #10006178 Report a problem | ||
| 5/1/2026 | Price change | $249,963-1%$153/sqft |
Source: NORIS #10006178 Report a problem | ||
| 4/14/2026 | Listed for sale | $252,369+33.5%$155/sqft |
Source: NORIS #10006178 Report a problem | ||
| 4/11/2022 | Sold | $189,000+5%$116/sqft |
Source: NORIS #6082746 Report a problem | ||
| 4/7/2022 | Listed for sale | $180,000$110/sqft |
Source:  Danberry Realtors #6082746 Report a problem | ||
| 3/15/2022 | Pending sale | $180,000$110/sqft |
Source: Danberry Realtors #6082746 Report a problem | ||
| 3/14/2022 | Contingent | $180,000$110/sqft |
Source: NORIS #6082746 Report a problem | ||
| 3/9/2022 | Listed for sale | $180,000$110/sqft |
Source: NORIS #6082746 Report a problem | ||
| 2/22/2022 | Pending sale | $180,000$110/sqft |
Source: Danberry Realtors #6082746 Report a problem | ||
| 2/21/2022 | Contingent | $180,000$110/sqft |
Source: NORIS #6082746 Report a problem | ||
| 2/15/2022 | Listed for sale | $180,000+69.8%$110/sqft |
Source: NORIS #6082746 Report a problem | ||
| 3/5/2007 | Sold | $106,000$65/sqft |
Source: Public Record Report a problem | ||
Public tax history
| Year | Property taxes | Tax assessment |
|---|---|---|
| 2025 | $4,001 -0.5% | $62,790 |
| 2024 | $4,021 +8.9% | $62,790 +13.9% |
| 2023 | $3,692 -1.6% | $55,125 |
| 2022 | $3,752 -1.9% | $55,125 |
| 2021 | $3,824 +6% | $55,125 +21.8% |
| 2020 | $3,609 +2.7% | $45,255 |
| 2019 | $3,515 +0% | $45,255 |
| 2018 | $3,513 +13.7% | $45,255 +21.8% |
| 2017 | $3,089 -0.4% | $37,170 -65% |
| 2016 | $3,100 +0.9% | $106,200 |
| 2015 | $3,074 +27.9% | $106,200 +185.7% |
| 2014 | $2,402 | $37,170 |
| 2013 | $2,402 +4.1% | $37,170 |
| 2012 | $2,307 -10% | $37,170 -9.9% |
| 2011 | $2,562 +0.6% | $41,270 |
| 2010 | $2,546 -1.6% | $41,270 |
| 2009 | $2,589 -1.6% | $41,270 -11.9% |
| 2008 | $2,632 +3.7% | $46,870 |
| 2007 | $2,538 +2.1% | $46,870 |
| 2006 | $2,485 +10% | $46,870 +2.1% |
| 2004 | $2,260 +2.5% | $45,890 |
| 2003 | $2,204 -4.6% | $45,890 +18% |
| 2002 | $2,310 +23% | $38,890 |
| 2001 | $1,877 -45% | $38,890 |
| 2000 | $3,411 | $38,890 |
Find assessor info on the county website
Monthly payment
Est. payment
Payment breakdown
Explore the cost of this home by adjusting the details. Changes won't be saved.Climate risks
Neighborhood: Beverly
Nearby schools

Similar homes
- $239,9003 bd2 ba1.4k sqft3655 Mapleway Dr, Toledo, OH 43614For Sale
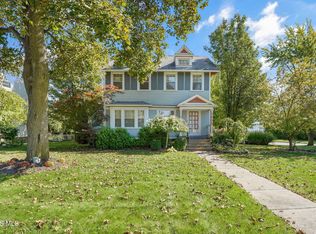 MLS ID #10014326, Deborah Schoen-Gedert, The Danberry Co.. NORIS
- $258,0003 bd2 ba1.6k sqft1524 Eaton Dr, Toledo, OH 43614For Sale
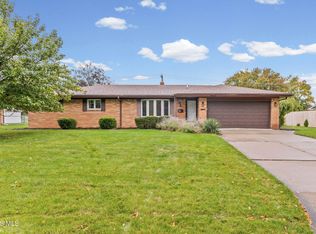 MLS ID #10014932, Pedro F. Carrizales, The Danberry Co.. NORIS
- $199,9003 bd2 ba1.4k sqft2490 Broadway St, Toledo, OH 43609For Sale
 MLS ID #10014872, Colleen McGurk, The Danberry Co. NORIS
- $229,9003 bd3 ba1.5k sqft1226 Harvard Blvd, Toledo, OH 43614For Sale
 MLS ID #10012248, Jason Villanueva, Howard Hanna. NORIS
