Truly moveinready 1bedroom condo in the highly desirable Village On The Lake community-nothing to do but move in and enjoy. The kitchen features white cabinetry, tile backsplash, stainless steel appliances, upgraded lighting, and vinyl plank flooring for a fresh, modern feel. The spacious bedroom offers excellent closet space. The updated bath includes a white vanity with marble top, contemporary faucet, upgraded light fixture, and ceramic tile. The large living room opens through sliding doors to an expansive private balcony-perfect for outdoor relaxation. The dining area is accented by an upgraded light fixture and walltowall mirrors that enhance natural light and openness. Onsite laundry is conveniently located right across the hall, along with the storage area. Set within a beautifully maintained subdivision offering scenic walking paths around adjoining lakes, and close to shopping, parks, library, and restaurants. Just minutes from the Forest Preserve with access to fishing, biking, and the extensive trails of Busse Woods. Association amenities include: heat, water, cable/internet, exterior maintenance, lawn care, snow removal, pool, clubhouse, tennis courts, scavenger, and common insurance.
New
$178,000
700 Wellington Ave Unit 413, Elk Grove Village, IL 60007
1beds
1,000sqft
Condominium, Single Family Residence
Built in 1974
-- sqft lot
$173,100 Zestimate®
$178/sqft
$468/mo HOA
What's special
Contemporary faucetSpacious bedroomExcellent closet spaceUpdated bathBeautifully maintained subdivisionWhite cabinetryUpgraded lighting
- 2 days |
- 125 |
- 2 |
Zillow last checked:
Listing updated:
Listed by:
Lukasz Skoczen (815)545-8426,
Real People Realty
Source: MRED as distributed by MLS GRID,MLS#: 12731483
Facts & features
Interior
Bedrooms & bathrooms
- Bedrooms: 1
- Bathrooms: 1
- Full bathrooms: 1
Rooms
- Room types: No additional rooms
Primary bedroom
- Features: Flooring (Carpet)
- Level: Fourth
- Area: 168 Square Feet
- Dimensions: 14X12
Dining room
- Features: Flooring (Carpet)
- Level: Fourth
- Area: 72 Square Feet
- Dimensions: 9X8
Kitchen
- Features: Kitchen (Granite Counters, Updated Kitchen), Flooring (Other)
- Level: Fourth
- Area: 72 Square Feet
- Dimensions: 9X8
Living room
- Features: Flooring (Carpet)
- Level: Fourth
- Area: 208 Square Feet
- Dimensions: 16X13
Heating
- Natural Gas, Forced Air
Cooling
- Central Air
Appliances
- Included: Range, Microwave, Dishwasher, Refrigerator, Disposal, Stainless Steel Appliance(s)
- Laundry: Common Area, Multiple Locations
Features
- Elevator
- Windows: Drapes
- Basement: None
Interior area
- Total structure area: 0
- Total interior livable area: 1,000 sqft
Property
Parking
- Total spaces: 2
- Parking features: Asphalt, Unassigned, Guest, Parking Lot, Yes, Other
Accessibility
- Accessibility features: Bath Grab Bars, Low Pile Carpeting, Disabled Parking, Disability Access
Features
- Exterior features: Balcony
- Waterfront features: Pond
Lot
- Features: Common Grounds, Mature Trees
Details
- Parcel number: 08321010191069
- Special conditions: None
- Other equipment: TV-Cable, Intercom, Ceiling Fan(s)
Construction
Type & style
- Home type: Condo
- Property subtype: Condominium, Single Family Residence
Materials
- Brick
Condition
- New construction: No
- Year built: 1974
Utilities & green energy
- Electric: Circuit Breakers
- Sewer: Public Sewer
- Water: Lake Michigan
Community & HOA
Community
- Features: Sidewalks, Street Lights
- Security: Security System, Carbon Monoxide Detector(s)
- Subdivision: Village On The Lake
HOA
- Has HOA: Yes
- Amenities included: Bike Room/Bike Trails, Coin Laundry, Elevator in Residence, Storage, Pool, Tennis Court(s), Clubhouse
- Services included: Heat, Water, Parking, Insurance, Cable TV, Clubhouse, Pool, Exterior Maintenance, Lawn Care, Scavenger, Snow Removal, Internet
- HOA fee: $468 monthly
Location
- Region: Elk Grove Village
Financial & listing details
- Price per square foot: $178/sqft
- Tax assessed value: $101,460
- Annual tax amount: $2,699
- Date on market: 8/12/2026
- Ownership: Condo
Estimated market value
$173,100
$164,000 - $182,000
$1,651/mo
Price history
| Date | Event | Price |
|---|---|---|
| 8/12/2026 | Listed for sale | $178,000+20.3%$178/sqft |
Source:  MRED as distributed by MLS GRID #12731483 Report a problem MRED as distributed by MLS GRID #12731483 Report a problem | ||
| 1/24/2023 | Sold | $148,000-1.3%$148/sqft |
Source: MRED as distributed by MLS GRID #11687494 Report a problem | ||
| 12/23/2022 | Contingent | $150,000$150/sqft |
Source: MRED as distributed by MLS GRID #11687494 Report a problem | ||
| 12/13/2022 | Listed for sale | $150,000+31.1%$150/sqft |
Source: MRED as distributed by MLS GRID #11687494 Report a problem | ||
| 6/2/2021 | Sold | $114,400-0.5%$114/sqft |
Source: MRED as distributed by MLS GRID #11060516 Report a problem | ||
| 4/26/2021 | Contingent | $115,000$115/sqft |
Source: MRED as distributed by MLS GRID #11060516 Report a problem | ||
| 4/21/2021 | Listed for sale | $115,000+64.3%$115/sqft |
Source: MRED as distributed by MLS GRID #11060516 Report a problem | ||
| 5/31/1996 | Sold | $70,000$70/sqft |
Source: Public Record Report a problem | ||
Public tax history
| Year | Property taxes | Tax assessment |
|---|---|---|
| 2024 | $2,700 +4.8% | $10,146 +0% |
| 2023 | $2,576 +3.9% | $10,144 |
| 2022 | $2,479 +236.4% | $10,144 +17.3% |
| 2021 | $737 -10.1% | $8,649 |
| 2020 | $820 -4% | $8,649 -10.7% |
| 2019 | $854 +506.6% | $9,681 +44.6% |
| 2018 | $141 -16.8% | $6,697 |
| 2017 | $169 -72.5% | $6,697 |
| 2016 | $615 | $6,697 +13.7% |
| 2015 | -- | $5,889 -12.3% |
| 2014 | -- | $6,715 |
| 2013 | -- | $6,715 -28.8% |
| 2012 | -- | $9,430 +1026.6% |
| 2011 | $185 -85.4% | $837 -91.1% |
| 2010 | $1,263 -2.1% | $9,365 -16.5% |
| 2009 | $1,291 +13.2% | $11,218 -7% |
| 2008 | $1,140 +5.6% | $12,062 |
| 2007 | $1,080 -3.6% | $12,062 +25.8% |
| 2006 | $1,121 +8.8% | $9,587 |
| 2005 | $1,030 +4% | $9,587 |
| 2004 | $990 +0.1% | $9,587 +23.8% |
| 2003 | $989 +6.6% | $7,747 |
| 2002 | $928 +17.9% | $7,747 |
| 2001 | $787 +1.4% | $7,747 +13.4% |
| 2000 | $776 +3% | $6,829 |
| 1999 | $754 | $6,829 |
Find assessor info on the county website
Monthly payment
Est. payment
Payment breakdown
Explore the cost of this home by adjusting the details. Changes won't be saved.Climate risks
Neighborhood: 60007
Nearby schools
GreatSchools rating
- 5/10Salt Creek Elementary SchoolGrades: K-5Distance: 0.7 mi
- 5/10Grove Jr High SchoolGrades: 6-8Distance: 1.1 mi
- 9/10Elk Grove High SchoolGrades: 9-12Distance: 0.7 mi
Schools provided by the listing agent
- Elementary: Salt Creek Elementary School
- Middle: Grove Junior High School
- High: Elk Grove High School
- District: 59
Source: MRED as distributed by MLS GRID. This data may not be complete. We recommend contacting the local school district to confirm school assignments for this home.
- $182,1002 bd-- ba130k sqft700 Wellington Ave UNIT 102, Elk Grove Village, IL 60007Off Market
- $207,3002 bd2 ba1.1k sqft700 Wellington Ave UNIT 103, Elk Grove Village, IL 60007Off Market
- $223,8002 bd-- ba130k sqft700 Wellington Ave UNIT 104, Elk Grove Village, IL 60007Off Market
- $225,0002 bd2 ba1.1k sqft700 Wellington Ave UNIT 106, Elk Grove Village, IL 60007Sold
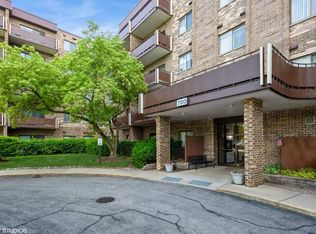
- $226,2002 bd2 ba1k sqft700 Wellington Ave UNIT 107, Elk Grove Village, IL 60007Off Market
- $216,3002 bd2 ba130k sqft700 Wellington Ave UNIT 108, Elk Grove Village, IL 60007Off Market
- $211,6002 bd2 ba1.1k sqft700 Wellington Ave UNIT 109, Elk Grove Village, IL 60007Off Market
- $192,0002 bd2 ba1.2k sqft700 Wellington Ave UNIT 110, Elk Grove Village, IL 60007Sold
- $202,1001 bd1 ba750 sqft700 Wellington Ave UNIT 112, Elk Grove Village, IL 60007Off Market
A local agent can set up tours, give advice and negotiate with sellers.
A local lender can help you make sure your offer is ready when you are.
Similar homes
- $229,0001 bd1 ba790 sqft815 Leicester Rd APT 312A, Elk Grove Village, IL 60007New
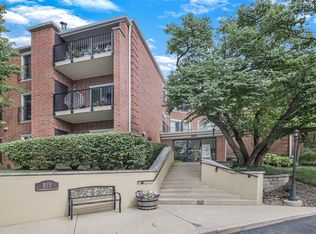 MLS ID #12728828, Renata Szwab, CSC, Home Realty Group, Inc. MRED as distributed by MLS GRID
 - $194,9002 bd2 ba1k sqft108 Boardwalk St Unit 2E, Elk Grove Village, IL 60007Price Change
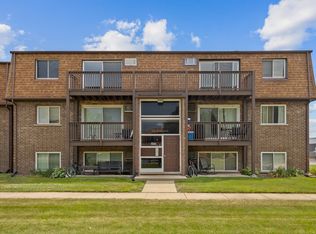 MLS ID #12710539, Johnny Christensen, N. W. Village Realty, Inc.. MRED as distributed by MLS GRID
 - $198,0002 bd1 ba1k sqft1113 Holiday Ln Unit 6, Des Plaines, IL 60016For Sale By Owner

- $179,9001 bd1 ba687 sqft108 Glengarry Dr APT 304, Bloomingdale, IL 60108New
 MLS ID #12733192, Gosia Maslowski, Avian Realty. MRED as distributed by MLS GRID
 - $189,9001 bd1 ba850 sqft1217 S Old Wilke Rd APT 303, Arlington Heights, IL 60005NewMLS ID #12731852, Erick Coley, Berkshire Hathaway HomeServices American Heritage. MRED as distributed by MLS GRID
- $199,0002 bd1 ba1.1k sqft718 Dempster St Unit G6, Mount Prospect, IL 60056For Sale By Owner
- $182,9992 bd1 ba950 sqft680 Marilyn Ave APT 210, Glendale Heights, IL 60139NewMLS ID #12731540, Parth Majithia, Keller Williams Premiere Properties. MRED as distributed by MLS GRID
- $165,0001 bd1 ba800 sqft101 Dover Dr Unit 5, Des Plaines, IL 60018NewMLS ID #12731894, Dipesh Shah, Hometown Real Estate Group. MRED as distributed by MLS GRID
- $165,0002 bd2 ba1k sqft1045 Higgins Quarters Dr #4-101, Hoffman Estates, IL 60169NewMLS ID #12733879, Nitul Thakkar, Chicagoland Brokers Inc.. MRED as distributed by MLS GRID
- $219,0002 bd2 ba900 sqft121 Mullingar Ct APT 1D, Schaumburg, IL 60193Re-activatedMLS ID #12684767, Steven Merritt, eXp Realty. MRED as distributed by MLS GRID
- $149,9001 bd1 ba600 sqft1910 W Hatherleigh Ct APT 2C, Mount Prospect, IL 60056NewMLS ID #12733147, John R Wright, Keller Williams Premiere Properties. MRED as distributed by MLS GRID
- $225,0002 bd2 ba1k sqft220 S Roselle Rd APT 524, Schaumburg, IL 60193NewMLS ID #12731977, Zivile Pitkiene, Coldwell Banker Realty. MRED as distributed by MLS GRID
- $250,0001 bd1 ba1.1k sqft266 Greensboro Ct #5, Elk Grove Village, IL 60007NewMLS ID #12711552, Jeanine Czerwin, Wirtz Real Estate Group Inc.. MRED as distributed by MLS GRID
- $169,9001 bd1 ba800 sqft300 S Roselle Rd APT 419, Schaumburg, IL 60193ActiveMLS ID #12727503, Sarah Leonard, E-PRO, Legacy Properties, A Sarah Leonard Company, LLC. MRED as distributed by MLS GRID
- $199,9992 bd1 ba1.1k sqft5300 Carriageway Dr APT 107, Rolling Meadows, IL 60008Price ChangeMLS ID #12726876, Armando Zires, @properties Christie's International Real Estate. MRED as distributed by MLS GRID
- $170,0002 bd1 ba800 sqft2308 Algonquin Rd APT 7, Rolling Meadows, IL 60008Price ChangeMLS ID #12720494, Romeo Lopez, CENTURY 21 New Heritage West. MRED as distributed by MLS GRID
- $171,0001 bd1 ba790 sqft1810 Hemlock Pl APT 204, Schaumburg, IL 60173Price ChangeMLS ID #12720960, Aparajita Leekha, ABR,GREEN,GRI,SRES, Property Economics, Inc.. MRED as distributed by MLS GRID
- $225,0002 bd1 ba844 sqft334 W Miner St APT 3B, Arlington Heights, IL 60005NewMLS ID #12730439, David Pickard, ABR,PSA, RE/MAX Suburban. MRED as distributed by MLS GRID
- $204,9502 bd2 ba1k sqft(Undisclosed Address), Hoffman Estates, IL 60169NewMLS ID #12732307, Sunny Ju, Baird & Warner. MRED as distributed by MLS GRID
- $219,0002 bd2 ba1.1k sqft675 Heritage Dr #7107, Hoffman Estates, IL 60169NewMLS ID #12730757, Christian Calin, HomeSmart Connect LLC. MRED as distributed by MLS GRID
