VALUE-ADD OPPORTUNITY! 3515 Anaheim Court is a partially completed zero-entry townhome ready for a new owner to take it across the finish line. The home is designed with 3 bedrooms, 3 bathrooms, Pella windows, a 2-stall garage, and zero-entry access for convenient main-level living. The property is being sold AS-IS in its current condition and stage of completion, with all remaining construction and finishes to be completed by the buyer. The HOA includes mowing, snow removal, trash and recycling service, plus exterior insurance for easy-maintenance living. Rentals are not permitted. Ideal for a builder, investor looking to complete and resell, or a future owner wanting the opportunity to finish the home to their preferences.
New construction
$360,000
3515 Anaheim Ct, Lincoln, NE 68506
3beds
2,638sqft
Townhouse
Built in 2024
5,662 Square Feet Lot
$-- Zestimate®
$136/sqft
$350/mo HOA
What's special
Pella windows
- 1 day
- 167
- 4
Zillow last checked:
Listing updated:
Listed by:
Josh Popp 402-984-0544,
REMAX Concepts
Source: GPRMLS,MLS#: 22627929
Facts & features
Interior
Bedrooms & bathrooms
- Bedrooms: 3
- Bathrooms: 3
- Full bathrooms: 2
- 3/4 bathrooms: 1
- Main level bathrooms: 2
Primary bedroom
- Level: Main
- Area: 210
- Dimensions: 14 x 15
Bedroom 2
- Level: Main
- Area: 120
- Dimensions: 10 x 12
Bedroom 3
- Level: Basement
- Area: 143
- Dimensions: 11 x 13
Primary bathroom
- Features: 3/4, Shower, Double Sinks
Kitchen
- Level: Main
- Area: 130
- Dimensions: 10 x 13
Living room
- Level: Main
- Area: 169
- Dimensions: 13 x 13
Basement
- Area: 1589
Heating
- Natural Gas, Forced Air
Cooling
- Central Air
Appliances
- Included: Humidifier, Range, Refrigerator, Washer, Dishwasher, Dryer, Disposal, Microwave
Features
- High Ceilings, Ceiling Fan(s), Drain Tile, Zero Step Entry
- Flooring: Carpet
- Basement: Egress,Other Window,Other,Full,Finished
- Number of fireplaces: 1
- Fireplace features: Direct-Vent Gas Fire
Interior area
- Total structure area: 2,638
- Total interior livable area: 2,638 sqft
- Finished area above ground: 1,589
- Finished area below ground: 1,049
Property
Parking
- Total spaces: 2
- Parking features: Garage - Attached
- Attached garage spaces: 2
Features
- Patio & porch: Porch, Patio, Covered Deck, Deck
- Exterior features: Sprinkler System, Lighting, Drain Tile, Zero Step Entry
- Fencing: Other
Lot
- Size: 5,662 Square Feet
- Dimensions: 43.5 x 10⁷
- Features: Up to 1/4 Acre., City Lot, Subdivided, Paved, Common Area
Details
- Parcel number: 1731233009000
- Other equipment: Sump Pump
Construction
Type & style
- Home type: Townhouse
- Architectural style: Ranch
- Property subtype: Townhouse
- Attached to another structure: Yes
Materials
- Stone, Cement Siding
- Foundation: Concrete Perimeter
- Roof: Composition
Condition
- Under Construction
- New construction: Yes
- Year built: 2024
Details
- Builder name: Blake Builders
Utilities & green energy
- Sewer: Public Sewer
- Water: Public
- Utilities for property: Electricity Available, Natural Gas Available, Water Available, Sewer Available
Community & HOA
Community
- Subdivision: Sievers Landing/Iron Ridge
HOA
- Has HOA: Yes
- Amenities included: Water
- Services included: Maintenance Grounds, Snow Removal, Insurance, Common Area Maintenance, Other, Trash
- HOA fee: $350 monthly
- HOA name: Anaheim Court
Location
- Region: Lincoln
Financial & listing details
- Price per square foot: $136/sqft
- Tax assessed value: $465,400
- Annual tax amount: $1,415
- Date on market: 9/27/2026
- Listing terms: VA Loan,FHA,Conventional,Cash
- Ownership: Fee Simple
- Electric utility on property: Yes
- Road surface type: Paved
Estimated market value
Not available
Estimated sales range
Not available
Not available
Price history
| Date | Event | Price |
|---|---|---|
| 9/27/2026 | Price change | $360,000-28%$136/sqft |
Source:  GPRMLS #22627929 Report a problem GPRMLS #22627929 Report a problem | ||
| 7/9/2025 | Price change | $500,000-4.8%$190/sqft |
Source: GPRMLS #22518930 Report a problem | ||
| 12/18/2024 | Price change | $525,000+11.7%$199/sqft |
Source: GPRMLS #22431189 Report a problem | ||
| 11/2/2021 | Listed for sale | $469,900+17.5%$178/sqft |
Source: GPRMLS #22126329 Report a problem | ||
| 6/23/2021 | Listing removed | -- |
Source: GPRMLS #22021727 Report a problem | ||
| 9/5/2020 | Listed for sale | $399,900$152/sqft |
Source: GPRMLS #22021727 Report a problem | ||
Public tax history
| Year | Property taxes | Tax assessment |
|---|---|---|
| 2025 | $5,980 +639.6% | $465,400 +695.6% |
| 2024 | $809 -17.5% | $58,500 |
| 2023 | $980 -0.4% | $58,500 +18.2% |
| 2022 | $984 +448.7% | $49,500 +450% |
| 2021 | $179 | $9,000 |
Find assessor info on the county website
Monthly payment
Est. payment
Payment breakdown
Explore the cost of this home by adjusting the details. Changes won't be saved.Climate risks
Neighborhood: 68506
Nearby schools
Schools provided by the listing agent
- Elementary: Sheridan
- Middle: Irving
- High: Lincoln Southeast
- District: Lincoln Public Schools
Source: GPRMLS. This data may not be complete. We recommend contacting the local school district to confirm school assignments for this home.


Similar homes
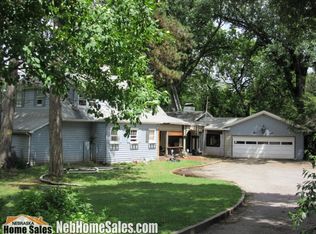
- $380,0003 bd3 ba2.6k sqft3505 Anaheim Ct, Lincoln, NE 68506New Construction

 MLS ID #22627928, Josh Popp, REMAX Concepts. GPRMLS
 - $380,0004 bd3 ba2.2k sqft1818 Devoe Dr, Lincoln, NE 68506For Sale
 MLS ID #22626854, Shannon Butalla, Nebraska Realty. GPRMLS
 - $374,9004 bd3 ba2.3k sqft1005 W Sand Dunes Rd, Lincoln, NE 68523New Construction
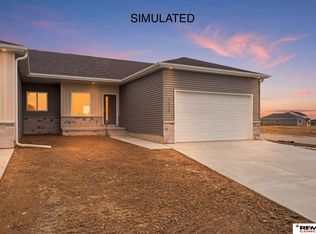 GPRMLS
 - $379,9004 bd3 ba2.3k sqft1006 W Sand Dunes Rd, Lincoln, NE 68523New Construction
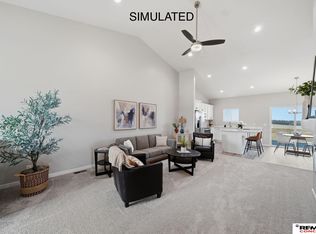 GPRMLS
 - $384,9004 bd3 ba2.3k sqft1030 W Sand Dunes Rd, Lincoln, NE 68523New ConstructionGPRMLS
- $349,9004 bd3 ba2k sqft5805 SW 11th St, Lincoln, NE 68523New ConstructionMLS ID #22614778, Andrea Schneider, REMAX Concepts. GPRMLS
- $349,9004 bd3 ba2k sqft5823 SW 11th St, Lincoln, NE 68523New ConstructionMLS ID #22622848, Andrea Schneider, REMAX Concepts. GPRMLS
- $349,9004 bd3 ba2k sqft5835 SW 11th St, Lincoln, NE 68523New ConstructionMLS ID #22622852, Andrea Schneider, REMAX Concepts. GPRMLS
- $389,9504 bd4 ba2.3k sqft8920 Peregrine Rd, Lincoln, NE 68505New ConstructionMLS ID #22626144, Katie Ulrich, HOME Real Estate. GPRMLS
- $349,9004 bd3 ba2k sqft5829 SW 11th St, Lincoln, NE 68523New ConstructionMLS ID #22622850, Andrea Schneider, REMAX Concepts. GPRMLS
- $379,9004 bd3 ba2.3k sqft1024 W Sand Dunes Rd, Lincoln, NE 68523New ConstructionGPRMLS
- $374,9004 bd3 ba2.3k sqft1029 W Sand Dunes Rd, Lincoln, NE 68523New ConstructionGPRMLS
- $369,9004 bd3 ba2.3k sqft1019 W Sand Dunes Rd, Lincoln, NE 68523New ConstructionGPRMLS
- $369,9004 bd3 ba2.3k sqft1011 W Sand Dunes Rd, Lincoln, NE 68523New ConstructionGPRMLS
- $304,9003 bd3 ba2.1k sqft312 S 55th St, Lincoln, NE 68510For SaleMLS ID #22615147, Jill Baker, Woods Bros Realty. GPRMLS
- $389,9993 bd3 ba2.1k sqft8832 S 47th St, Lincoln, NE 68516New ConstructionMLS ID #22625268, Jeni Meyer, Nebraska Realty. GPRMLS
- $389,9504 bd4 ba2.3k sqft8921 Peregrine Rd, Lincoln, NE 68505New ConstructionMLS ID #22626146, Katie Ulrich, HOME Real Estate. GPRMLS
- $349,9992 bd3 ba1.7k sqft9040 S 47th St, Lincoln, NE 68516New ConstructionMLS ID #22623017, Jeni Meyer, Nebraska Realty. GPRMLS
- $349,9003 bd3 ba1.9k sqft10831 N 136th St, Waverly, NE 68462For SaleMLS ID #22627632, Andrea McTaggart, SimpliCity Real Estate. GPRMLS
- $389,0004 bd4 ba2k sqft10856 Legends Ln, Lincoln, NE 68527New ConstructionMLS ID #22622703, Reina Day, REMAX Concepts. GPRMLS
