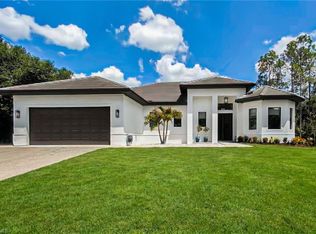
This luxury 4-bed, 4-bath + office estate redefines the meaning of upscale living combined with endless recreation. From resort-style amenities to professional sports courts, every detail has been designed to give your family and guests an unforgettable stay. Step inside and be greeted by elegant, high-end finishes throughout. The open-concept design connects the living, dining, and gourmet kitchen spaces seamlessly, allowing you to enjoy both comfort and sophistication. The home is fully furnished with premium pieces chosen for style and function. A dedicated office provides additional space for remote work or private relaxation. The expansive game room is a true highlight, offering hours of fun for all ages. Challenge friends and family to pool, ping pong, or one of the many other games available. Whether it’s a rainy day or a lively evening gathering, this space ensures the fun never stops. Take advantage of a professional-size pickleball court, enjoy a friendly match of sand volleyball, or shoot hoops on the basketball court. There’s also room for soccer and outdoor games, making it the ultimate retreat for families, sports enthusiasts, and groups. For those who love to explore the outdoors, the property also features a private trail perfect for four-wheeling, ATV riding, or simply enjoying the expansive grounds. After the games and outdoor adventures, relax and recharge in the heated saltwater pool and spa, surrounded by the beauty of Florida sunshine. An outdoor pergola shaded by trees provides the perfect space to gather, sip cocktails, or simply unwind. The chef’s gourmet kitchen is fully equipped with high-end appliances, perfect for preparing family meals or entertaining a group. For outdoor dining, fire up the outdoor kitchen and enjoy a barbecue under the stars. The Sonos sound system sets the mood throughout the home and outdoor areas. A tesla charger adds convenient electric vehicle charging right at home. With 4 spacious bedrooms and 4 modern bathrooms, each room has been thoughtfully designed with comfort in mind, featuring premium bedding, stylish décor, and a serene atmosphere for restful nights. The property includes a designated RV parking area with full hookups and a private entrance designed to fit any size RV. This property offers the perfect balance of play and luxury, making it the perfect home.
For sale
$1,795,000
1347 23rd ST SW, NAPLES, FL 34117
4beds
2,747sqft
Single Family Residence
Built in 2024
2.5 Acres Lot
$1,722,600 Zestimate®
$653/sqft
$-- HOA
What's special
Basketball courtDedicated officeExpansive game roomProfessional-size pickleball courtProfessional sports courtsElegant high-end finishes throughout
- 3 days |
- 265 |
- 31 |
Likely to sell faster than
Zillow last checked:
Listing updated:
Listed by:
Yaima Agete 239-404-5159,
A Plus Realty,
Andy Martinez 239-919-0262,
Marzucco Real Estate
Source: SWFLMLS,MLS#: 226029063 Originating MLS: Naples
Originating MLS: NaplesFacts & features
Interior
Bedrooms & bathrooms
- Bedrooms: 4
- Bathrooms: 4
- Full bathrooms: 4
Rooms
- Room types: Den - Study, Screened Lanai/Porch, 4 Bedrooms Plus Den
Dining room
- Features: Other
Heating
- Central
Cooling
- Ceiling Fan(s), Central Air
Appliances
- Included: Electric Cooktop, Dishwasher, Dryer, Microwave, Range, Refrigerator, Refrigerator/Freezer, Refrigerator/Icemaker, Reverse Osmosis, Washer, Water Treatment Owned
- Laundry: Inside
Features
- Built-In Cabinets, Custom Mirrors, Fireplace, Foyer, French Doors, Pantry, Smoke Detectors, Tray Ceiling(s), Den - Study, Laundry in Residence, Screened Lanai/Porch
- Flooring: Tile
- Doors: French Doors, Impact Resistant Doors
- Windows: Impact Resistant Windows
- Has fireplace: Yes
- Furnished: Yes
Interior area
- Total structure area: 4,094
- Total interior livable area: 2,747 sqft
Property
Parking
- Total spaces: 3
- Parking features: Attached
- Attached garage spaces: 3
Features
- Patio & porch: Patio, Screened Lanai/Porch
- Exterior features: Outdoor Kitchen, Outdoor Shower
- Has private pool: Yes
- Pool features: In Ground, Concrete, Custom Upgrades, Equipment Stays, Electric Heat, Pool Bath, Salt Water, Screen Enclosure
- Has spa: Yes
- Spa features: In Ground, Concrete, Equipment Stays, Heated, Pool Bath, Screened
- Fencing: Fenced
- Has view: Yes
- View description: Trees/Woods
- Waterfront features: None
Lot
- Size: 2.5 Acres
- Features: Oversize
Details
- Additional structures: Outdoor Kitchen
- Parcel number: 45900200101
- Horses can be raised: Yes
Construction
Type & style
- Home type: SingleFamily
- Architectural style: Ranch,Contemporary
- Property subtype: Single Family Residence
Materials
- Block, Stucco
- Foundation: Concrete Block
- Roof: Metal
Condition
- New construction: No
- Year built: 2024
Utilities & green energy
- Sewer: Septic Tank
- Water: Reverse Osmosis - Entire House, Well
Community & HOA
Community
- Features: No Subdivision
- Security: Smoke Detector(s)
- Subdivision: GOLDEN GATE ESTATES
HOA
- Has HOA: No
- Amenities included: Billiard Room, Electric Vehicle Charging, Horses OK, Internet Access, Pickleball, Play Area, See Remarks, Volleyball
Location
- Region: Naples
Financial & listing details
- Price per square foot: $653/sqft
- Tax assessed value: $1,283,120
- Annual tax amount: $2,279
- Date on market: 8/12/2026
- Lease term: Buyer Finance/Cash
Estimated market value
$1,722,600
$1.64M - $1.81M
$5,025/mo
Price history
| Date | Event | Price |
|---|---|---|
| 8/12/2026 | Listed for sale | $1,795,000-9.8%$653/sqft |
Source:  SWFLMLS #226029063 Report a problem SWFLMLS #226029063 Report a problem | ||
| 4/24/2026 | Listing removed | $1,990,000$724/sqft |
Source: SWFLMLS #225077952 Report a problem | ||
| 11/10/2025 | Listed for sale | $1,990,000+12.5%$724/sqft |
Source: SWFLMLS #225077952 Report a problem | ||
| 6/9/2025 | Listing removed | $1,769,000$644/sqft |
Source: SWFLMLS #224071023 Report a problem | ||
| 2/26/2025 | Price change | $1,769,000-1.7%$644/sqft |
Source: SWFLMLS #224071023 Report a problem | ||
| 1/27/2025 | Listed for sale | $1,799,000$655/sqft |
Source: SWFLMLS #224071023 Report a problem | ||
| 11/27/2024 | Pending sale | $1,799,000$655/sqft |
Source: SWFLMLS #224071023 Report a problem | ||
| 8/31/2024 | Listed for sale | $1,799,000$655/sqft |
Source: SWFLMLS #224071023 Report a problem | ||
Public tax history
| Year | Property taxes | Tax assessment |
|---|---|---|
| 2025 | $13,724 +502% | $1,280,290 +465.5% |
| 2024 | $2,280 -18.8% | $226,400 -16.9% |
| 2023 | $2,809 +139.7% | $272,388 +542.8% |
| 2022 | $1,172 | $42,374 |
Find assessor info on the county website
Monthly payment
Est. payment
Payment breakdown
Explore the cost of this home by adjusting the details. Changes won't be saved.Climate risks
Neighborhood: Golden Gate
Nearby schools
GreatSchools rating
- 8/10Big Cypress Elementary SchoolGrades: PK-5Distance: 1.9 mi
- 8/10Cypress Palm Middle SchoolGrades: 6-8Distance: 9.1 mi
- 4/10Golden Gate High SchoolGrades: PK,9-12Distance: 3.8 mi
- $860,800-- bd-- ba2.9k sqft1333 23rd St SW, Naples, FL 34117Off Market
- $1,695,0003 bd3 ba2.5k sqft1385 23rd St SW, Naples, FL 34117New Construction
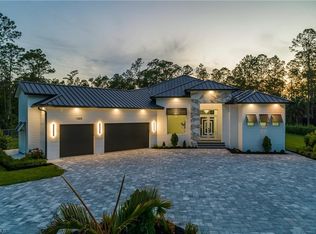
- $1,400,400-- bd-- ba5.9k sqft1261 23rd St SW, Naples, FL 34117Off Market
- $1,144,3005 bd5 ba3.5k sqft1380 25th St SW, Naples, FL 34117Off Market
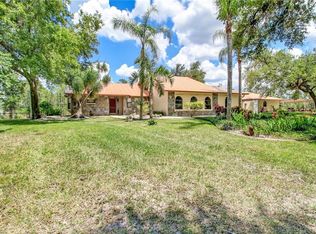
- $897,0003 bd2 ba2.1k sqft1461 23rd St SW, Naples, FL 34117Off Market
- $1,631,000-- bd-- ba2.8k sqft1332 25th St SW, Naples, FL 34117Off Market
- $563,900-- bd-- ba1.7k sqft1370 23rd St SW, Naples, FL 34117Off Market
- $483,5004 bd2 ba1.5k sqft1346 23rd St SW, Naples, FL 34117Off Market
A local agent can set up tours, give advice and negotiate with sellers.
Similar homes
- $1,695,0003 bd3 ba2.5k sqft1385 23rd ST SW, NAPLES, FL 34117New Construction
 MLS ID #226029061, Yaima Agete, A Plus Realty. SWFLMLS
 - $1,820,0004 bd4 ba3.4k sqft1086 21st ST SW, NAPLES, FL 34117For Sale
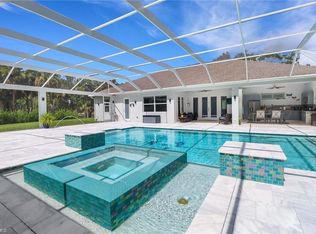 MLS ID #226006961, Denisse Diaz, Mato Realty, LLC. SWFLMLS
 - $1,790,0004 bd4 ba2.8k sqft653 23rd ST SW, NAPLES, FL 34117For Sale
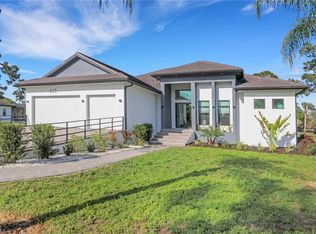 MLS ID #226004540, Becky Mato, PA, Mato Realty, LLC. SWFLMLS
 - $1,850,0004 bd5 ba3.4k sqft522 31st ST SW, NAPLES, FL 34117For Sale
 MLS ID #226017419, Jessica Meschko, Compass Florida LLC. SWFLMLS
 - $1,650,0004 bd4 ba2.7k sqft788 9th ST SW, NAPLES, FL 34117New ConstructionMLS ID #226013757, Manuel Sanchez, Premiere Plus Realty Company. SWFLMLS
- $1,680,0004 bd3 ba2.6k sqft3632 3rd AVE SW, NAPLES, FL 34117New ConstructionMLS ID #226002124, Meiry Abreu, John R Wood Properties. SWFLMLS
- $1,799,0004 bd5 ba3.1k sqft12068 Azalea WAY, NAPLES, FL 34120For SaleMLS ID #225059637, Mira Rochford, Compass Florida LLC. SWFLMLS
- $1,600,0004 bd4 ba3.3k sqft3910 Glacier CT, NAPLES, FL 34119For SaleMLS ID #226029307, Sabrina Lopez-Gonzalez, Mato Realty, LLC. SWFLMLS
- $2,249,0006 bd5 ba3.9k sqft1160 13th ST SW, NAPLES, FL 34117For SaleMLS ID #226024570, Daniel Jackson, MDM Naples Real Estate LLC. SWFLMLS
- $1,800,0003 bd3 ba2.6k sqft6061 Lucaya WAY, NAPLES, FL 34113For SaleMLS ID #226029438, Taryn Stewart, Coldwell Banker Realty. SWFLMLS
- $1,300,0004 bd3 ba2.6k sqft491 9th ST SW, NAPLES, FL 34117For SaleMLS ID #225076683, Darren Sherwood, Gramercy Vale Real Estate. SWFLMLS
- $1,499,0004 bd4 ba4.1k sqft2227 21st ST SW, NAPLES, FL 34117For SaleMLS ID #225060860, Jean Paul, The Real Estate Connection LLC. SWFLMLS
- $1,795,0004 bd4 ba1.9k sqft828 100th AVE N, NAPLES, FL 34108For SaleMLS ID #226029116, Matt Bianchini, Bonnycastle Realty. SWFLMLS
- $2,400,0004 bd4 ba4k sqft443 Weber BLVD S, NAPLES, FL 34117For SaleMLS ID #226011883, Roger Romanet, Realty One Group MVP. SWFLMLS
- $1,890,0004 bd5 ba3.1k sqft12083 Azalea WAY, NAPLES, FL 34120For SaleMLS ID #226019213, Angela Rizzi, LLC, William Raveis Real Estate. SWFLMLS
- $1,790,0004 bd5 ba3.9k sqft9607 Everglades DR, NAPLES, FL 34120For SaleMLS ID #226014754, Maria LaFontaine, Premier Sotheby's Int'l Realty. SWFLMLS
- $1,399,0003 bd2 ba2.4k sqft4106 3rd AVE SW, NAPLES, FL 34119For SaleMLS ID #225082135, Inela Cala, Waterfront Realty Group Inc. SWFLMLS
- $1,695,0004 bd5 ba3.1k sqft12033 Azalea WAY, NAPLES, FL 34120For SaleMLS ID #226016045, Angela Rizzi, LLC, William Raveis Real Estate. SWFLMLS
- $1,200,0006 bd4 ba3k sqft2759 18th AVE SE, NAPLES, FL 34117For SaleMLS ID #226021955, Nathalia Mato, Mato Realty, LLC. SWFLMLS
- $999,0003 bd3 ba2.2k sqft9811 Everglades DR, NAPLES, FL 34120For SaleMLS ID #226029309, Sean Barakett, Your Naples Realty LLC. SWFLMLS
