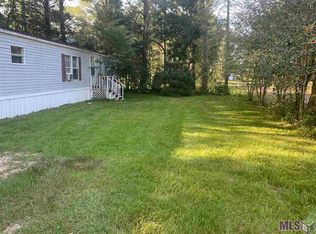
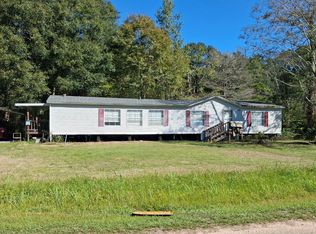
Looking for space, value, and peace of mind all rolled into one? This double-wide mobile home delivers on every front, offering three bedrooms, two bathrooms, and 1,560 square feet of comfortable living tucked onto a generous 2.08-acre corner lot. Inside you will find brand-new laminate flooring stretching throughout, giving the interior a fresh, clean foundation ready for your personal touch. Best of all, the seller is offering everything together as one complete package, so furniture and all appliance stay with the home. You can move right in without the usual shopping list of extras. (Some photos are virtually enhanced to reveal the potential, hiding beneath current everyday clutter.) The real showstopper waits outside. A brand-new 30 x 50 metal shop, freshly built in 2025, provides serious room for tools, toys, projects, or that hobby you have been itching to start. With more than two acres to enjoy, there is plenty of elbow room, and a chain-link fence keeps your four-legged friends safely contained while they roam. A metal roof to the mobile home, approximately five years young, adds one more layer of long-term dependability. Here is a detail worth celebrating: while this property sits in flood zone AE, it has never flooded, not even during the historic 2016 flood. That is peace of mind money cannot easily buy. Positioned along Perkins Road near Watson and Walker, you are close to schools, shopping, and everyday conveniences without sacrificing that easygoing country feel. Make an appointment to check it out soon!
For sale
$249,900
34633 Perkins Rd, Denham Springs, LA 70706
3beds
1,560sqft
Manufactured Home, Residential
Built in 2007
2.08 Acres Lot
$-- Zestimate®
$160/sqft
$-- HOA
What's special
Two bathroomsBrand-new laminate flooringThree bedrooms
- 96 days
- 81
- 6
Zillow last checked:
Listing updated:
Listed by:
Darrelyn Moore,
Covington & Associates Real Estate, LLC 225-667-3711
Source: ROAM MLS,MLS#: 2026013017
Facts & features
Interior
Bedrooms & bathrooms
- Bedrooms: 3
- Bathrooms: 2
- Full bathrooms: 2
Rooms
- Room types: Bathroom, Primary Bathroom, Bedroom, Primary Bedroom, Kitchen, Living Room
Primary bedroom
- Features: En Suite Bath, Ceiling Fan(s)
- Level: First
- Area: 225
- Dimensions: 15 x 15
Bedroom 1
- Level: First
- Area: 150
- Dimensions: 15 x 10
Bedroom 2
- Level: First
- Area: 152.64
- Width: 10.6
Primary bathroom
- Features: 2 Closets or More, Separate Shower, Soaking Tub
- Level: First
- Area: 126.5
- Width: 11
Bathroom 1
- Level: First
- Area: 69.6
- Width: 6
Kitchen
- Level: First
- Area: 216
- Length: 15
Living room
- Level: First
- Area: 378
- Dimensions: 21 x 18
Heating
- Central
Cooling
- Central Air
Appliances
- Laundry: Laundry Room
Interior area
- Total structure area: 1,800
- Total interior livable area: 1,560 sqft
Property
Parking
- Total spaces: 2
- Parking features: 2 Cars Park, Carport, Covered, Detached, RV/Boat Port Parking, Other, Dirt Surface, Driveway, Gravel
- Has carport: Yes
Features
- Stories: 1
Lot
- Size: 2.08 Acres
- Dimensions: 198.39 x 230
Details
- Special conditions: Standard
Construction
Type & style
- Home type: MobileManufactured
- Architectural style: Mobile
- Property subtype: Manufactured Home, Residential
Materials
- Vinyl Siding
- Foundation: Other
Condition
- New construction: No
- Year built: 2007
Details
- Builder name: Fleetwood Homes
Utilities & green energy
- Gas: Propane
- Sewer: Mechan. Sewer
- Water: Public
Community & HOA
Community
- Subdivision: Sleepy Efferson Acres
Location
- Region: Denham Springs
Financial & listing details
- Price per square foot: $160/sqft
- Price range: $249.9K - $249.9K
- Date on market: 7/16/2026
- Listing terms: Cash,Conventional,FHA,FMHA/Rural Dev,VA Loan
Estimated market value
Not available
Estimated sales range
Not available
Not available
Price history
| Date | Event | Price |
|---|---|---|
| 7/16/2026 | Listed for sale | $249,9000%$160/sqft |
Source:  ROAM MLS #2026013017 Report a problem ROAM MLS #2026013017 Report a problem | ||
| 3/25/2026 | Listing removed | $250,000$160/sqft |
Source: ROAM MLS #2025017887 Report a problem | ||
| 9/26/2025 | Listed for sale | $250,000$160/sqft |
Source: ROAM MLS #2025017887 Report a problem | ||
Public tax history
Tax history is unavailable.
Monthly payment
Climate risks
Neighborhood: 70706
Nearby schools
Schools provided by the listing agent
- District: Livingston Parish
Source: ROAM MLS. This data may not be complete. We recommend contacting the local school district to confirm school assignments for this home.
- $180,6002 bd3 ba1.4k sqft34659 Perkins Rd, Denham Springs, LA 70706Off Market
- $128,500-- bd-- ba1.4k sqft34633 Perkins Rd, Springfield, LA 70462Off Market
- $340,600-- bd-- ba100 sqft34644 Perkins Rd, Denham Springs, LA 70706Off Market
- $39,900-- bd-- ba2.1k sqft34685 Perkins Rd, Denham Springs, LA 70706Off Market
Similar homes
- $--3 bd2 ba1.6k sqft9565 Deer Path Dr, Denham Springs, LA 70706Auction
 Auction.com 2
 - $225,0003 bd2 ba1.6k sqft36269 Fore Rd, Denham Springs, LA 70706For Sale
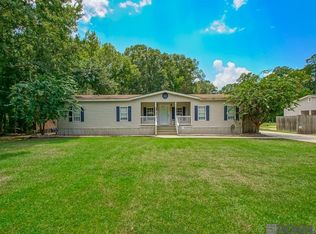
 MLS ID #2026014309, Lindsey Noto, Covington & Associates Real Estate, LLC. ROAM MLS
 - $250,0004 bd3 ba2.1k sqft21460 Liberty Rd, Pride, LA 70770For Sale
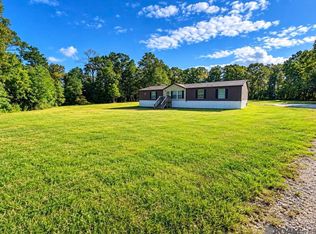 MLS ID #2026018925, Rebecca Braun, Covington & Associates Real Estate, LLC. ROAM MLS
 - $278,0003 bd2 ba1.7k sqft34233 Hawks Cv, Denham Springs, LA 70706For Sale
 MLS ID #2026017200, Michele Pourciau, LPT Realty, LLC. ROAM MLS
 - $235,0003 bd2 ba2.1k sqft10345 Springfield Rd, Denham Springs, LA 70706For SaleMLS ID #2025021985, Mary Bonaventure, La Real Estate Investments, Inc. ROAM MLS
- $262,0003 bd2 ba1.4k sqft34117 Hawks Cv, Denham Springs, LA 70706For SaleMLS ID #2026003619, Tasha Buchanan, Infinity Realty of Louisiana. ROAM MLS
- $330,0004 bd3 ba2.2k sqft11180 Sims Rd, Denham Springs, LA 70706For SaleMLS ID #2026016985, David Madaffari, Grassroots Real Estate Group. ROAM MLS
- $224,0003 bd2 ba1.2k sqft12641 Sullivan Rd, Baton Rouge, LA 70818For SaleMLS ID #2026016441, Holly Thibodeaux, Southern Prime Properties, LLC. ROAM MLS
- $150,0004 bd2 ba1.9k sqft37565 Webb Rd, Denham Springs, LA 70706For SaleMLS ID #2026003313, Hayden Bell, Kaizen Home Sales and Services, LLC. ROAM MLS
- $239,9003 bd2 ba1.2k sqft11608 Highway 190, Walker, LA 70785For SaleMLS ID #2026018410, Kurt Mikesell, Covington & Associates Real Estate, LLC. ROAM MLS
- $189,9003 bd2 ba1.3k sqft24562 Kenneth Dr, Denham Springs, LA 70726For SaleMLS ID #2026016252, Tanya Graves, Fruge Realty, LLC. ROAM MLS
- $245,0003 bd2 ba1.5k sqft12402 Buddy Ellis Rd, Denham Springs, LA 70726For SaleMLS ID #2026014855, Candy Harris, Southern United Properties. ROAM MLS
- $215,0003 bd2 ba1.4k sqft7825 Joe Lynn Trails, Denham Springs, LA 70726For SaleMLS ID #2026015000, Kimberly Christophe, KC Homes Realty Group. ROAM MLS
- $239,0003 bd2 ba1.5k sqft23717 Hoo Shoo Too Rd, Baton Rouge, LA 70817For SaleMLS ID #2026012165, Heather Hebert, PINO & Associates. ROAM MLS
- $283,0003 bd2 ba1.7k sqft32749 John Barber Rd, Holden, LA 70744For Sale
 MLS ID #2577585, Image Hasselbeck, Community RealEstate LLC. GSREIN
 - $225,0003 bd2 ba1.5k sqft13045 Heather Dr, Walker, LA 70785For SaleMLS ID #2577573, Christopher Carr, Simple Choice Realty, Inc. GSREIN
- $200,0004 bd2 ba2.3k sqft26155 Pierson Rd, Holden, LA 70744For SaleMLS ID #2026012650, Brittany Henderson, Proven Properties, LLC. ROAM MLS
- $215,0004 bd2 ba1.5k sqft11392 Buckingham Ave, Denham Springs, LA 70726For SaleMLS ID #2026015624, Megan Donaldson, Dixon Realty. ROAM MLS
