Welcome to 3,342 square feet of flexible living in San Tan Ranch. This spacious home offers 5 bedrooms, 2.5 baths, a loft, and a downstairs office that could become a 6th bedroom with the addition of a closet. Newer flooring and fresh paint update the main level, where the generous kitchen features a large island, abundant cabinetry, walk-in pantry, and eat-in dining area. Upstairs, the oversized primary suite includes dual sinks, a jetted tub, separate shower, and expansive walk-in closet. The upstairs loft creates another comfortable place to relax, watch movies, work, or play. Four secondary bedrooms complete the upper level, with walk-in closets in three of the rooms providing welcome storage. Outside, the fenced covered patio offers shade beside the pool, while the propane-heated spa extends backyard enjoyment into cooler evenings. The turf area provides additional low-maintenance outdoor space.
San Tan Ranch offers parks, playgrounds, walking paths, pickleball, volleyball, basketball, and bocce ball throughout the community. With flexible living areas indoors and inviting spaces outside, this home is ready to accommodate everyday routines, weekend gatherings, and everything in between.
For sale
Price cut: $25K (9/23)
$645,000
3464 S AMBUSH PASS Road, Gilbert, AZ 85297
5beds
3,342sqft
Single Family Residence
Built in 2001
6,899 Square Feet Lot
$-- Zestimate®
$193/sqft
$51/mo HOA
What's special
Fenced covered patioGenerous kitchenUpstairs loftFresh paintOversized primary suiteSeparate showerDownstairs office
- 77 days
- 788
- 114
Zillow last checked:
Listing updated:
Listed by:
Pamela Dial 480-232-9340,
RE/MAX Fine Properties,
Jim Rock Nawrocki 602-619-7355,
RE/MAX Fine Properties
Source: ARMLS,MLS#: 7050989
Facts & features
Interior
Bedrooms & bathrooms
- Bedrooms: 5
- Bathrooms: 3
- Full bathrooms: 2
- 1/2 bathrooms: 1
Heating
- Forced Air
Cooling
- Central Air, Ceiling Fan(s), See Remarks
Appliances
- Included: Dryer, Washer, Refrigerator, Built-in Microwave, Dishwasher, Disposal, Electric Range, Electric Oven
- Laundry: Upper Level
Features
- Pantry, Granite Counters, Double Vanity, Upstairs, Eat-in Kitchen, Breakfast Bar, 9+ Flat Ceilings, Kitchen Island, Full Bth Master Bdrm, Separate Shwr & Tub
- Flooring: Other, Carpet, Tile
- Windows: Double Pane Windows
- Has basement: No
- Has fireplace: No
Interior area
- Total structure area: 3,342
- Total interior livable area: 3,342 sqft
Property
Parking
- Total spaces: 4
- Parking features: Attached, Garage Door Opener
- Attached garage spaces: 2
- Uncovered spaces: 2
Features
- Stories: 2
- Patio & porch: Covered, Patio
- Has private pool: Yes
- Pool features: Outdoor Pool, Play Pool, Heated
- Has spa: Yes
- Spa features: Heated, Private, Bath
- Fencing: Back Yard,Block
- Has view: Yes
- View description: Mountain(s)
Lot
- Size: 6,899 Square Feet
- Features: North/South Exposure, Desert Back, Desert Front, Synthetic Grass Frnt
Details
- Parcel number: 30924489
Construction
Type & style
- Home type: SingleFamily
- Architectural style: Contemporary
- Property subtype: Single Family Residence
Materials
- Stucco, Wood Frame, Painted
- Foundation: Slab
- Roof: Tile
Condition
- Year built: 2001
Details
- Builder name: Fulton
Utilities & green energy
- Electric: 220 Volts in Kitchen
- Sewer: Public Sewer
Community & HOA
Community
- Features: Pickleball, Playground, Biking/Walking Path
- Subdivision: SAN TAN RANCH PARCEL 14
HOA
- Has HOA: Yes
- Services included: Maintenance Grounds
- HOA fee: $154 quarterly
- HOA name: Vision Managment
- HOA phone: 480-759-4945
Location
- Region: Gilbert
Financial & listing details
- Price per square foot: $193/sqft
- Tax assessed value: $521,600
- Annual tax amount: $2,411
- Date on market: 8/3/2026
- Cumulative days on market: 77 days
- Listing terms: VA Loan,Cash,Conventional,FHA
- Ownership: Fee Simple
- Electric utility on property: Yes
- Road surface type: Asphalt
Estimated market value
Not available
Estimated sales range
Not available
Not available
Price history
| Date | Event | Price |
|---|---|---|
| 9/23/2026 | Price change | $645,000-3.7%$193/sqft |
Source:  ARMLS #7050989 Report a problem ARMLS #7050989 Report a problem | ||
| 8/28/2026 | Price change | $670,000-2.2%$200/sqft |
Source: ARMLS #7050989 Report a problem | ||
| 8/7/2026 | Listed for sale | $685,000+136.2%$205/sqft |
Source: ARMLS #7050989 Report a problem | ||
| 2/14/2013 | Sold | $290,000-3.3%$87/sqft |
Source: ARMLS #4876550 Report a problem | ||
| 1/18/2013 | Listed for sale | $300,000-7.7%$90/sqft |
Source: New Legacy LLC #4876550 Report a problem | ||
| 11/28/2012 | Listing removed | $325,000$97/sqft |
Source: New Legacy LLC #4817145 Report a problem | ||
| 9/12/2012 | Listed for sale | $325,000+19%$97/sqft |
Source: New Legacy LLC #4817145 Report a problem | ||
| 9/8/2009 | Sold | $273,000+49.9%$82/sqft |
Source: ARMLS #4205315 Report a problem | ||
| 7/14/2009 | Sold | $182,100-31.2%$54/sqft |
Source: Public Record Report a problem | ||
| 8/4/2004 | Sold | $264,500+27.2%$79/sqft |
Source: Public Record Report a problem | ||
| 4/19/2002 | Sold | $208,003$62/sqft |
Source: Public Record Report a problem | ||
Public tax history
| Year | Property taxes | Tax assessment |
|---|---|---|
| 2025 | $2,323 -6.5% | $52,160 -6.3% |
| 2024 | $2,484 -0.6% | $55,670 +91.2% |
| 2023 | $2,498 +1.2% | $29,112 -18.3% |
| 2022 | $2,468 -4.4% | $35,620 +7.3% |
| 2021 | $2,583 +3.3% | $33,200 +6.3% |
| 2020 | $2,500 +3.7% | $31,230 +10.5% |
| 2019 | $2,412 | $28,270 +1.7% |
| 2018 | $2,412 +3.7% | $27,810 +4.2% |
| 2017 | $2,325 +12.7% | $26,680 +4.2% |
| 2016 | $2,062 +0.5% | $25,600 +1.3% |
| 2015 | $2,053 | $25,270 +26.8% |
| 2014 | -- | $19,930 +16.8% |
| 2013 | -- | $17,060 -6.7% |
| 2012 | -- | $18,280 -7.2% |
| 2011 | -- | $19,700 -17.7% |
| 2010 | -- | $23,930 -22.3% |
| 2009 | -- | $30,810 -11.6% |
| 2008 | -- | $34,850 +7.2% |
| 2007 | -- | $32,500 +51.2% |
| 2006 | -- | $21,500 |
| 2005 | -- | $21,500 +11.1% |
| 2004 | -- | $19,350 +553.7% |
| 2003 | -- | $2,960 |
Find assessor info on the county website
Monthly payment
Est. payment
Payment breakdown
Explore the cost of this home by adjusting the details. Changes won't be saved.Climate risks
Neighborhood: San Tan Ranch
Nearby schools
Schools provided by the listing agent
- Elementary: San Tan Elementary
- Middle: Sossaman Middle School
- High: Higley High School
- District: Higley Unified School District
Source: ARMLS. This data may not be complete. We recommend contacting the local school district to confirm school assignments for this home.
Similar homes
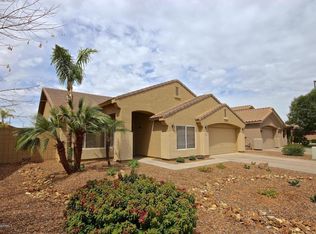
- $639,9004 bd3 ba2.6k sqft872 E TOLEDO Street, Gilbert, AZ 85295For Sale
 MLS ID #7081242, Albert P Anderman, Call Realty, Inc.. ARMLS
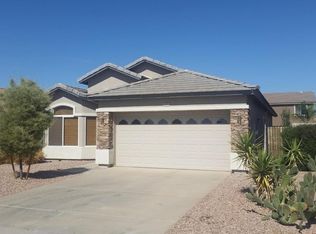
 - $814,3005 bd3 ba3.8k sqft3430 E FRUITVALE Avenue, Gilbert, AZ 85297For Sale
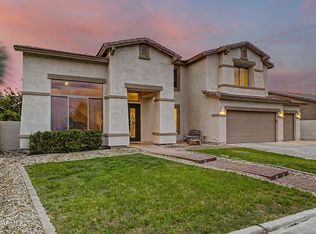 MLS ID #7037028, Anna M Rana, HomeSmart. ARMLS
 - $500,0004 bd3 ba2.1k sqft4086 E RUSTLER Way, Gilbert, AZ 85297For Sale
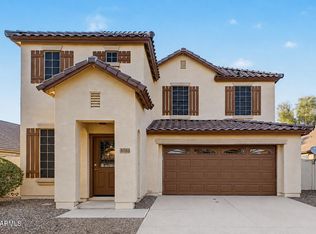 MLS ID #7075640, Kelly Saggione, Real Broker. ARMLS
 - $635,0005 bd4 ba2.7k sqft2662 E LA COSTA Drive, Gilbert, AZ 85298For Sale
 MLS ID #7087194, Kasey Ingram, Equity Solutions Realty. ARMLS
