Skip main navigation
Sold for $769,000
  • Listed by: Native • Jessica Foote • Contact: 858-461-9612
    Bought with: eXp Realty of California, Inc.
    $769,000

    34641 Kooden Rd, Winchester, CA 92596

    4beds
    1,945sqft
    Single Family Residence
    Built in 2013
    7,841 Square Feet Lot
    $772,700 Zestimate®
    $395/sqft
    $3,807 Estimated rent

    Home value

    $772,700

    $734,000 - $811,000

    $3,807/mo

    Zestimate® history
    Loading
    Loading...

    Owner options

    List your home for rent

    $3,807/mo

    Rent Zestimate®

    Find your next renter with Zillow Rental Manager. Plus, with online applications, you can quickly screen prospective tenants – for free.

    Learn more

    $3,807/mo

    Rent Zestimate®

    Refinance and save

    $5,103/mo

    Est. payment

    Refinancing to a lower rate could help reduce your monthly payments and save thousands over the life of the loan.

    See today's rates

    $5,103/mo

    Est. payment

    Explore your selling options

    Work with a Zillow partner agent

    Leverage their expertise and Zillow's premium Showcase listings to get your home seen by more buyers.

    Get started

    List with your own agent

    Get your home in front of millions of buyers by listing it on Zillow.

    Learn how to do it

    Sell it yourself

    Take full control of how buyers see your home on Zillow by listing For Sale by Owner (FSBO).

    List your home

    What's special

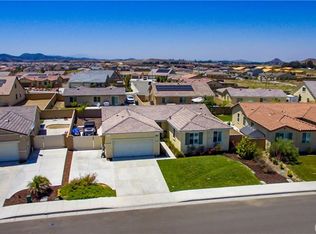
    An ultra-low 2.25% assumable VA loan is just one reason to take a closer look at this gorgeous single-story home in the heart of French Valley. Designed for the Southern California lifestyle, the home welcomes you with a beautifully landscaped front yard and a walkway lined with lush greenery. An oversized front door opens to an entry with a convenient drop zone, then to a spacious great room where the living room, kitchen, and generous dining area flow together toward a backyard made for gathering with the people you love. The kitchen features white cabinetry, a massive center island, upgraded stainless steel appliances including a gas range, and a stainless steel basin sink. Just beyond it, a pantry offers excellent storage and a bar area ready for your morning coffee or evening cocktail. Tile floors, ceiling fans, plantation shutters, and refreshed baseboards add warmth throughout. Tucked away from the other bedrooms, the private primary suite features raised counters with dual sinks, a spacious tub, a separate shower, and a walk-in closet with built-ins. Down the hall, you’ll find additional built-in storage and a dedicated laundry room with cabinetry, hanging racks, and gas and electric hookups. Outside, a sparkling, permitted plaster pool and spa take center stage. The extended covered patio has lighting, fans, and a mounted TV that stays with the home. Pentair pool equipment is tucked out of sight and controlled through an app, while app-controlled lighting under the eaves makes the front yard especially inviting after sunset. Pomegranate, mandarin orange, lemon, and lime trees on drip irrigation complete the setting. Owned solar, a tankless water heater, gutters, and a garage with built-in cabinets and overhead racks add everyday convenience. The extended gated side yard is ideal for boat, trailer or RV parking. It currently accommodates a 40-foot trailer and includes a 30-amp RV receptacle on a 40-amp breaker. With Temecula Wine Country, shopping, dining, and local schools nearby, this home has so much to offer. Come see it for yourself—and be sure to ask about the 2.25% assumable VA loan.

    Zillow last checked:

    Listing updated:

    Listed by:

    Jessica Foote DRE #01861694 858-461-9612,

    Native

    Bought with:

    Alexandra Haro, DRE #02211296

    eXp Realty of California, Inc.

    Source: CRMLS,MLS#: SW26210516MLS LogoOriginating MLS: California Regional MLS

    Facts & features

    Interior

    Bedrooms & bathrooms
    • Bedrooms: 4
    • Bathrooms: 2
    • Full bathrooms: 2
    • Main level bathrooms: 2
    • Main level bedrooms: 4
    Rooms
    • Room types: Bedroom, Entry/Foyer, Kitchen, Laundry, Living Room, Primary Bedroom, Other, Dining Room
    Primary bedroom
    • Features: Main Level Primary
    Bedroom
    • Features: All Bedrooms Down
    Bedroom
    • Features: Bedroom on Main Level
    Bathroom
    • Features: Bathroom Exhaust Fan, Bathtub, Dual Sinks, Full Bath on Main Level, Linen Closet, Multiple Shower Heads, Separate Shower, Walk-In Shower
    Kitchen
    • Features: Kitchen Island, Kitchen/Family Room Combo, Quartz Counters, Remodeled, Updated Kitchen
    Other
    • Features: Walk-In Closet(s)
    Heating
    • Central
    Cooling
    • Central Air
    Appliances
    • Laundry: Electric Dryer Hookup, Gas Dryer Hookup, Inside, Laundry Room
    Features
    • Breakfast Bar, Built-in Features, Ceiling Fan(s), Dry Bar, Separate/Formal Dining Room, High Ceilings, Open Floorplan, Pantry, Stone Counters, Bar, All Bedrooms Down, Bedroom on Main Level, Main Level Primary, Walk-In Closet(s)
    • Flooring: Tile
    • Doors: Sliding Doors
    • Has fireplace: No
    • Fireplace features: None
    • Common walls with other units/homes: No Common Walls
    Interior area
    • Total interior livable area: 1,945 sqft

    Property

    Parking
    • Total spaces: 2
    • Parking features: Boat, Concrete, Door-Single, Driveway, Garage, Paved, RV Access/Parking, On Street
    • Attached garage spaces: 2
    Features
    • Levels: One
    • Stories: 1
    • Entry location: Front Door
    • Patio & porch: Concrete, Covered
    • Exterior features: Lighting, Rain Gutters
    • Has private pool: Yes
    • Pool features: Fenced, Filtered, Gas Heat, In Ground, Permits, Private, Salt Water
    • Has spa: Yes
    • Spa features: In Ground, Permits, Private
    • Fencing: Vinyl
    • Has view: Yes
    • View description: Neighborhood
    Lot
    • Size: 7,841 Square Feet
    • Features: Back Yard, Front Yard, Lawn, Landscaped, Level, Sprinklers Timer, Sprinkler System, Street Level, Yard
    Details
    • Additional structures: Shed(s)
    • Parcel number: 480763002
    • Special conditions: Standard

    Construction

    Type & style
    • Home type: SingleFamily
    • Architectural style: Ranch
    • Property subtype: Single Family Residence
    Materials
    • Foundation: Slab
    • Roof: Spanish Tile,Tile
    Condition
    • Updated/Remodeled,Turnkey
    • New construction: No
    • Year built: 2013

    Utilities & green energy

    • Sewer: Public Sewer
    • Water: Public
    • Utilities for property: Cable Connected, Electricity Connected, Natural Gas Connected, Phone Connected, Sewer Connected, Water Connected
    Green energy
    • Energy efficient items: Appliances, Construction, Doors, Exposure/Shade, HVAC, Insulation, Lighting, Roof, Thermostat, Water Heater, Windows
    • Energy generation: Solar
    • Construction elements: Conserving Methods, Recycled Materials, Renewable Materials
    • Water conservation: Low-Flow Fixtures, Water-Smart Landscaping

    Community & HOA

    Community
    • Features: Curbs, Storm Drain(s), Street Lights, Suburban, Sidewalks
    • Security: Carbon Monoxide Detector(s)
    HOA
    • Has HOA: Yes
    • Amenities included: Picnic Area
    • HOA fee: $22 monthly
    • HOA name: Sweetwater Ranch Association
    • HOA phone: 951-279-3934
    Location
    • Region: Winchester

    Financial & listing details

    • Price per square foot: $395/sqft
    • Tax assessed value: $469,520
    • Date on market: 9/26/2026
    • Cumulative days on market: 65 days
    • Listing terms: Cash,Conventional,FHA,VA Loan
    • Exclusions: Kitchen refrigerator
    • Road surface type: Paved

    Price history

    DateEventPrice
    10/27/2026Sold$769,000-1.3%$395/sqft
    Source: CRMLS #SW26210516 Report a problem
    10/9/2026Pending sale$779,000$401/sqft
    Source: CRMLS #SW26210516 Report a problem
    10/7/2026Price change$779,000-2.5%$401/sqft
    Source: CRMLS #SW26210516 Report a problem
    9/27/2026Listed for sale$799,000+136.4%$411/sqft
    Source: CRMLS #SW26210516 Report a problem
    9/30/2014Sold$338,000$174/sqft
    Source: Public Record Report a problem

    Public tax history

    YearProperty taxesTax assessment
    2026-- $469,520 +2%
    2025$8,419 +1.7%$460,315 +2%
    2024$8,278 -0.1%$451,290 +2%
    2023$8,283 +8.8%$442,442 +15.6%
    2022$7,613 +1.5%$382,788 +2%
    2021$7,504 +1.4%$375,283 +1%
    2020$7,402 +1.6%$371,436 +2%
    2019$7,288 +6.2%$364,154 +2%
    2018$6,861 +1%$357,015 +2%
    2017$6,790 $350,016 +2%
    2016$6,790 +5.8%$343,154 +1.5%
    2015$6,417 $338,000
    Find assessor info on the county website

    Neighborhood: 92596

    Nearby schools

    GreatSchools rating
    Schools provided by the listing agent
    • High: Liberty

    Source: CRMLS. This data may not be complete. We recommend contacting the local school district to confirm school assignments for this home.

    Get a cash offer in 3 minutes
    Find out how much your home could sell for in as little as 3 minutes with a no-obligation cash offer.
    Estimated market value

    $772,700

    Get a cash offer in 3 minutes
    Find out how much your home could sell for in as little as 3 minutes with a no-obligation cash offer.
    Estimated market value

    $772,700