Fresh, welcoming, and impeccably maintained, this charming three bedroom home is ready for you to move right in! Beautiful sparkling hardwood floors flow throughout, adding warmth and character to the home. The spacious primary bedroom is located on the upper level, while the large living room features oversized windows that fill the space with an abundance of natural light. The kitchen opens seamlessly into the dining and living areas, creating a wonderful layout for everyday living and entertaining. The full basement provides plenty of additional storage and potential, and the attached two-car garage adds convenience. Outside, you'll love the large front porch and adorable yard, perfect for relaxing and enjoying the neighborhood. This home has clearly been loved and cared for over the years. Recent updates include a furnace in 2020, a new hot water tank in 2026, and fresh interior paint in 2026. Ideally located near parks and the Toledo Zoo, this home offers both comfort and convenience in a fantastic location. All the work has been done for you. Just unpack and make this beautiful home your own. This one is a must-see!
Coming soon
$175,000
1394 Wildwood Rd, Toledo, OH 43614
3beds
1,340sqft
Single Family Residence
Built in 1941
5,227 Square Feet Lot
$174,100 Zestimate®
$131/sqft
$-- HOA
What's special
- 1 day |
- 128 |
- 7 |
Zillow last checked:
Listing updated:
Listed by:
Angela Rose 419-215-6034,
Meridian Real Estate Services
Source: NORIS,MLS#: 10011935
Facts & features
Interior
Bedrooms & bathrooms
- Bedrooms: 3
- Bathrooms: 1
- Full bathrooms: 1
Bedroom 2
- Level: Main
- Dimensions: 11 x 10
Bedroom 3
- Level: Main
- Dimensions: 11 x 8
Other
- Level: Upper
- Dimensions: 23 x 21
Dining room
- Level: Main
- Dimensions: 12 x 8
Kitchen
- Level: Main
- Dimensions: 9 x 8
Living room
- Level: Main
- Dimensions: 15 x 12
Heating
- Forced Air
Cooling
- See Remarks
Appliances
- Laundry: In Basement
Features
- Storage, Other
- Flooring: Carpet, Hardwood
- Basement: Full,Unfinished
- Number of fireplaces: 1
- Fireplace features: Family Room
- Common walls with other units/homes: No Common Walls
Interior area
- Total structure area: 1,340
- Total interior livable area: 1,340 sqft
Property
Parking
- Total spaces: 2
- Parking features: On Street, Detached Garage, Driveway, Garage Door Opener
- Garage spaces: 2
- Has uncovered spaces: Yes
Features
- Levels: One and One Half
Lot
- Size: 5,227 Square Feet
- Dimensions: 40X135
Details
- Parcel number: 0607331
Construction
Type & style
- Home type: SingleFamily
- Property subtype: Single Family Residence
Materials
- Aluminum Siding
- Foundation: Block
- Roof: Shingle
Condition
- New construction: No
- Year built: 1941
Utilities & green energy
- Sewer: Public Sewer
- Water: Public
- Utilities for property: Cable Available, Electricity Available, Natural Gas Available, Sewer Available, Water Available
Community & HOA
Community
- Subdivision: Glenview Addn.
HOA
- Has HOA: No
Location
- Region: Toledo
Financial & listing details
- Price per square foot: $131/sqft
- Tax assessed value: $90,800
- Annual tax amount: $1,939
- Date on market: 8/12/2026
- Listing terms: Cash,Conventional,FHA,VA Loan
- Electric utility on property: Yes
Estimated market value
$174,100
$160,000 - $188,000
$1,834/mo
Price history
| Date | Event | Price |
|---|---|---|
| 5/14/2019 | Sold | $102,000+5.3%$76/sqft |
Source: NORIS #6037875 Report a problem | ||
| 4/12/2019 | Pending sale | $96,900$72/sqft |
Source: The Danberry Co. #6037875 Report a problem | ||
| 4/9/2019 | Listed for sale | $96,900$72/sqft |
Source: The Danberry Co. #6037875 Report a problem | ||
| 4/6/2019 | Pending sale | $96,900$72/sqft |
Source: The Danberry Co. #6037875 Report a problem | ||
| 4/4/2019 | Listed for sale | $96,900-11.9%$72/sqft |
Source: The Danberry Co #6037875 Report a problem | ||
| 6/5/2003 | Sold | $110,000+103.7%$82/sqft |
Source: Public Record Report a problem | ||
| 12/7/1995 | Sold | $54,000$40/sqft |
Source: Public Record Report a problem | ||
Public tax history
| Year | Property taxes | Tax assessment |
|---|---|---|
| 2025 | $1,939 +0% | $31,780 |
| 2024 | $1,939 +16% | $31,780 +21.7% |
| 2023 | $1,672 -0.1% | $26,110 |
| 2022 | $1,673 -2.3% | $26,110 |
| 2021 | $1,713 +3.9% | $26,110 +18% |
| 2020 | $1,648 +2.8% | $22,120 |
| 2019 | $1,603 -0.4% | $22,120 |
| 2018 | $1,610 -7.9% | $22,120 -3.8% |
| 2017 | $1,748 +0.3% | $22,995 -65% |
| 2016 | $1,743 +0.9% | $65,700 |
| 2015 | $1,727 +19.4% | $65,700 +185.7% |
| 2014 | $1,446 | $23,000 |
| 2013 | $1,446 +4.2% | $23,000 |
| 2012 | $1,388 -21.8% | $23,000 -28.2% |
| 2011 | $1,776 +0.7% | $32,030 |
| 2010 | $1,763 -1.4% | $32,030 |
| 2009 | $1,788 -3.1% | $32,030 -11.9% |
| 2008 | $1,845 +4.3% | $36,370 |
| 2007 | $1,769 +2.4% | $36,370 |
| 2006 | $1,728 +23.4% | $36,370 +24.3% |
| 2004 | $1,401 -0.3% | $29,260 |
| 2003 | $1,405 +1.3% | $29,260 +17.9% |
| 2002 | $1,387 +15.7% | $24,820 |
| 2001 | $1,198 -45% | $24,820 |
| 2000 | $2,177 | $24,820 |
Find assessor info on the county website
Monthly payment
Est. payment
Payment breakdown
Explore the cost of this home by adjusting the details. Changes won't be saved.Climate risks
Neighborhood: Beverly
Nearby schools
GreatSchools rating
- 5/10Harvard Elementary SchoolGrades: PK-8Distance: 0.2 mi
- 2/10Bowsher High SchoolGrades: 9-12Distance: 0.8 mi
Schools provided by the listing agent
- Elementary: Harvard
- High: Bowsher
Source: NORIS. This data may not be complete. We recommend contacting the local school district to confirm school assignments for this home.
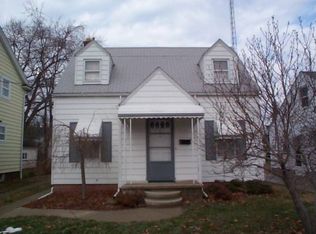
- $162,0002 bd1 ba990 sqft1398 Wildwood Rd, Toledo, OH 43614Off Market
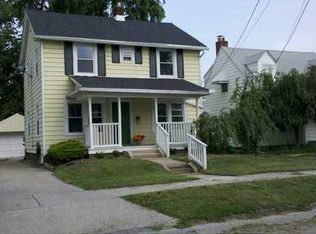
- $163,7003 bd1 ba1.5k sqft1390 Wildwood Rd, Toledo, OH 43614Off Market
- $182,9003 bd2 ba1.2k sqft1402 Wildwood Rd, Toledo, OH 43614Off Market
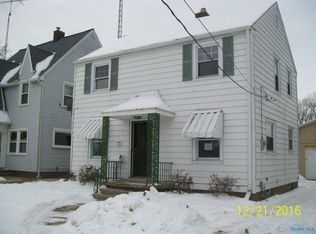
- $155,8003 bd2 ba1.1k sqft1386 Wildwood Rd, Toledo, OH 43614Off Market
- $177,2003 bd2 ba1.3k sqft1384 Wildwood Rd, Toledo, OH 43614Off Market
- $124,9002 bd1 ba888 sqft1406 Wildwood Rd, Toledo, OH 43614Off Market
- $149,8003 bd1 ba1.4k sqft1395 Glenview Rd, Toledo, OH 43614Off Market
- $141,5002 bd1 ba1k sqft1391 Glenview Rd, Toledo, OH 43614Off Market
A local agent can set up tours, give advice and negotiate with sellers.
A local lender can help you make sure your offer is ready when you are.
Similar homes
- $179,9002 bd2 ba1.1k sqft3417 Blairmont Ave, Toledo, OH 43614For Sale
 MLS ID #10011763, Anne Jamal Al-Hammoudi, LPG Realty. NORIS
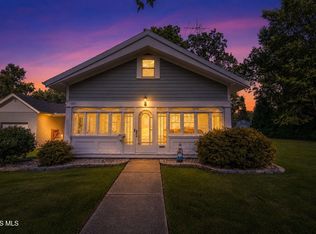
 - $199,9003 bd2 ba1.7k sqft1737 Hinsdale Dr, Toledo, OH 43614For Sale
 MLS ID #10011709, Kimberly Carey, NextHome Elevate. NORIS
 - $174,9003 bd3 ba1.2k sqft3110 Colby Dr, Toledo, OH 43614For Sale
 MLS ID #10011210, Laura Parrish, Howard Hanna. NORIS
 - $179,9003 bd2 ba1.1k sqft3141 Winston Blvd, Toledo, OH 43614For Sale
 MLS ID #10010436, Kristy J Doyle, Key Realty LTD. NORIS
 - $--3 bd2 ba1.9k sqft3560 Havenhurst Blvd, Toledo, OH 43614AuctionAuction.com 2
- $155,0003 bd2 ba1.1k sqft815 Woodsdale Ave, Toledo, OH 43609For SaleMLS ID #10011774, Dawn Dupler, The Danberry Co. NORIS
- $159,9002 bd1 ba838 sqft1755 Watkins Dr, Toledo, OH 43614For SaleMLS ID #10011582, Samantha Barber, Serenity Realty LLC. NORIS
- $169,9002 bd1 ba932 sqft3215 Ravenwood Blvd, Toledo, OH 43614For SaleMLS ID #10011185, Denise Reinhart, Key Realty LTD. NORIS
- $189,9002 bd2 ba1.1k sqft3138 Villa Dr, Toledo, OH 43614For SaleMLS ID #10011687, Jayne Bialecki, The Danberry Co. NORIS
- $149,0004 bd3 ba1.6k sqft144 University Blvd, Toledo, OH 43614For SaleMLS ID #10011489, Ryann Powell, iLink Real Estate Company, LLC. NORIS
- $169,9003 bd1 ba1k sqft2930 Indianola Dr, Toledo, OH 43614For SaleMLS ID #10009053, Andrew K Berkhoudt, Key Realty. NORIS
- $159,9003 bd1 ba1k sqft1039 Wright Ave, Toledo, OH 43609For SaleMLS ID #10011621, Whitney Barlow, Serenity Realty LLC. NORIS
- $--2 bd1 ba1.1k sqft618 Federman St, Toledo, OH 43609AuctionAuction.com 2
- $177,0003 bd2 ba1.7k sqft1723 Potomac Dr, Toledo, OH 43607For SaleMLS ID #10011463, John Tyler Adams, Key Realty LTD. NORIS
- $199,9002 bd2 ba1.6k sqft1039 Keeler St, Maumee, OH 43537For SaleMLS ID #10011801, Terrence K. Sauppe, The Danberry Co.. NORIS
- $235,0003 bd2 ba1.5k sqft354 Colony Rd, Rossford, OH 43460For SaleMLS ID #10011944, Brooke Yussim, The Danberry Co.. NORIS
- $199,9003 bd2 ba1.2k sqft2235 Belvedere Dr, Toledo, OH 43614For SaleMLS ID #10009567, Richard L. Helminiak, RE/MAX Preferred Associates. NORIS
- $159,9002 bd1 ba720 sqft1146 Richland St, Maumee, OH 43537For SaleMLS ID #10011816, Jill Smith, Keller Williams Citywide. NORIS
- $159,9003 bd2 ba1.1k sqft29 Torrington Dr, Toledo, OH 43615For SaleMLS ID #10011429, Jim Trampevski, The Real T Company. NORIS
- $144,9004 bd2 ba1.8k sqft1336 Felt St, Toledo, OH 43605For SaleMLS ID #10011890, Cynthia L Wilkes, Whittington Group Realty. NORIS
