Brand new construction on separate parcels. Located in Vandalia, Ohio, this beautiful attached home, which is one half of this duplex, offers three bedrooms, two full baths, and one half bath, and with ample closet spaces. The main living area has a floor to ceiling electric fireplace with a cathedral ceiling. The 10' x 10' dining area has an attractive hanging ceiling light with two lighting modes. This gorgeous kitchen has granite counter tops with a double sink, stainless steel refrigerator, dishwasher, a cooktop range with oven, and a pantry. There is also a 12' x 8' wooden deck in the rear. There is a two car garage with a hot water heater/utility room. There s a one year warranty. The property is across the street from a small park.
New construction
$375,000
681 Waldsmith Way, Vandalia, OH 45377
3beds
1,566sqft
Single Family Residence
Built in 2025
7,840 Square Feet Lot
$372,000 Zestimate®
$239/sqft
$-- HOA
What's special
Three bedroomsOne half bathTwo car garageGranite counter topsDouble sinkCooktop range with ovenAmple closet spaces
- 3 days |
- 97 |
- 4 |
Zillow last checked:
Listing updated:
Listed by:
Douglas Broomhall (513)936-9110,
West Fork Realty Group LLC
Source: DABR MLS,MLS#: 966261 Originating MLS: Dayton Area Board of REALTORS
Originating MLS: Dayton Area Board of REALTORSFacts & features
Interior
Bedrooms & bathrooms
- Bedrooms: 3
- Bathrooms: 3
- Full bathrooms: 2
- 1/2 bathrooms: 1
- Main level bathrooms: 3
Bedroom
- Level: Main
- Dimensions: 14 x 12
Bedroom
- Level: Main
- Dimensions: 12 x 11
Bedroom
- Level: Main
- Dimensions: 12 x 10
Dining room
- Level: Main
- Dimensions: 10 x 10
Kitchen
- Level: Main
- Dimensions: 18 x 10
Laundry
- Level: Main
- Dimensions: 7 x 5
Living room
- Level: Main
- Dimensions: 16 x 15
Heating
- Electric, Forced Air
Cooling
- Central Air, Heat Pump
Appliances
- Included: Electric Water Heater
Features
- Ceiling Fan(s), Cathedral Ceiling(s)
- Basement: Crawl Space
- Number of fireplaces: 1
- Fireplace features: Electric, One, Glass Doors
Interior area
- Total structure area: 1,566
- Total interior livable area: 1,566 sqft
Property
Parking
- Total spaces: 2
- Parking features: Attached, Garage, Two Car Garage
- Attached garage spaces: 2
Features
- Levels: One
- Stories: 1
- Patio & porch: Deck
- Exterior features: Deck
Lot
- Size: 7,840 Square Feet
- Dimensions: 171' x 45' x 170' x 45'
Details
- Parcel number: B02014200048
- Zoning: Residential
- Zoning description: Residential
Construction
Type & style
- Home type: SingleFamily
- Architectural style: Ranch
- Property subtype: Single Family Residence
- Attached to another structure: Yes
Materials
- Fiber Cement, Frame
Condition
- New Construction
- New construction: Yes
- Year built: 2025
Utilities & green energy
- Sewer: Storm Sewer
- Water: Public
- Utilities for property: Sewer Available, Water Available
Community & HOA
Community
- Subdivision: Brown School Woods Sec 4
HOA
- Has HOA: No
Location
- Region: Vandalia
Financial & listing details
- Price per square foot: $239/sqft
- Tax assessed value: $13,430
- Annual tax amount: $258
- Date on market: 8/11/2026
- Date available: 08/11/2026
- Listing terms: Conventional,FHA,VA Loan
- Ownership: LLC
Estimated market value
$372,000
$353,000 - $391,000
$2,039/mo
Price history
| Date | Event | Price |
|---|---|---|
| 8/11/2026 | Listed for sale | $375,000+900%$239/sqft |
Source:  DABR MLS #966261 Report a problem DABR MLS #966261 Report a problem | ||
| 8/2/2026 | Price change | $2,500-10.7%$2/sqft |
Source: DABR MLS #965376 Report a problem | ||
| 7/30/2026 | Listed for rent | $2,800$2/sqft |
Source: DABR MLS #965376 Report a problem | ||
| 5/31/2024 | Sold | $37,500-16.7%$24/sqft |
Source: DABR MLS #907771 Report a problem | ||
| 4/27/2024 | Pending sale | $45,000$29/sqft |
Source: DABR MLS #907771 Report a problem | ||
| 4/9/2024 | Price change | $45,000-9.8%$29/sqft |
Source: DABR MLS #907771 Report a problem | ||
| 3/29/2024 | Listed for sale | $49,900$32/sqft |
Source: DABR MLS #907771 Report a problem | ||
Public tax history
| Year | Property taxes | Tax assessment |
|---|---|---|
| 2025 | $258 -0.3% | $4,700 |
| 2024 | $259 -1.8% | $4,700 |
| 2023 | $263 +14.7% | $4,700 +35.1% |
| 2022 | $229 -0.1% | $3,480 |
| 2021 | $230 -34.3% | $3,480 -34.6% |
| 2020 | $349 -3.4% | $5,320 +5.3% |
| 2019 | $362 -0.2% | $5,050 |
| 2018 | $362 +0.7% | $5,050 |
| 2017 | $360 +34.7% | $5,050 +37.2% |
| 2016 | $267 -0.1% | $3,680 |
| 2015 | $268 -29.8% | $3,680 -30.8% |
| 2014 | $381 | $5,320 |
Find assessor info on the county website
Monthly payment
Est. payment
Payment breakdown
Explore the cost of this home by adjusting the details. Changes won't be saved.Climate risks
Neighborhood: 45377
Nearby schools
GreatSchools rating
- 6/10Smith Middle SchoolGrades: 3-5Distance: 1.3 mi
- 6/10Morton Middle SchoolGrades: 6-8Distance: 2.2 mi
- 7/10Butler High SchoolGrades: 9-12Distance: 1 mi
Schools provided by the listing agent
- District: Vandalia-Butler
Source: DABR MLS. This data may not be complete. We recommend contacting the local school district to confirm school assignments for this home.
- $15,200-- bd-- ba-- sqftWaldsmith Way, VANDALIA, OH 45377Off Market
- $375,0003 bd3 ba1.5k sqft685 Waldsmith Way, Vandalia, OH 45377New Construction
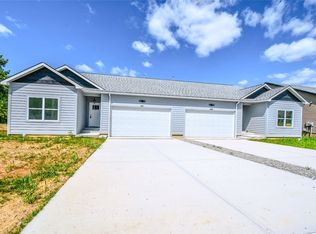
- $15,200-- bd-- ba-- sqftWaldsmith Way, VANDALIA, OH 45377Off Market
- $317,300-- bd-- ba-- sqftWaldsmith Way, VANDALIA, OH 45377Off Market
- $304,800-- bd-- ba-- sqftWaldsmith Way, VANDALIA, OH 45377Off Market
- $329,9003 bd3 ba1.5k sqft693 Waldsmith Way, Vandalia, OH 45377For Sale
- $218,8002 bd2 ba1.3k sqft697 Waldsmith Way, Vandalia, OH 45377Off Market
- $216,9002 bd2 ba1.3k sqft701 Waldsmith Way, Vandalia, OH 45377Off Market
A local agent can set up tours, give advice and negotiate with sellers.
A local lender can help you make sure your offer is ready when you are.
Similar homes
- $375,0003 bd3 ba1.5k sqft685 Waldsmith Way, Vandalia, OH 45377New Construction
 MLS ID #966199, Douglas Broomhall, West Fork Realty Group LLC. DABR MLS
 - $259,9003 bd2 ba1.9k sqft861 Kenbrook Dr, Vandalia, OH 45377For Sale
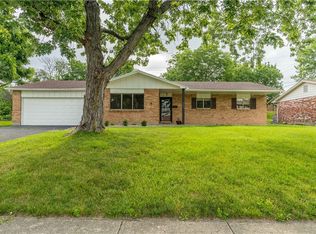 MLS ID #963382, Julie Young, Glasshouse Realty Group. DABR MLS
 - $365,0003 bd2 ba1.7k sqft1180 E Shoop Rd, Tipp City, OH 45371For Sale
 MLS ID #965017, Taja Salley, NavX Realty, LLC. DABR MLS
 - $285,0004 bd3 ba1.8k sqft1015 Van Arden Dr, Vandalia, OH 45377For Sale
 MLS ID #962510, Katie Meadows, Real of Ohio. DABR MLS
 - $339,9003 bd2 ba2.1k sqft2725 Stonequarry Rd, Dayton, OH 45414For SaleMLS ID #963086, Katie Meadows, Real of Ohio. DABR MLS
- $385,0003 bd3 ba2k sqft4113 Silver Oak Way, Dayton, OH 45424For SaleMLS ID #964861, Erin Kristbaum, CENTURY 21 The Gene Group. DABR MLS
- $398,0004 bd3 ba2.2k sqft2276 Brookpark Dr, Dayton, OH 45440For SaleMLS ID #966084, Dina Cain, NavX Realty, LLC. DABR MLS
- $335,8004 bd3 ba2.2k sqft417 Burgess Ave, Dayton, OH 45415For SaleMLS ID #965558, Mohamad Quteifan, Red 1 Realty. DABR MLS
- $330,0003 bd2 ba1.1k sqft4013 Osborn Rd, Medway, OH 45341For SaleMLS ID #965480, Sonja M Jenkins, Howard Hanna Real Estate Serv. DABR MLS
- $284,9004 bd2 ba1.7k sqft7240 Rustic Woods Dr, Huber Heights, OH 45424For SaleMLS ID #965688, Pauline Rocco, Sibcy Cline Inc.. DABR MLS
- $325,0003 bd2 ba1.3k sqft4149 Rosehill Dr, Dayton, OH 45431For SaleMLS ID #964388, Matthew J Sadler, Keller Williams Community Part. DABR MLS
- $369,9004 bd2 ba1.7k sqft3479 Homeacres Ave, Dayton, OH 45431For SaleMLS ID #965414, Paul M Angelopoulos, Irongate Inc.. DABR MLS
- $379,9002 bd2 ba1.4k sqft816 Brookwood Cir, Tipp City, OH 45371For SaleMLS ID #959497, Kevin L Johnson, RE/MAX Alliance Realty. DABR MLS
- $434,9003 bd2 ba2.1k sqft70 N Branch Run, Tipp City, OH 45371For SaleMLS ID #964710, Reed Spencer, RE/MAX Victory + Affiliates. DABR MLS
- $339,9005 bd2 ba1.7k sqft3719 Kemp Rd, Dayton, OH 45431For SaleMLS ID #965863, Katie Meadows, Real of Ohio. DABR MLS
- $259,9003 bd1 ba1.1k sqft759 N Hampton Rd, Springfield, OH 45504For SaleMLS ID #966331, Cory Allen, Keynote Realty. DABR MLS
- $225,0003 bd3 ba1.4k sqft50 Winnet Dr, Dayton, OH 45415For SaleMLS ID #965814, Joshua Waltmann, Crest Commercial Realty. DABR MLS
- $339,9003 bd3 ba1.8k sqft3600 Folk Ream Rd, Springfield, OH 45502For SaleMLS ID #959954, Christopher Howard, Real of Ohio. DABR MLS
- $369,0004 bd3 ba1.6k sqft3573 Kemp Rd, Dayton, OH 45431For SaleMLS ID #959155, Kasey Sorensen, Sibcy Cline Inc.. DABR MLS
- $349,9903 bd2 ba1.8k sqft1240 Wind Rock Dr, Troy, OH 45373For SaleMLS ID #956162, Ryan Del Monte, Keller Williams Seven Hills. DABR MLS
