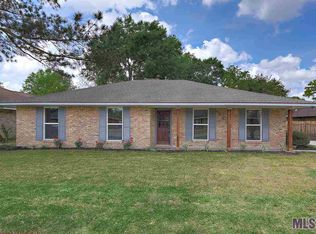
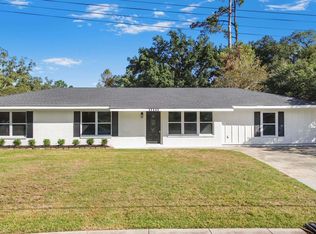
This home is truly in pristine condition. All brick.So neat and clean. Ready for immediate occupancy. Custom updated features throughout. Slab granite on kitchen counters and bath counters. Updated plumbing fixtures. The kitchen has double wall ovens and electric cooktop. Nice sized pantry closet great for storage. You will also find lots of cabinets and custom tile backsplash. Tile floors in all rooms except the primary bedroom and one other. Carpet is in excellent condition. Ceiling fans in all rooms. Large closets throughout. 2 closets in the primary bedroom. There is additional covered parking that measures 17'x13' and seperate storage building that measures 9'6" x 7'8". Plenty of room to store equipment and toys. Low maintence as all brick exterior and vinyl facia and soffit. Gutters on the rear of the home. Vinyl ceiling in the carport. A true gem! SELLER TO ASSIST WITH CLOSING COSTS
For sale
Price cut: $10K (10/19)
$239,900
3465 Ridgemont Dr, Baton Rouge, LA 70814
3beds
2,088sqft
Single Family Residence, Residential
Built in 1969
0.28 Acres Lot
$-- Zestimate®
$115/sqft
$-- HOA
What's special
All brickUpdated plumbing fixturesCustom updated features throughoutLarge closets throughout
- 67 days
- 266
- 19
Zillow last checked:
Listing updated:
Listed by:
Bonnie Ferrell,
Bonnie Ferrell & Co., Inc. 225-926-7127
Source: ROAM MLS,MLS#: 2026015315
Facts & features
Interior
Bedrooms & bathrooms
- Bedrooms: 3
- Bathrooms: 3
- Full bathrooms: 2
- Partial bathrooms: 1
Rooms
- Room types: Bedroom, Primary Bedroom, Breakfast Room, Den, Kitchen, Living Room
Primary bedroom
- Features: 2 Closets or More, Ceiling Fan(s), Walk-In Closet(s)
- Level: First
- Area: 208
- Dimensions: 16 x 13
Bedroom 1
- Level: First
- Area: 156
- Dimensions: 13 x 12
Bedroom 2
- Level: First
- Area: 144
- Dimensions: 12 x 12
Primary bathroom
- Features: Double Vanity, 2 Closets or More, Walk-In Closet(s), Shower Only, Water Closet
Kitchen
- Features: Granite Counters, Counters Solid Surface, Pantry
- Level: First
- Area: 108
- Width: 8
Living room
- Level: First
- Area: 213
- Length: 18
Heating
- Central
Cooling
- Central Air, Ceiling Fan(s)
Appliances
- Included: Electric Cooktop, Dishwasher, Disposal, Oven, Double Oven, Gas Water Heater
- Laundry: Electric Dryer Hookup, Inside, Laundry Room
Features
- Beamed Ceilings
- Flooring: Carpet, Ceramic Tile
- Windows: Window Treatments
Interior area
- Total structure area: 3,052
- Total interior livable area: 2,088 sqft
Property
Parking
- Total spaces: 4
- Parking features: 4+ Cars Park, Carport, Covered, Off Street
- Has carport: Yes
Features
- Stories: 1
- Patio & porch: Covered
- Exterior features: Rain Gutters
- Fencing: Chain Link,Full
- Frontage length: 83
Lot
- Size: 0.28 Acres
- Dimensions: 83 x 148
- Features: Rectangular Lot, Landscaped
Details
- Additional structures: Storage
- Parcel number: 01038567
Construction
Type & style
- Home type: SingleFamily
- Architectural style: Traditional
- Property subtype: Single Family Residence, Residential
Materials
- Brick Siding, Frame
- Foundation: Slab
- Roof: Shingle
Condition
- Updated/Remodeled
- New construction: No
- Year built: 1969
Utilities & green energy
- Gas: Delta Utilities
- Sewer: Public Sewer
- Water: Public
Community & HOA
Community
- Features: Sidewalks
- Subdivision: Park Forest
Location
- Region: Baton Rouge
Financial & listing details
- Price per square foot: $115/sqft
- Tax assessed value: $88,500
- Annual tax amount: $375
- Price range: $239.9K - $239.9K
- Date on market: 8/19/2026
- Listing terms: Cash,Conventional,FHA,FMHA/Rural Dev,VA Loan
Estimated market value
Not available
Estimated sales range
Not available
Not available
Price history
| Date | Event | Price |
|---|---|---|
| 10/19/2026 | Price change | $239,900-4%$115/sqft |
Source:  ROAM MLS #2026015315 Report a problem ROAM MLS #2026015315 Report a problem | ||
| 8/19/2026 | Listed for sale | $249,900$120/sqft |
Source: ROAM MLS #2026015315 Report a problem | ||
Public tax history
| Year | Property taxes | Tax assessment |
|---|---|---|
| 2025 | $375 +16.2% | $8,850 |
| 2024 | $323 -2.4% | $8,850 |
| 2023 | $331 -0.1% | $8,850 |
| 2022 | $331 +1.1% | $8,850 |
| 2021 | $327 -0.8% | $8,850 |
| 2020 | $330 -71.8% | $8,850 |
| 2019 | $1,168 +1.1% | $8,850 |
| 2018 | $1,155 +243.2% | $8,850 |
| 2017 | $336 | $8,850 +41% |
| 2016 | $336 +115.7% | $6,278 -29.1% |
| 2015 | $156 -53.3% | $8,850 |
| 2014 | $334 | $8,850 |
| 2013 | $334 -68.3% | $8,850 |
| 2012 | $1,052 +8.4% | $8,850 |
| 2011 | $970 0% | $8,850 |
| 2010 | $970 +290.1% | $8,850 |
| 2009 | $249 -0.3% | $8,850 |
| 2008 | $249 -1.8% | $8,850 |
| 2007 | $254 +0.5% | $8,850 |
| 2006 | $253 +0.6% | $8,850 |
| 2005 | $251 +2.1% | $8,850 |
| 2004 | $246 -2.4% | $8,850 |
| 2003 | $252 0% | $8,850 |
| 2002 | $252 +0% | $8,850 |
| 2001 | $252 +29.3% | $8,850 |
| 2000 | $195 | $8,850 |
Find assessor info on the county website
Monthly payment
Est. payment
Payment breakdown
Explore the cost of this home by adjusting the details. Changes won't be saved.Climate risks
Neighborhood: Park Forest-Oakcrest
Nearby schools
Schools provided by the listing agent
- District: East Baton Rouge
Source: ROAM MLS. This data may not be complete. We recommend contacting the local school district to confirm school assignments for this home.
Similar homes
- $245,0003 bd2 ba2k sqft3426 Aletha Dr, Baton Rouge, LA 70814For Sale
 MLS ID #2026019145, Brittany Beard, BNB Properties LLC. ROAM MLS
 - $250,0003 bd2 ba1.8k sqft4014 Hillmont Dr, Baton Rouge, LA 70814For Sale
 MLS ID #2026019324, Stacey Brown, Dawson Grey Real Estate. ROAM MLS
 - $245,0004 bd3 ba1.7k sqft12545 Canterbury Dr, Baton Rouge, LA 70814For Sale
 MLS ID #2026019068, Jasmine Butler, Keller Williams Realty Red Stick Partners. ROAM MLS
 - $239,0003 bd2 ba1.6k sqft3931 Hillmont Dr, Baton Rouge, LA 70814For Sale
 MLS ID #2026016669, Michael Platte, Supreme. ROAM MLS
 - $255,8003 bd2 ba1.9k sqft3142 Kings Canyon Dr, Baton Rouge, LA 70814For SaleMLS ID #2026017902, Anne Trapp, CENTURY 21 Bessette Flavin. ROAM MLS
- $244,5003 bd2 ba2k sqft9525 Redwood Dr, Baton Rouge, LA 70814For Sale
 MLS ID #2600005200, Blake Weaver, eXp Realty, LLC. RAA
 - $235,0004 bd3 ba2.2k sqft3488 Oak Forest Ave, Baton Rouge, LA 70814For SaleMLS ID #2026004264, Marleen James, Lalumandier & Associates. ROAM MLS
- $267,5004 bd2 ba2.3k sqft9492 Mesa Verde Ave, Baton Rouge, LA 70814For SaleMLS ID #2026018683, Lori Brown, Pero & Associates Realty, LLC. ROAM MLS
- $259,9003 bd2 ba2.1k sqft9566 Great Smokey Ave, Baton Rouge, LA 70814For SaleMLS ID #2026018379, Rebecca Pero, Pero & Associates Realty, LLC. ROAM MLS
- $210,0004 bd3 ba1.7k sqft10335 Greenwell Springs Rd, Baton Rouge, LA 70814For SaleMLS ID #2026014346, Jeff Zheng, Keller Williams Realty-First Choice. ROAM MLS
- $239,0004 bd2 ba1.6k sqft3527 Ocala Ave, Baton Rouge, LA 70814For SaleMLS ID #2026015962, Lily Ngo, Clients First Realty, LLC. ROAM MLS
- $230,0003 bd3 ba2k sqft11740 Willow Oak Ave, Baton Rouge, LA 70815For SaleMLS ID #2026019155, Shannon Rivoli, Better Homes and Gardens Real Estate - Tiger Town BR. ROAM MLS
- $279,0003 bd3 ba2.5k sqft3824 Lassen Dr, Baton Rouge, LA 70814For SaleMLS ID #2026015857, Beau Toups, CENTURY 21 Action Realty Inc. ROAM MLS
- $249,9003 bd2 ba1.3k sqft9479 Swingalong Ave, Baton Rouge, LA 70814For Sale
 MLS ID #2552640, Tamico Casey, Keyhole Brokerage, LLC. GSREIN
 - $279,0004 bd2 ba2.3k sqft3578 Pipestone Dr, Baton Rouge, LA 70814For SaleMLS ID #2026018517, Paul Sellers, Southern United Properties. ROAM MLS
- $225,0003 bd2 ba2k sqft9535 W Pomona Dr, Baton Rouge, LA 70815For SaleMLS ID #2026018380, Candy Harris, Southern United Properties. ROAM MLS
