There’s something different about coming home to a place where you have room to breathe. Set on two acres just outside Chandler, 346587 E 920 Road offers the privacy and freedom of country living without giving up convenient access to town.
Here, mornings can begin quietly with coffee outdoors, weekends have room for projects, pets and gatherings, and evenings feel removed from the pace of everyday life. With no mandatory HOA, the property offers the kind of independence that’s becoming increasingly difficult to find close to town.
Inside, nearly 1,800 square feet provides a comfortable, easygoing layout with three bedrooms and two full baths, enough space to spread out without creating a home that feels difficult to maintain. An electric fireplace adds warmth to the main living area, while the metal roof provides a practical advantage for long-term ownership.
What makes this property special isn’t simply what sits within its walls. It’s the opportunity to have land, privacy and breathing room while remaining close enough to Chandler for work, shopping and everyday necessities.
For the buyer who has been searching for a little more space and a little less restriction, this may be exactly the balance they’ve been looking for.
For sale
$160,000
346587 E 920th Rd, Chandler, OK 74834
3beds
1,792sqft
Single Family Residence
Built in 2001
2 Acres Lot
$149,600 Zestimate®
$89/sqft
$-- HOA
What's special
Comfortable easygoing layoutTwo acresThree bedrooms
- 52 days
- 499
- 57
Zillow last checked:
Listing updated:
Listed by:
Tamara Cooper 918-740-1544,
Bricks and Branches Realty
Source: MLSOK/OKCMAR as distributed by MLS GRID,MLS#: 1246920
Facts & features
Interior
Bedrooms & bathrooms
- Bedrooms: 3
- Bathrooms: 2
- Full bathrooms: 2
Heating
- Has Heating (Unspecified Type)
Cooling
- Has cooling: Yes
Appliances
- Included: Dishwasher, Free-Standing Electric Oven, Free-Standing Electric Range
Features
- Flooring: Carpet, Vinyl
- Number of fireplaces: 1
- Fireplace features: Electric
Interior area
- Total structure area: 1,792
- Total interior livable area: 1,792 sqft
Property
Parking
- Parking features: Gravel
Features
- Exterior features: None
Lot
- Size: 2 Acres
- Features: Corner Lot
Details
- Parcel number: 346587E92074834
- Special conditions: None
Construction
Type & style
- Home type: SingleFamily
- Architectural style: Other
- Property subtype: Single Family Residence
Materials
- Foundation: Conventional
- Roof: Metal
Condition
- Year built: 2001
Details
- Builder model: Yes
Community & HOA
Location
- Region: Chandler
Financial & listing details
- Price per square foot: $89/sqft
- Tax assessed value: $69,591
- Annual tax amount: $737
- Date on market: 9/1/2026
Estimated market value
$149,600
$142,000 - $157,000
$1,767/mo
Price history
| Date | Event | Price |
|---|---|---|
| 9/1/2026 | Listed for sale | $160,000+116.2%$89/sqft |
Source:  MLSOK/OKCMAR as distributed by MLS GRID #1246920 Report a problem | ||
| 2/28/2023 | Sold | $74,000-4.5%$41/sqft |
Source: Public Record Report a problem | ||
| 11/19/2022 | Listed for sale | $77,500-0.6%$43/sqft |
Source: United Country Report a problem | ||
| 1/16/2007 | Sold | $78,000$44/sqft |
Source: Public Record Report a problem | ||
Public tax history
| Year | Property taxes | Tax assessment |
|---|---|---|
| 2025 | $737 -3.2% | $7,655 -5.9% |
| 2024 | $762 +24% | $8,132 +23.9% |
| 2023 | $614 +25.2% | $6,563 -4.3% |
| 2022 | $491 -14% | $6,861 -4.2% |
| 2021 | $570 +5.6% | $7,159 +4.2% |
| 2020 | $540 0% | $6,872 -4.2% |
| 2019 | $540 -7.2% | $7,170 -5.2% |
| 2018 | $582 -4% | $7,567 -6.8% |
| 2017 | $606 -9.7% | $8,122 +3% |
| 2016 | $671 +11.5% | $7,886 -0.8% |
| 2015 | $602 -14% | $7,946 -8% |
| 2014 | $700 -3% | $8,636 -2.4% |
| 2013 | $722 -3.4% | $8,852 |
| 2012 | $748 -2.2% | $8,852 |
| 2011 | $764 +0.9% | $8,852 |
| 2010 | $757 | $8,852 |
| 2009 | $757 +8.4% | $8,852 +3% |
| 2008 | $699 +2.1% | $8,591 +18.4% |
| 2007 | $684 | $7,253 |
Find assessor info on the county website
Monthly payment
Est. payment
Payment breakdown
Explore the cost of this home by adjusting the details. Changes won't be saved.Climate risks
Neighborhood: 74834
Nearby schools
Schools provided by the listing agent
- Elementary: Davenport ES
- High: Davenport HS
Source: MLSOK/OKCMAR as distributed by MLS GRID. This data may not be complete. We recommend contacting the local school district to confirm school assignments for this home.

Similar homes
- $145,0003 bd2 ba1.1k sqft350341 E 890th Rd, Chandler, OK 74834For Sale
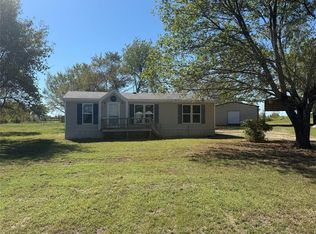 MLS ID #1252216, Michael Gregg, RE/MAX Realty Plus Inc. MLSOK/OKCMAR as distributed by MLS GRID
- $240,0003 bd1 ba1.5k sqft880543 S 3420th Rd, Chandler, OK 74834For Sale
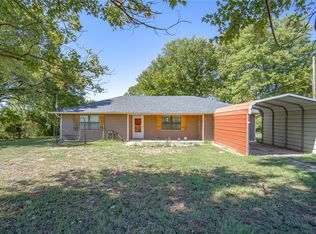 MLS ID #1252739, Cody Crawford, McGraw REALTORS (BO). MLSOK/OKCMAR as distributed by MLS GRID
- $189,0004 bd3 ba2.2k sqft910183 S 3380th Rd, Chandler, OK 74834For Sale
 MLS ID #1190562, Carl Martin, Premier Realty LLC. MLSOK/OKCMAR as distributed by MLS GRID
- $100,0003 bd2 ba1.2k sqft323 W 6th St, Chandler, OK 74834For Sale
 MLS ID #1253795, Michael Gregg, RE/MAX Realty Plus Inc. MLSOK/OKCMAR as distributed by MLS GRID
