Ashley Custom Built 5 Bed, 4.5 Bath, With 3 Car Garage. This Estate Sits on a .42 ACRE Homesite in Prestigious Ashley Ridge! Approximately 5,000 SQ FT Of Living
Space Over 3 Finished Levels. The Craftsmanship Throughout Is Unmatched! Impressive Front Entry Welcomes You To Soaring Ceilings/Hardwood Flooring/Elaborate Moldings, Built-In's, High-End Finishes/Gourmet Granite Kitchen/Sunroom/Incredible Study/Owner's Suite Closet w/Upscale, Built-In Cabinetry/Finished lower level w/Theatre Area, Screen w/Laser Projector, Wet Bar,Fitness RM, 5th bedroom, Full Bath, & Lots of Storage. Exterior Living Includes, Covered Paver Patio, Deck, Remote Awning, Custom Lighting, Irrigation System and Aluminum Fencing. This is A Very Special Property In An Outstanding Location Close to CVG Airport & Cincinnati!
Sold for $815,000
$815,000
3466 Reeves Dr, Covington, KY 41017
5beds
3,423sqft
Single Family Residence, Residential
Built in 2004
10,454 Square Feet Lot
$932,800 Zestimate®
$238/sqft
$3,674 Estimated rent
Home value
$932,800
$877,000 - $989,000
$3,674/mo
Zestimate® history
Owner options
List your home for rent
$3,674/mo
Rent Zestimate®
Find your next renter with Zillow Rental Manager. Plus, with online applications, you can quickly screen prospective tenants – for free.
$3,674/mo
Rent Zestimate®
Refinance and save
$5,376/mo
Est. payment
Refinancing to a lower rate could help reduce your monthly payments and save thousands over the life of the loan.
$5,376/mo
Est. payment
Explore your selling options
Work with a Zillow partner agent
Leverage their expertise and Zillow's premium Showcase listings to get your home seen by more buyers.
Get startedList with your own agent
Get your home in front of millions of buyers by listing it on Zillow.
Learn how to do itSell it yourself
Take full control of how buyers see your home on Zillow by listing For Sale by Owner (FSBO).
List your homeWhat's special
Zillow last checked:
Listing updated:
Listed by:
Nicholas Groh 859-620-2169,
Horan Rosenhagen Real Estate
Bought with:
Outside Agent
Outside Sales
Source: NKMLS,MLS#: 620173
Facts & features
Interior
Bedrooms & bathrooms
- Bedrooms: 5
- Bathrooms: 5
- Full bathrooms: 4
- 1/2 bathrooms: 1
Primary bedroom
- Description: Large Windows/ Generously Sized Owner's Suite/ See-Thru, Gas Fireplace from Bedroom to Bathroom
- Features: Fireplace(s), Bath Adjoins, Dressing Area, Tray Ceiling(s), Ceiling Fan(s), See Remarks, Recessed Lighting, Hardwood Floors
- Level: Second
- Area: 208
- Dimensions: 16 x 13
Bedroom 2
- Description: Skylight/ Ceiling Fan w/Light Package
- Features: Walk-In Closet(s), Ceiling Fan(s), Hardwood Floors
- Level: Second
- Area: 176
- Dimensions: 16 x 11
Bedroom 3
- Description: Custom Closet/ Ceiling Fan w/Light Package/ Large, Decorative Window/ Ceiling fan w/ Light Package
- Features: Walk-In Closet(s), Bath Adjoins, Ceiling Fan(s), See Remarks, Hardwood Floors
- Level: Second
- Area: 182
- Dimensions: 14 x 13
Bedroom 4
- Description: Ceiling Fan w/Light Package
- Features: Ceiling Fan(s), See Remarks, Hardwood Floors
- Level: Second
- Area: 132
- Dimensions: 12 x 11
Bedroom 5
- Description: Large, Egress Window/ Closet
- Features: Ceiling Fan(s), See Remarks, Hardwood Floors
- Level: Lower
- Area: 182
- Dimensions: 14 x 13
Bathroom 2
- Description: Heated, Bidet Toilet Seat/ Ceramic Flooring/ Ceramic Surround
- Features: Full Finished Bath, Shower, Tub With Shower, See Remarks, Tile Flooring
- Level: Second
- Area: 60
- Dimensions: 10 x 6
Bathroom 3
- Description: Heated, Bidet Toilet Seat/ Ceramic Flooring/ Ceramic Surround
- Features: Full Finished Bath, Tub With Shower, See Remarks, Tile Flooring
- Level: Second
- Area: 40
- Dimensions: 8 x 5
Bathroom 4
- Description: Marble Vanity Top/ Gold-Toned Sink/ Heated, Bidet Toilet Seat
- Features: Full Finished Bath, Tub With Shower, See Remarks, Tile Flooring
- Level: Lower
- Area: 48
- Dimensions: 12 x 4
Bathroom 5
- Description: Pedestal Sink/ Crown Molding
- Features: Full Finished Half Bath, Wood Flooring, See Remarks, Hardwood Floors
- Level: First
- Area: 25
- Dimensions: 5 x 5
Dining room
- Description: 2 Sets of Crown Molding/ Tray Ceiling/ Double View Window
- Features: Chandelier, Chair Rail, See Remarks, Recessed Lighting, Hardwood Floors
- Level: First
- Area: 182
- Dimensions: 14 x 13
Entry
- Description: High Ceilings/ 2 Story Entry/ Columned Accents/ Chandelier/ Palladium Window/ Beautiful Staircase
- Features: Walk-Out Access, Private Entry, Entrance Foyer, Marble Flooring, See Remarks
- Level: First
- Area: 150
- Dimensions: 15 x 10
Exercise room
- Description: Carpeting/ Tray Ceiling w/Recessed Lighting/ Walls of Windows
- Features: Walk-Out Access, See Remarks
- Level: Lower
- Area: 260
- Dimensions: 20 x 13
Family room
- Description: Crown Molding, Tray Ceiling w/Lighting, Built-In Cabinetry
- Features: Walk-Out Access, Carpet Flooring, Wet Bar, Storage, See Remarks, Recessed Lighting, Hardwood Floors
- Level: Lower
- Area: 720
- Dimensions: 36 x 20
Great room
- Description: Inviting Great Room/ Chair Rail/ Crown Molding/ Pocket Doors/ Columned Accents/ 2-Tiered Fireplace Molding
- Features: Fireplace(s), Built-in Features, Bookcases, Ceiling Fan(s), See Remarks, Sound System, Hardwood Floors
- Level: First
- Area: 360
- Dimensions: 20 x 18
Kitchen
- Description: Walk-In Pantry/ Stainless Steel Appliances/ 42 Inch Cabinetry/ Pendant Lighting/ Crown Molding/ Window Over Kitchen Sink
- Features: Breakfast Bar, Kitchen Island, Gourmet Kitchen, Eat-in Kitchen, Pantry, Wood Cabinets, See Remarks, Hardwood Floors, Crown Molding
- Level: First
- Area: 238
- Dimensions: 17 x 14
Laundry
- Features: Utility Sink
- Level: First
- Area: 64
- Dimensions: 8 x 8
Office
- Description: Pocket Doors/ Chair Rail/ Elaborate Crown Molding/ Beautiful Hardwood Flooring/ Double View Window
- Features: See Remarks, Recessed Lighting, Hardwood Floors
- Level: First
- Area: 168
- Dimensions: 14 x 12
Other
- Description: Sunroom/ Interesting, Custom Angles/ Transoms/ Walls of Windows/ French Patio Door Walkout to Deck
- Features: Walk-Out Access, Ceiling Fan(s), Recessed Lighting, Hardwood Floors
- Level: First
- Area: 200
- Dimensions: 20 x 10
Primary bath
- Description: Ceramic Tile Surround/ See-Thru, Gas Fireplace from Bedroom to Bathroom/ Heated, Bidet Toilet Seat
- Features: Ceramic Tile Flooring, Bidet, Double Vanity, Shower With Bench, Shower, Jetted Tub, See Remarks, Soaking Tub
- Level: Second
- Area: 96
- Dimensions: 12 x 8
Heating
- Forced Air
Cooling
- Central Air
Appliances
- Included: Stainless Steel Appliance(s), Electric Cooktop, Convection Oven, Dishwasher, Disposal, Double Oven, Dryer, Microwave, Refrigerator, Washer
Features
- Kitchen Island, Wet Bar, Walk-In Closet(s), Storage, Sound System, Smart Thermostat, Pantry, Open Floorplan, Granite Counters, Entrance Foyer, Eat-in Kitchen, Double Vanity, Dry Bar, Crown Molding, Chandelier, Bidet, Bookcases, Built-in Features, Cathedral Ceiling(s), Ceiling Fan(s), High Ceilings, Natural Woodwork, Recessed Lighting, Wired for Sound
- Doors: Pocket Door(s), Multi Panel Doors
- Windows: Wood Frames
- Basement: Other,Full
- Number of fireplaces: 2
- Fireplace features: Ceramic, Gas
Interior area
- Total structure area: 5,000
- Total interior livable area: 3,423 sqft
Property
Parking
- Total spaces: 3
- Parking features: Attached, Driveway, Garage, Garage Door Opener, Garage Faces Side, On Street
- Attached garage spaces: 3
- Has uncovered spaces: Yes
Features
- Levels: Two
- Stories: 2
- Patio & porch: Covered, Deck, Patio, Porch
- Exterior features: Private Yard, Fountain, Lighting
- Fencing: Aluminum
- Has view: Yes
- View description: Neighborhood, Trees/Woods
Lot
- Size: 10,454 Square Feet
- Dimensions: .42
- Features: Cleared, Level, Sprinklers In Front, Sprinklers In Rear, Wooded
Details
- Parcel number: 0422000013.00
- Other equipment: Home Theater
Construction
Type & style
- Home type: SingleFamily
- Architectural style: Traditional
- Property subtype: Single Family Residence, Residential
Materials
- Brick, Stone
- Foundation: Poured Concrete
- Roof: Composition,Shingle
Condition
- Existing Structure
- New construction: No
- Year built: 2004
Utilities & green energy
- Sewer: Public Sewer
- Water: Public
- Utilities for property: Cable Available, Natural Gas Available, Sewer Available, Underground Utilities, Water Available
Community & HOA
HOA
- Has HOA: Yes
- HOA fee: $250 annually
Location
- Region: Covington
Financial & listing details
- Price per square foot: $238/sqft
- Tax assessed value: $895,000
- Annual tax amount: $8,869
- Date on market: 6/22/2025
- Cumulative days on market: 121 days
Price history
| Date | Event | Price |
|---|---|---|
| 7/8/2024 | Sold | $815,000-8.9%$238/sqft |
Source:  NKMLS #620173 Report a problem NKMLS #620173 Report a problem | ||
| 6/3/2024 | Pending sale | $895,000$261/sqft |
Source: NKMLS #620173 Report a problem | ||
| 2/2/2024 | Listed for sale | $895,000$261/sqft |
Source: NKMLS #620173 Report a problem | ||
| 12/21/2023 | Listing removed | -- |
Source: NKMLS #617486 Report a problem | ||
| 10/4/2023 | Listed for sale | $895,000$261/sqft |
Source: NKMLS #617486 Report a problem | ||
| 8/7/2023 | Sold | $895,000$261/sqft |
Source: NKMLS #614772 Report a problem | ||
| 7/8/2023 | Pending sale | $895,000$261/sqft |
Source: NKMLS #614772 Report a problem | ||
| 6/28/2023 | Price change | $895,000-10.5%$261/sqft |
Source: NKMLS #614772 Report a problem | ||
| 3/1/2023 | Listed for sale | $999,800+1566.3%$292/sqft |
Source: NKMLS #611555 Report a problem | ||
| 7/22/2003 | Sold | $60,000$18/sqft |
Source: Public Record Report a problem | ||
Public tax history
| Year | Property taxes | Tax assessment |
|---|---|---|
| 2025 | $8,869 -3.3% | $895,000 |
| 2024 | $9,174 +9.3% | $895,000 +13.7% |
| 2023 | $8,389 +20.2% | $787,000 +23.1% |
| 2022 | $6,979 -2.1% | $639,100 |
| 2021 | $7,129 +7.6% | $639,100 +10% |
| 2020 | $6,626 | $581,000 |
| 2019 | $6,626 +1.4% | $581,000 |
| 2018 | $6,535 | $581,000 |
| 2017 | $6,535 +6% | $581,000 |
| 2015 | $6,162 +1.7% | $581,000 |
| 2014 | $6,058 | $581,000 |
| 2013 | $6,058 | $581,000 |
| 2012 | -- | $581,000 |
| 2011 | -- | $581,000 |
| 2010 | -- | $581,000 |
| 2009 | -- | $581,000 -17% |
| 2008 | -- | $700,000 +17.6% |
| 2007 | -- | $595,000 +10.2% |
| 2006 | -- | $540,000 |
| 2005 | -- | $540,000 +980% |
| 2003 | -- | $50,000 |
| 2002 | -- | $50,000 |
| 2001 | -- | $50,000 |
| 2000 | -- | $50,000 |
Find assessor info on the county website
Neighborhood: 41017
Nearby homes
- $970,3003 bd3 ba2.1k sqft3462 Reeves Dr, Covington, KY 41017Off Market
- $705,0004 bd3 ba1.5k sqft3476 Reeves Dr, Fort Wright, KY 41017Sold
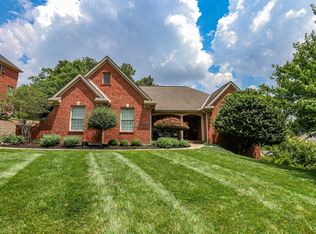
- $1,095,0003 bd4 ba2.4k sqft3463 Reeves Dr, Covington, KY 41017Sold
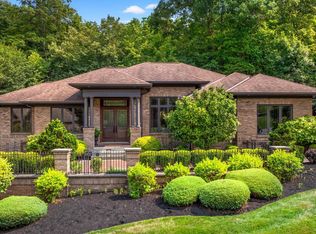
- $1,145,5006 bd4 ba4.6k sqft3467 Reeves Dr, Covington, KY 41017Off Market
- $967,4005 bd4 ba3.6k sqft3471 Reeves Dr, Covington, KY 41017Off Market
- $746,5004 bd2 ba2.9k sqft3480 Reeves Dr, Covington, KY 41017Off Market
- $888,0004 bd4 ba1.9k sqft3459 Reeves Dr, Covington, KY 41017Off Market
- $729,1004 bd3 ba3k sqft3475 Reeves Dr, Covington, KY 41017Off Market
Nearby schools
GreatSchools rating
- 8/10Ft Wright Elementary SchoolGrades: PK-5Distance: 1.1 mi
- 8/10Woodland Middle SchoolGrades: 6-8Distance: 3.4 mi
- 6/10Scott High SchoolGrades: 9-12Distance: 3.3 mi
Schools provided by the listing agent
- Elementary: Ft Wright Elementary
- Middle: Woodland Middle School
- High: Scott High
Source: NKMLS. This data may not be complete. We recommend contacting the local school district to confirm school assignments for this home.
Get a cash offer in 3 minutes
Find out how much your home could sell for in as little as 3 minutes with a no-obligation cash offer.
Estimated market value
$932,800
Get a cash offer in 3 minutes
Find out how much your home could sell for in as little as 3 minutes with a no-obligation cash offer.
Estimated market value
$932,800
- Kentucky
- Kenton County
- Fort Wright
- 41017
- 3466 Reeves Dr
