
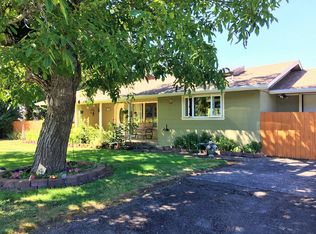
Beautiful new kitchen by Signature in this classic farmhouse built in 1988. Views of Mt. Pisgah and surrounding land on five flat/ manageable acres. There is a second address included - 34681 & 34671. The peaceful property has a barn, studio, 3 bay garage/ shop, covered two car carport with RV parking and a paved driveway/ entrance that is gated. The five bedroom home is thoughtfully designed with the primary suite on the main level and four bedrooms upstairs. The recently remodeled chef's kitchen is gorgeous with an island, brick detail and three skylights. The kitchen/ dining and family room are connected for an open concept, offering a separate living room with built-ins, french doors and gorgeous wood floors/ casing. Lots of storage and flexibility throughout! NEW: garage wiring, electrical box, windows, kitchen, garage doors, heating system, water heater, fencing, pressure tank and studio!
Pending
$950,000
34671 Matthews Rd, Eugene, OR 97405
5beds
2,561sqft
Residential, Single Family Residence
Built in 1988
5.02 Acres Lot
$-- Zestimate®
$371/sqft
$-- HOA
What's special
French doorsFive bedroom homeThree skylights
- 39 days |
- 1,340 |
- 73 |
Likely to sell faster than
Zillow last checked:
Listing updated:
Listed by:
Jessica Lay 541-520-9161,
Windermere RE Lane County
Source: RMLS (OR),MLS#: 693659506
Facts & features
Interior
Bedrooms & bathrooms
- Bedrooms: 5
- Bathrooms: 3
- Full bathrooms: 3
- Main level bathrooms: 2
Rooms
- Room types: Bedroom 4, Bedroom 5, Utility Room, Bedroom 2, Bedroom 3, Dining Room, Family Room, Kitchen, Living Room, Primary Bedroom
Primary bedroom
- Features: Suite
- Level: Main
- Area: 240
- Dimensions: 16 x 15
Bedroom 2
- Features: Ceiling Fan, Wallto Wall Carpet
- Level: Upper
- Area: 210
- Dimensions: 21 x 10
Bedroom 3
- Features: Wallto Wall Carpet
- Level: Upper
- Area: 108
- Dimensions: 12 x 9
Bedroom 4
- Level: Upper
- Area: 108
- Dimensions: 12 x 9
Bedroom 5
- Level: Upper
- Area: 143
- Dimensions: 13 x 11
Dining room
- Features: Wood Floors
- Level: Main
- Area: 130
- Dimensions: 13 x 10
Family room
- Features: Vaulted Ceiling, Wood Floors
- Level: Main
- Area: 285
- Dimensions: 19 x 15
Kitchen
- Features: Builtin Range, Dishwasher, Island, Kitchen Dining Room Combo, Free Standing Refrigerator, Granite
- Level: Main
- Area: 182
- Width: 14
Living room
- Features: Builtin Features, French Doors, Wood Floors
- Level: Main
- Area: 270
- Dimensions: 15 x 18
Heating
- Forced Air, Heat Pump
Cooling
- Heat Pump
Appliances
- Included: Built In Oven, Cooktop, Dishwasher, Free-Standing Refrigerator, Built-In Range, Propane Water Heater
- Laundry: Laundry Room
Features
- Ceiling Fan(s), Granite, Vaulted Ceiling(s), Bathroom, Kitchen Island, Kitchen Dining Room Combo, Built-in Features, Suite
- Flooring: Wall to Wall Carpet, Wood, Tile
- Doors: French Doors
- Windows: Double Pane Windows, Wood Frames
- Basement: Crawl Space
Interior area
- Total structure area: 2,561
- Total interior livable area: 2,561 sqft
Video & virtual tour
Property
Parking
- Total spaces: 3
- Parking features: Carport, Driveway, RV Access/Parking, Attached
- Attached garage spaces: 3
- Has carport: Yes
- Has uncovered spaces: Yes
Features
- Levels: Two
- Stories: 2
- Patio & porch: Patio, Porch
- Exterior features: Garden, Yard
- Fencing: Fenced
- Has view: Yes
- View description: Mountain(s), Trees/Woods
Lot
- Size: 5.02 Acres
- Features: Level, Sprinkler, Acres 5 to 7
Details
- Additional structures: Barn, Outbuilding, RVParking
- Parcel number: 0569747
- Zoning: RR5
Construction
Type & style
- Home type: SingleFamily
- Architectural style: Farmhouse
- Property subtype: Residential, Single Family Residence
Materials
- Wood Siding
- Foundation: Concrete Perimeter
- Roof: Composition
Condition
- Resale
- New construction: No
- Year built: 1988
Utilities & green energy
- Gas: Propane
- Sewer: Septic Tank
- Water: Well
Community & HOA
HOA
- Has HOA: No
Location
- Region: Eugene
Financial & listing details
- Price per square foot: $371/sqft
- Tax assessed value: $701,571
- Annual tax amount: $5,473
- Date on market: 6/12/2026
- Cumulative days on market: 39 days
- Listing terms: Cash,Conventional,VA Loan
- Road surface type: Paved
Estimated market value
Zestimate®
Not available
Estimated sales range
Not available
Rent Zestimate®
Not available
Price history
| Date | Event | Price |
|---|---|---|
| 7/11/2026 | Pending sale | $950,000$371/sqft |
Source: | ||
| 6/12/2026 | Listed for sale | $950,000+81%$371/sqft |
Source: | ||
| 10/2/2015 | Listing removed | $525,000$205/sqft |
Source: Equinox Real Estate #15618313 Report a problem | ||
| 10/2/2015 | Pending sale | $525,000+2.9%$205/sqft |
Source: Equinox Real Estate #15618313 Report a problem | ||
| 10/1/2015 | Sold | $510,000-2.9%$199/sqft |
Source: | ||
| 7/27/2015 | Price change | $525,000-8.7%$205/sqft |
Source: Equinox Real Estate #15618313 Report a problem | ||
| 7/14/2015 | Price change | $575,000-3.4%$225/sqft |
Source: Equinox Real Estate #15618313 Report a problem | ||
| 7/7/2015 | Listed for sale | $595,000+32.2%$232/sqft |
Source: Equinox Real Estate #15618313 Report a problem | ||
| 5/6/2011 | Sold | $450,000-6.3%$176/sqft |
Source: Agent Provided Report a problem | ||
| 5/5/2011 | Pending sale | $480,000$187/sqft |
Source: Windermere Real Estate/Lane County #10036772 Report a problem | ||
| 9/29/2010 | Price change | $480,000-2%$187/sqft |
Source: Windermere Real Estate/Lane County #10036772 Report a problem | ||
| 6/9/2010 | Price change | $490,000-5.8%$191/sqft |
Source: Windermere Real Estate/Lane County #10036772 Report a problem | ||
| 5/2/2010 | Listed for sale | $520,000$203/sqft |
Source: Windermere Real Estate/Lane County #10036772 Report a problem | ||
Public tax history
| Year | Property taxes | Tax assessment |
|---|---|---|
| 2025 | $5,473 +2.2% | $455,600 +3% |
| 2024 | $5,354 +9.8% | $442,331 +3% |
| 2023 | $4,876 +0.9% | $429,448 +3% |
| 2022 | $4,833 +3.1% | $416,940 +3% |
| 2021 | $4,686 +4.9% | $404,797 +3% |
| 2020 | $4,466 +1.1% | $393,007 +3% |
| 2019 | $4,416 +0.2% | $381,561 +3% |
| 2018 | $4,405 | $370,448 +3% |
| 2017 | $4,405 +6.2% | $359,658 +5.3% |
| 2016 | $4,148 +5.4% | $341,577 +3% |
| 2015 | $3,937 +2.7% | $331,628 +3% |
| 2014 | $3,832 +6.5% | $321,969 +3% |
| 2013 | $3,598 +8% | $312,591 +3% |
| 2012 | $3,331 | $303,486 +3% |
| 2011 | -- | $294,647 +3% |
| 2010 | -- | $286,065 +3% |
| 2009 | -- | $277,733 +3% |
| 2008 | -- | $269,644 +3% |
| 2007 | -- | $261,790 +3% |
| 2006 | -- | $254,165 +3% |
| 2005 | -- | $246,762 +3% |
| 2004 | -- | $239,575 +1828.9% |
| 2003 | -- | $12,420 -94.5% |
| 2002 | -- | $225,822 +3% |
| 2001 | -- | $219,245 +3% |
| 2000 | -- | $212,859 |
Find assessor info on the county website
Monthly payment
Est. payment
Payment breakdown
Explore the cost of this home by adjusting the details. Changes won't be saved.Climate risks
Neighborhood: 97405
Nearby schools
GreatSchools rating
- 8/10Pleasant Hill Elementary SchoolGrades: K-5Distance: 3.8 mi
- 4/10Pleasant Hill High SchoolGrades: 6-12Distance: 3.8 mi
Schools provided by the listing agent
- Elementary: Pleasant Hill
- Middle: Pleasant Hill
- High: Pleasant Hill
Source: RMLS (OR). This data may not be complete. We recommend contacting the local school district to confirm school assignments for this home.
- $749,200-- bd-- ba-- sqft34681 Matthews Rd, Eugene, OR 97405Off Market
Save - $577,1003 bd2 ba1.8k sqft34659 Matthews Rd, Eugene, OR 97405Off Market
Save 
- $653,1003 bd1 ba1.5k sqft34700 Matthews Rd, Eugene, OR 97405Off Market
Save 
- $628,1003 bd2 ba1.3k sqft34629 Matthews Rd, Eugene, OR 97405Off Market
Save - $942,6003 bd3 ba2.8k sqft34696 Matthews Rd, Eugene, OR 97405Off Market
Save - $732,7003 bd2 ba2.4k sqft34731 Matthews Rd, Eugene, OR 97405Off Market
Save - $899,8003 bd3 ba2.7k sqft34728 Matthews Rd, Eugene, OR 97405Off Market
Save - $640,0004 bd2 ba2.9k sqft34741 Matthews Rd, Eugene, OR 97405Sold
Save
A local agent can set up tours, give advice and negotiate with sellers.
A local lender can help you make sure your offer is ready when you are.
Contact agent