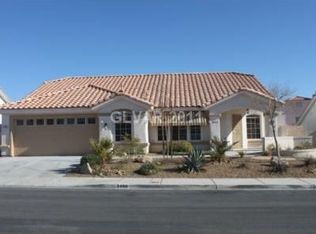
Set at the end of a cul-de-sac in a quiet neighborhood, this single-story home rests on an oversized lot and features an open floor plan, vaulted ceilings, and tile flooring throughout. The spacious backyard is a blank canvas ready for your imagination, with room to create an outdoor dining patio, plant a garden, or design your own desert landscape. Just off the 215 Beltway, the home offers convenient access to both Summerlin and the Las Vegas Strip. With its practical layout and easy-care flooring, it’s a great option for a first time home buyer or investment property.
Active
$449,999
3468 Hera St, Spring Valley, NV 89117
3beds
1,831sqft
Single Family Residence
Built in 1994
6,969 Square Feet Lot
$438,600 Zestimate®
$246/sqft
$-- HOA
What's special
- 4 days
- 314
- 21
Likely to sell faster than
Zillow last checked:
Listing updated:
Listed by:
Bryan G. Lebo S.0058797 (702)501-6345,
Luxury Estates International
Source: LVR,MLS#: 2833021 Originating MLS: Greater Las Vegas Association of Realtors Inc
Facts & features
Interior
Bedrooms & bathrooms
- Bedrooms: 3
- Bathrooms: 2
- Full bathrooms: 2
Primary bedroom
- Description: Downstairs,Walk-In Closet(s)
- Dimensions: 15x13
Bedroom 2
- Description: Downstairs
- Dimensions: 11x10
Bedroom 3
- Description: Downstairs
- Dimensions: 11x10
Primary bathroom
- Description: Double Sink,Separate Shower,Separate Tub
Dining room
- Description: Formal Dining Room
- Dimensions: 11x10
Family room
- Description: Ceiling Fan,Separate Family Room
- Dimensions: 16x13
Kitchen
- Description: Breakfast Bar/Counter,Lighting Recessed,Pantry,Tile Countertops
Living room
- Description: Formal,Front
- Dimensions: 15x13
Heating
- Central, Gas
Cooling
- Central Air, Electric
Appliances
- Included: Disposal, Gas Range, Microwave
- Laundry: Gas Dryer Hookup, Main Level, Laundry Room
Features
- Bathroom on Main Level, Bedroom on Main Level, Ceiling Fan(s), Primary Downstairs, Window Treatments
- Flooring: Ceramic Tile
- Windows: Blinds
- Number of fireplaces: 1
- Fireplace features: Family Room, Gas
Interior area
- Total structure area: 1,831
- Total interior livable area: 1,831 sqft
Video & virtual tour
Property
Parking
- Total spaces: 2
- Parking features: Attached, Garage, Inside Entrance, Private
- Attached garage spaces: 2
Features
- Stories: 1
- Exterior features: Private Yard
- Fencing: Block,Back Yard
Lot
- Size: 6,969 Square Feet
- Features: Landscaped, Rocks, < 1/4 Acre
Details
- Parcel number: 16317513007
- Zoning description: Single Family
- Horse amenities: None
Construction
Type & style
- Home type: SingleFamily
- Architectural style: One Story
- Property subtype: Single Family Residence
Materials
- Roof: Tile
Condition
- Year built: 1994
Utilities & green energy
- Electric: Photovoltaics None
- Sewer: Public Sewer
- Water: Public
- Utilities for property: Underground Utilities
Community & HOA
Community
- Subdivision: Starlight Luxury Homes
HOA
- Has HOA: No
- Amenities included: None
Location
- Region: Spring Valley
Financial & listing details
- Price per square foot: $246/sqft
- Tax assessed value: $305,174
- Annual tax amount: $2,646
- Date on market: 11/12/2026
- Listing agreement: Exclusive Right To Sell
- Listing terms: Cash,Conventional,FHA,VA Loan
Estimated market value
$438,600
$417,000 - $461,000
$2,330/mo
Price history
| Date | Event | Price |
|---|---|---|
| 11/13/2026 | Listed for sale | $449,999+157.1%$246/sqft |
Source:  LVR #2833021 Report a problem | ||
| 9/10/2009 | Sold | $175,000+35.7%$96/sqft |
Source: Public Record Report a problem | ||
| 5/25/1994 | Sold | $129,000$70/sqft |
Source: Public Record Report a problem | ||
Public tax history
| Year | Property taxes | Tax assessment |
|---|---|---|
| 2026 | $2,649 -3.2% | $106,811 -0.4% |
| 2025 | $2,735 +20.4% | $107,240 +10% |
| 2024 | $2,272 +8% | $97,469 +14.5% |
| 2023 | $2,104 +8% | $85,109 +5.4% |
| 2022 | $1,948 +7.7% | $80,719 +2.5% |
| 2021 | $1,809 +6.7% | $78,760 +4.4% |
| 2020 | $1,694 +4.8% | $75,410 +9.8% |
| 2019 | $1,617 +6.9% | $68,701 |
| 2018 | $1,513 | $68,701 0% |
| 2017 | $1,513 | $68,721 +5.4% |
| 2016 | $1,513 +0.2% | $65,179 +23.2% |
| 2015 | $1,509 +3.2% | $52,918 +9.4% |
| 2014 | $1,462 | $48,365 |
| 2013 | -- | $48,365 -2% |
| 2012 | -- | $49,370 -11.2% |
| 2011 | -- | $55,580 -1.8% |
| 2010 | -- | $56,571 -25.7% |
| 2009 | -- | $76,181 |
| 2008 | -- | $76,181 -36.9% |
| 2007 | -- | $120,788 +1.2% |
| 2006 | -- | $119,362 +48.8% |
| 2005 | -- | $80,196 +30.9% |
| 2004 | -- | $61,285 +9.3% |
| 2003 | -- | $56,070 +12.7% |
| 2002 | -- | $49,770 +2.4% |
| 2001 | -- | $48,620 |
Find assessor info on the county website
Monthly payment
Est. payment
Payment breakdown
Explore the cost of this home by adjusting the details. Changes won't be saved.Climate risks
Neighborhood: Spring Valley
Nearby schools
Schools provided by the listing agent
- Elementary: Bendorf, Patricia A.,Bendorf, Patricia A.
- Middle: Lawrence
- High: Spring Valley HS
Source: LVR. This data may not be complete. We recommend contacting the local school district to confirm school assignments for this home.


Similar homes
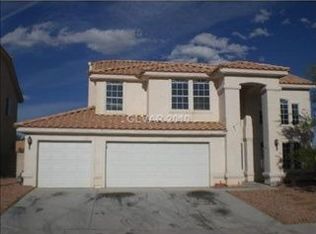
- $450,0004 bd3 ba2.3k sqft8067 Palace Estate Ave, Las Vegas, NV 89117For Sale
 MLS ID #2832212, Delinda Crampton, BHHS Nevada Properties. LVR
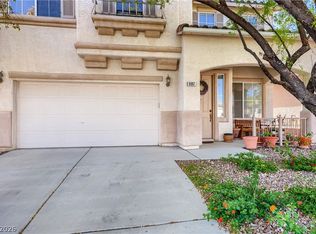
- $459,0003 bd2 ba1.6k sqft9522 Teton Vista Ave, Las Vegas, NV 89117For Sale
 MLS ID #2823092, RuthAnn Horsley, Refined Realty. LVR
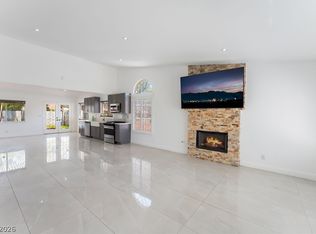
- $519,9953 bd2 ba1.5k sqft9028 Cypress Point Way, Las Vegas, NV 89117For Sale
 MLS ID #2833494, Mahalalel A Hamilton, Infinity Brokerage. LVR
- $450,0003 bd2 ba1.4k sqft8824 Sail Bay Dr, Las Vegas, NV 89117For Sale
 MLS ID #2821007, Jacques O. Papon, Realty ONE Group, Inc. LVR
