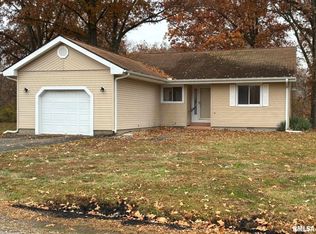
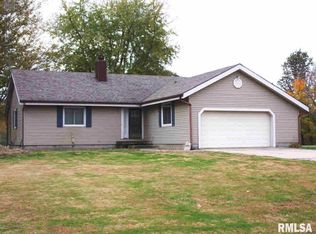

Welcome home to this spacious 3-bedroom, 2-bath home situated on over an acre with a good, accessible road and a peaceful, shaded setting. Located in the Raccoon Grade School and Salem High School districts, this property offers plenty of room inside and out. The large, open great room creates a welcoming space for gatherings and everyday living, complete with a wood-burning fireplace. The home has been thoughtfully updated with newer paint, flooring, kitchen cabinets and countertops, light fixtures, interior doors, and an expanded deck. The kitchen features a center island, pantry, window seat, stainless-steel range and dishwasher, built-in drawer microwave, refrigerator, and single-bowl drop-in sink. The master bedroom offers double closets and an impressive newly remodeled master bath featuring a ceramic-tile shower, new flooring, and double sinks. An additional can easily serve as a fourth bedroom, home office, playroom, nursery, or hobby room, depending on your needs. Outside, enjoy the expanded deck and fenced, shaded yard, perfect for relaxing, entertaining, pets, or play. A two-car garage provides convenient parking and there are two sheds offering tons of storage.
Contingent
$243,000
3468 Nation Rd, Salem, IL 62881
3beds
1,860sqft
Single Family Residence
Built in 1980
1.14 Acres Lot
$230,700 Zestimate®
$131/sqft
$-- HOA
What's special
Wood-burning fireplaceFenced shaded yardGood accessible roadLarge open great roomWindow seatTwo-car garageExpanded deck
- 15 days
- 637
- 33
Likely to sell faster than
Zillow last checked:
Listing updated:
Listed by:
RHONDA MULVANY 618-267-5946,
SOMER REAL ESTATE
Source: MRED as distributed by MLS GRID,MLS#: 12726847
Facts & features
Interior
Bedrooms & bathrooms
- Bedrooms: 3
- Bathrooms: 2
- Full bathrooms: 2
Rooms
- Room types: Sitting Room, Office
Primary bedroom
- Features: Flooring (Carpet), Bathroom (Full)
- Level: Main
- Area: 195 Square Feet
- Dimensions: 15X13
Bedroom 2
- Features: Flooring (Carpet)
- Level: Main
- Area: 132 Square Feet
- Dimensions: 12X11
Bedroom 3
- Features: Flooring (Carpet)
- Level: Main
- Area: 120 Square Feet
- Dimensions: 12X10
Kitchen
- Features: Kitchen (Eating Area-Table Space, Island), Flooring (Laminate)
- Level: Main
- Area: 132 Square Feet
- Dimensions: 11X12
Living room
- Features: Flooring (Laminate)
- Level: Main
- Area: 462 Square Feet
- Dimensions: 22X21
Office
- Features: Flooring (Laminate)
- Level: Main
- Area: 143 Square Feet
- Dimensions: 11X13
Sitting room
- Features: Flooring (Laminate)
- Level: Main
- Area: 168 Square Feet
- Dimensions: 12X14
Heating
- Forced Air
Cooling
- Central Air
Appliances
- Included: Range, Microwave, Dishwasher, Refrigerator
Features
- Basement: Crawl Space
- Number of fireplaces: 1
Interior area
- Total structure area: 0
- Total interior livable area: 1,860 sqft
Property
Parking
- Total spaces: 2
- Parking features: Yes, Attached, Garage
- Attached garage spaces: 2
Features
- Stories: 1
Lot
- Size: 1.14 Acres
- Dimensions: 205.12 x 244.56
Details
- Parcel number: 1133400015
- Special conditions: None
- Other equipment: Ceiling Fan(s)
Construction
Type & style
- Home type: SingleFamily
- Architectural style: Ranch
- Property subtype: Single Family Residence
Materials
- Cedar
Condition
- New construction: No
- Year built: 1980
Utilities & green energy
- Sewer: Septic Tank
- Water: Public
Community & HOA
HOA
- Services included: None
Location
- Region: Salem
Financial & listing details
- Price per square foot: $131/sqft
- Tax assessed value: $142,290
- Annual tax amount: $2,547
- Date on market: 8/27/2026
- Ownership: Fee Simple
Estimated market value
$230,700
$219,000 - $242,000
$1,988/mo
Price history
| Date | Event | Price |
|---|---|---|
| 9/9/2026 | Contingent | $243,000$131/sqft |
Source: | ||
| 8/27/2026 | Listed for sale | $243,000+224%$131/sqft |
Source: | ||
| 6/23/2017 | Sold | $75,000-6.1%$40/sqft |
Source: | ||
| 6/9/2017 | Listed for sale | $79,900+14.1%$43/sqft |
Source: Somer Real Estate #413873 Report a problem | ||
| 4/4/2017 | Sold | $70,000$38/sqft |
Source: Public Record Report a problem | ||
| 1/3/2017 | Listing removed | $70,000$38/sqft |
Source: Somer Real Estate #410179 Report a problem | ||
| 12/30/2016 | Price change | $70,000-41.6%$38/sqft |
Source: Somer Real Estate #410179 Report a problem | ||
| 11/30/2016 | Listed for sale | $119,900+137.4%$64/sqft |
Source: Somer Real Estate #410179 Report a problem | ||
| 12/15/2010 | Sold | $50,500$27/sqft |
Source: Public Record Report a problem | ||
Public tax history
| Year | Property taxes | Tax assessment |
|---|---|---|
| 2024 | $2,435 +4.2% | $47,430 +10.6% |
| 2023 | $2,337 +5.4% | $42,870 +10% |
| 2022 | $2,218 +2.4% | $38,980 +7% |
| 2021 | $2,166 +0.2% | $36,430 +4.6% |
| 2020 | $2,162 +1.8% | $34,830 |
| 2019 | $2,123 -1.2% | $34,830 |
| 2018 | $2,149 +1% | $34,830 +2% |
| 2017 | $2,129 +1.3% | $34,150 +3.6% |
| 2016 | $2,102 +10294.4% | $32,960 |
| 2015 | $20 +3.5% | $32,960 +2% |
| 2012 | $20 +0.5% | $32,310 |
| 2011 | $19 -99% | $32,310 -2% |
| 2010 | $1,959 -1.4% | $32,970 |
| 2009 | $1,987 | $32,970 |
Find assessor info on the county website
Monthly payment
Est. payment
Payment breakdown
Explore the cost of this home by adjusting the details. Changes won't be saved.Climate risks
Neighborhood: 62881
Nearby schools
Schools provided by the listing agent
- Elementary: Raccoon Grade School
- Middle: Raccoon Grade School
- High: Salem Community High School
- District: 1
Source: MRED as distributed by MLS GRID. This data may not be complete. We recommend contacting the local school district to confirm school assignments for this home.