One story home that has been nicely updated & well maintained. Great location & wonderful neighborhood! Newer kitchen remodel includes maple cabinets, beautiful upgraded luxury (waterproof) vinyl flooring and SS appliances. Solid surface flooring throughout including many rooms with hardwood. Master bath & full bath both updated 2016. Other updates include Therma-Tru front door w/encased blinds & extended driveway space. The screened in porch w/composite flooring adds flair & coziness to your outdoor living space, as does the composite deck & expansive stamped concrete patio w/fire pit. Check out the Nature stone flooring in finished basement that gives you more room to roam w/a rec room, 1/2 bath & office space plus an abundance of storage! HVAC replaced 2026.
For sale
$235,000
1860 Bobolink Ln, Toledo, OH 43615
3beds
1,743sqft
Single Family Residence
Built in 1987
0.26 Acres Lot
$241,300 Zestimate®
$135/sqft
$-- HOA
What's special
- 7 days
- 533
- 67
Zillow last checked:
Listing updated:
Listed by:
Cindy Morlock 419-601-1261,
Assist2Sell Buy & Sell Realty
Source: NORIS,MLS#: 10014775
Facts & features
Interior
Bedrooms & bathrooms
- Bedrooms: 3
- Bathrooms: 3
- Full bathrooms: 2
- 1/2 bathrooms: 1
Bedroom 2
- Description: Wood
- Features: Ceiling Fan(s)
- Level: Main
- Dimensions: 11 x 10
Bedroom 3
- Description: Vinyl
- Features: Ceiling Fan(s)
- Level: Main
- Dimensions: 10 x 10
Other
- Description: Wood
- Features: Ceiling Fan(s)
- Level: Main
- Dimensions: 14 x 11
Dining room
- Description: Hardwood
- Level: Main
- Dimensions: 11 x 10
Family room
- Level: Lower
- Dimensions: 20 x 17
Kitchen
- Description: Vinyl
- Level: Main
- Dimensions: 11 x 13
Living room
- Description: Wood
- Level: Main
- Dimensions: 18 x 16
Office
- Level: Lower
- Dimensions: 9 x 9
Other
- Level: Main
- Dimensions: 15 x 16
Heating
- Forced Air, Natural Gas
Cooling
- Central Air
Appliances
- Included: Dishwasher, Microwave, Water Heater, Disposal, Dryer, Electric Oven, Electric Range, Refrigerator, Washer
- Laundry: In Basement
Features
- Ceiling Fan(s), Primary Bathroom
- Flooring: Vinyl, Wood, Other
- Basement: Concrete,Finished
- Has fireplace: No
- Common walls with other units/homes: No Common Walls
Interior area
- Total structure area: 1,743
- Total interior livable area: 1,743 sqft
- Finished area below ground: 421
Video & virtual tour
Property
Parking
- Total spaces: 2
- Parking features: Asphalt, Concrete, Attached Garage, Garage Door Opener
- Garage spaces: 2
Features
- Levels: One
- Patio & porch: Screened Patio, Rear Patio, Deck
- Exterior features: Fire Pit
- Fencing: Privacy,Split Rail
Lot
- Size: 0.26 Acres
- Dimensions: 82x132
Details
- Additional structures: Shed(s)
- Parcel number: 1456127
- Other equipment: DC Well Pump
Construction
Type & style
- Home type: SingleFamily
- Architectural style: Traditional
- Property subtype: Single Family Residence
Materials
- Aluminum Siding, Brick, Vinyl Siding, Wood Siding
- Roof: Shingle
Condition
- New construction: No
- Year built: 1987
Utilities & green energy
- Sewer: Sanitary Sewer
- Water: Public
- Utilities for property: Electricity Connected, Natural Gas Connected, Sewer Connected, Water Connected
Community & HOA
Community
- Subdivision: Sunnybrook Farms
HOA
- Has HOA: No
Location
- Region: Toledo
Financial & listing details
- Price per square foot: $135/sqft
- Tax assessed value: $153,100
- Annual tax amount: $3,340
- Date on market: 10/22/2026
- Listing terms: Cash,Conventional,FHA
- Electric utility on property: Yes
Estimated market value
$241,300
$224,000 - $258,000
$1,720/mo
Price history
| Date | Event | Price |
|---|---|---|
| 10/22/2026 | Listed for sale | $235,000+183.5%$135/sqft |
Source: NORIS #10014775 Report a problem | ||
| 7/15/1988 | Sold | $82,900$48/sqft |
Source: Agent Provided Report a problem | ||
Public tax history
| Year | Property taxes | Tax assessment |
|---|---|---|
| 2025 | $3,340 -0.4% | $53,585 |
| 2024 | $3,353 +25.2% | $53,585 +32.7% |
| 2023 | $2,679 +0.5% | $40,390 |
| 2022 | $2,666 -2.1% | $40,390 |
| 2021 | $2,724 +1.4% | $40,390 +15.4% |
| 2020 | $2,685 +104.9% | $35,000 |
| 2019 | $1,311 -49.9% | $35,000 |
| 2018 | $2,617 -2.4% | $35,000 +2.4% |
| 2017 | $2,681 -0.6% | $34,195 -65% |
| 2016 | $2,698 +0.9% | $97,700 |
| 2015 | $2,673 +24.3% | $97,700 +185.7% |
| 2014 | $2,151 | $34,200 |
| 2013 | $2,151 +4.2% | $34,200 |
| 2012 | $2,064 +3.5% | $34,200 -2.3% |
| 2011 | $1,995 +0.6% | $35,000 |
| 2010 | $1,983 -1.8% | $35,000 |
| 2009 | $2,020 -12.1% | $35,000 -21.3% |
| 2008 | $2,297 +4.1% | $44,490 |
| 2007 | $2,207 +2.3% | $44,490 |
| 2006 | $2,157 -8.8% | $44,490 -7.4% |
| 2004 | $2,365 -0.3% | $48,030 |
| 2003 | $2,373 +2.4% | $48,030 +19% |
| 2002 | $2,317 +15.6% | $40,360 |
| 2001 | $2,004 -43.4% | $40,360 |
| 2000 | $3,540 | $40,360 |
Find assessor info on the county website
Monthly payment
Est. payment
Payment breakdown
Explore the cost of this home by adjusting the details. Changes won't be saved.Climate risks
Neighborhood: Reynolds Corners
Nearby schools
Similar homes
- $185,0003 bd2 ba1.3k sqft1816 Eileen Rd, Toledo, OH 43615For Sale
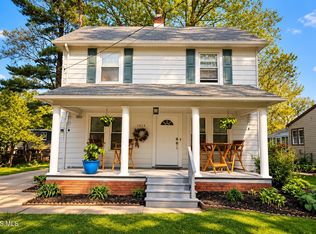 MLS ID #10015076, John Tyler Adams, Blacktree Realty LLC. NORIS
- $235,9004 bd2 ba1.4k sqft931 Eton Rd, Toledo, OH 43615For Sale
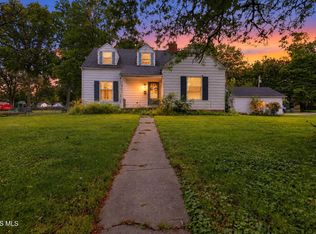 MLS ID #10014631, Austin James Cleghorn, LPG Realty. NORIS
- $267,9004 bd3 ba2.2k sqft1854 Willowhill Ln, Toledo, OH 43615For Sale
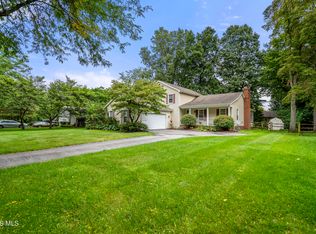 MLS ID #10013710, Garrett Luhring, The Danberry Co.. NORIS
- $--4 bd3 ba2.5k sqft2341 E Grecourt Dr, Toledo, OH 43615Auction
 Auction.com 2
