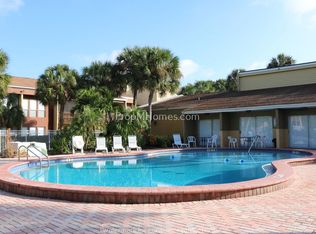
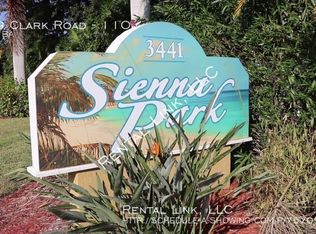
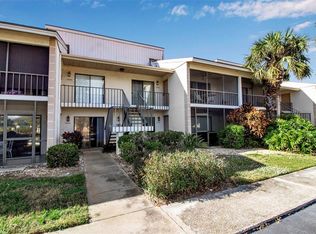
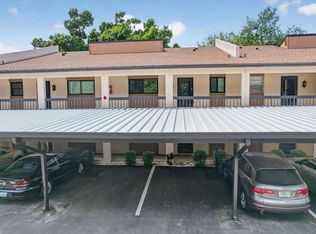
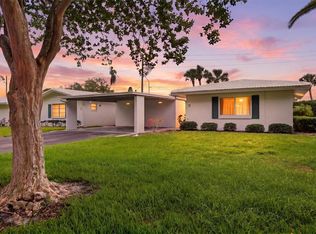
Perfect condo for full-time living, seasonal getaways, or an investment opportunity at an affordable price! This charming 3-bedroom, 2-bathroom end unit is being sold turnkey furnished. Beautiful luxury vinyl and laminate flooring throughout the living/dinning area and in all bedrooms, with tile in the entryway, kitchen, and bathrooms. The kitchen offers ample storage, stunning granite countertops, wood cabinetry, and a brand new range. The dining area boasts a built-in dry bar, perfect for entertaining guests. Water heater 2022, A/C 2023, Washer 2024, NEW ROOF! The community has a heated pool, tennis courts, BBQ area and a fenced around dog run. The monthly fee includes: water, sewer, trash collection, building insurance and exterior maintenance including the roof and grounds.Conveniently located near excellent shops and restaurants, this condo is just 3 miles from Crescent Beach and only 4 miles from Siesta Key Public Beach. Sarasota downtown, the Ringling Museum, Selby Gardens, St. Armands Circle, Island Park, Marina Jack's Harbor,.... are only a short drive away.
For sale
$218,900
3469 Clark Rd APT 268, Sarasota, FL 34231
3beds
1,200sqft
Est.: Get pre-qualified
Condominium
Built in 1974
-- sqft lot
$-- Zestimate®
$182/sqft
$659/mo HOA
What's special
Tennis courtsTurnkey furnishedHeated poolStunning granite countertopsFenced around dog runBbq areaBrand new range
- 19 hours |
- 115 |
- 10 |
Zillow last checked:
Listing updated:
Listing Provided by:
Judit Turan 941-993-8300,
EXIT KING REALTY 941-497-6060,
Erika Budai 941-284-7098,
EXIT KING REALTY
Source: Stellar MLS,MLS#: A4695325 Originating MLS: Venice
Originating MLS: Venice
Tour with a local agent
Facts & features
Interior
Bedrooms & bathrooms
- Bedrooms: 3
- Bathrooms: 2
- Full bathrooms: 2
Primary bedroom
- Features: Walk-In Closet(s)
- Level: First
- Area: 154 Square Feet
- Dimensions: 14x11
Bedroom 2
- Features: Built-in Closet
- Level: First
- Area: 143 Square Feet
- Dimensions: 13x11
Bedroom 3
- Features: Built-in Closet
- Level: First
- Area: 108 Square Feet
- Dimensions: 12x9
Kitchen
- Features: Pantry
- Level: First
- Area: 72 Square Feet
- Dimensions: 9x8
Living room
- Features: Linen Closet
- Level: First
- Area: 176 Square Feet
- Dimensions: 16x11
Heating
- Central
Cooling
- Central Air
Appliances
- Included: Dishwasher, Disposal, Dryer, Electric Water Heater, Microwave, Range, Refrigerator, Washer
- Laundry: Laundry Closet
Features
- Kitchen/Family Room Combo, Living Room/Dining Room Combo, Open Floorplan, Primary Bedroom Main Floor, Thermostat, Walk-In Closet(s)
- Flooring: Laminate, Luxury Vinyl, Tile
- Doors: Sliding Doors
- Windows: Window Treatments
- Has fireplace: No
Interior area
- Total structure area: 1,305
- Total interior livable area: 1,200 sqft
Property
Features
- Levels: One
- Stories: 1
- Exterior features: Balcony, Dog Run, Tennis Court(s)
- Pool features: Heated
Lot
- Size: 9.9 Acres
Details
- Parcel number: 0088091144
- Zoning: RMF3
- Special conditions: None
Construction
Type & style
- Home type: Condo
- Property subtype: Condominium
Materials
- Stucco, Wood Frame
- Foundation: Slab
- Roof: Shingle
Condition
- New construction: No
- Year built: 1974
Utilities & green energy
- Sewer: Public Sewer
- Water: Public
- Utilities for property: Cable Connected, Electricity Connected, Sewer Connected, Water Connected
Community & HOA
Community
- Features: Buyer Approval Required, Clubhouse, Dog Park, Fitness Center, Pool, Tennis Court(s)
- Pet fee: $0 monthly
- Subdivision: SIENNA
HOA
- Has HOA: Yes
- Services included: Common Area Taxes, Community Pool, Reserve Fund, Insurance, Maintenance Structure, Maintenance Grounds, Maintenance Repairs, Manager, Pool Maintenance, Sewer, Trash, Water
- HOA fee: $659 monthly
- HOA name: Pinnacle Community Association Management
- HOA phone: 941-444-7090
Location
- Region: Sarasota
Financial & listing details
- Price per square foot: $182/sqft
- Tax assessed value: $168,000
- Annual tax amount: $2,486
- Date on market: 5/29/2026
- Cumulative days on market: 1 day
- Listing terms: Cash,Conventional
- Ownership: Condominium
- Total actual rent: 0
- Electric utility on property: Yes
- Road surface type: Asphalt
Estimated market value
Not available
Estimated sales range
Not available
Not available
Price history
| Date | Event | Price |
|---|---|---|
| 5/29/2026 | Listed for sale | $218,900-8.8%$182/sqft |
Source:  Stellar MLS #A4695325 Report a problem Stellar MLS #A4695325 Report a problem | ||
| 3/16/2025 | Listing removed | $239,900$200/sqft |
Source:  Exit Realty #A4622939 Report a problem Exit Realty #A4622939 Report a problem | ||
| 12/14/2024 | Price change | $239,900-5.9%$200/sqft |
Source: Stellar MLS #A4622939 Report a problem | ||
| 9/9/2024 | Listed for sale | $254,900+6.7%$212/sqft |
Source: Stellar MLS #A4622939 Report a problem | ||
| 9/9/2024 | Listing removed | $2,600$2/sqft |
Source: Stellar MLS #A4603916 Report a problem | ||
| 4/16/2024 | Listed for rent | $2,600$2/sqft |
Source: Stellar MLS #A4603916 Report a problem | ||
| 4/15/2024 | Listing removed | -- |
Source: Zillow Rentals Report a problem | ||
| 3/19/2024 | Listed for rent | $2,600+76.3%$2/sqft |
Source: Zillow Rentals Report a problem | ||
| 7/20/2022 | Sold | $239,000-4%$199/sqft |
Source: Public Record Report a problem | ||
| 6/9/2022 | Pending sale | $249,000$208/sqft |
Source: Stellar MLS #A4536018 Report a problem | ||
| 5/31/2022 | Price change | $249,000+4.2%$208/sqft |
Source: Stellar MLS #A4536018 Report a problem | ||
| 5/27/2022 | Price change | $239,000-11.2%$199/sqft |
Source: Stellar MLS #A4536018 Report a problem | ||
| 5/19/2022 | Listed for sale | $269,000+135.3%$224/sqft |
Source: Stellar MLS #A4536018 Report a problem | ||
| 5/21/2020 | Listing removed | $1,475$1/sqft |
Source: STRINGER MANAGEMENT INC #A4467197 Report a problem | ||
| 5/14/2020 | Listed for rent | $1,475$1/sqft |
Source: STRINGER MANAGEMENT INC #A4467197 Report a problem | ||
| 3/6/2020 | Listing removed | $1,475$1/sqft |
Source: STRINGER MANAGEMENT INC #A4459582 Report a problem | ||
| 2/11/2020 | Listed for rent | $1,475+5.7%$1/sqft |
Source: STRINGER MANAGEMENT INC #A4459582 Report a problem | ||
| 2/11/2019 | Listing removed | $1,395$1/sqft |
Source: STRINGER MANAGEMENT INC #A4424123 Report a problem | ||
| 2/7/2019 | Price change | $1,395-3.8%$1/sqft |
Source: STRINGER MANAGEMENT INC #A4424123 Report a problem | ||
| 1/22/2019 | Sold | $114,300-11.4%$95/sqft |
Source: Public Record Report a problem | ||
| 1/16/2019 | Listed for rent | $1,450$1/sqft |
Source: STRINGER MANAGEMENT INC #A4424123 Report a problem | ||
| 12/12/2018 | Pending sale | $129,000$108/sqft |
Source: RE/MAX ALLIANCE GROUP #A4413848 Report a problem | ||
| 12/12/2018 | Listed for sale | $129,000$108/sqft |
Source: RE/MAX ALLIANCE GROUP #A4413848 Report a problem | ||
| 12/12/2018 | Pending sale | $129,000$108/sqft |
Source: RE/MAX ALLIANCE GROUP #A4413848 Report a problem | ||
| 12/12/2018 | Listed for sale | $129,000+111.5%$108/sqft |
Source: RE/MAX ALLIANCE GROUP #A4413848 Report a problem | ||
| 6/2/2010 | Sold | $61,000-67%$51/sqft |
Source: Public Record Report a problem | ||
| 3/2/2007 | Sold | $184,900$154/sqft |
Source: Public Record Report a problem | ||
Public tax history
| Year | Property taxes | Tax assessment |
|---|---|---|
| 2025 | $2,487 -2% | $168,000 -4.1% |
| 2024 | $2,536 -0.8% | $175,200 -3.1% |
| 2023 | $2,556 +27.6% | $180,800 +65.8% |
| 2022 | $2,004 +22% | $109,021 +10% |
| 2021 | $1,642 +9.1% | $99,110 +10% |
| 2020 | $1,505 +2.6% | $90,100 +9.1% |
| 2019 | $1,467 | $82,556 -8.2% |
| 2018 | $1,467 +7.4% | $89,900 +31.8% |
| 2017 | $1,367 +15.6% | $68,228 -12.8% |
| 2016 | $1,183 | $78,200 +27.2% |
| 2015 | $1,183 -2.5% | $61,500 +32% |
| 2014 | $1,212 +19.7% | $46,600 |
| 2013 | $1,012 +1.3% | $46,600 +1.1% |
| 2012 | $999 +4.3% | $46,100 +5.3% |
| 2011 | $958 -23.9% | $43,800 -31.6% |
| 2010 | $1,259 -39.2% | $64,000 -14% |
| 2009 | $2,072 | $74,400 -43.8% |
| 2008 | $2,072 -15.3% | $132,300 -17.8% |
| 2007 | $2,446 | $161,000 |
Find assessor info on the county website
Monthly payment
Est. payment$--/mo
Payment breakdown
Explore the cost of this home by adjusting the details. Changes won't be saved.
All calculations are estimates and provided by Zillow, Inc. for informational purposes only. Actual amounts may vary.
HOA fees may include property taxes on listings classified as Co-Ops. Contact the listing agent and/or owner for fee details.
Mortgage interest rates are dependent on a number of factors, including credit score, down payment, and repayment length. Interest rate data provided by Zillow Group Marketplace, Inc. as of 1/1/1970 from various mortgage lenders with which we have lead or other similar arrangements; the Estimated Payment is an average of those rates.
See how much you could borrow to make a competitive offer.
Climate risks
Neighborhood: Gulf Gate Estates
Nearby schools
GreatSchools rating
- 5/10Gulf Gate Elementary SchoolGrades: PK-5Distance: 0.8 mi
- 6/10Brookside Middle SchoolGrades: 6-8Distance: 2.5 mi
- 7/10Riverview High SchoolGrades: PK,9-12Distance: 1.4 mi
Schools provided by the listing agent
- Elementary: Gulf Gate Elementary
- Middle: Brookside Middle
- High: Riverview High
Source: Stellar MLS. This data may not be complete. We recommend contacting the local school district to confirm school assignments for this home.
A local agent can set up tours, give advice and negotiate with sellers.
A local lender can help you make sure your offer is ready when you are.


- Florida
- Sarasota County
- Sarasota
- 34231
- Gulf Gate Estates
- 3469 Clark Rd Apartment 268
Nearby cities
Nearby neighborhoods
Nearby zip codes
Other Sarasota Topics
