Welcome to this stunning, extensively upgraded home in one of Oakville's most desirable family-friendly communities! Featuring approximately $200,000 in premium upgrades and over 3,600 sq. ft. of beautifully finished living space, this exceptional residence offers 4 spacious bedrooms, a versatile second-floor loft/living area, and a professionally finished 2-bedroom LEGAL BASEMENT APARTMENT with a private separate entrance. The thoughtfully designed main floor features separate living, family, and dining rooms, creating the perfect setting for entertaining and everyday family living. Enjoy impressive 10-ft ceilings on the main floor and 9-ft ceilings on both the second floor and basement, complemented by hardwood flooring throughout the main and second levels. The elegant foyer showcases premium ceramic flooring, while the upgraded gourmet kitchen offers quality finishes and excellent functionality. The spacious primary bedroom retreat features a luxurious upgraded 5-piece ensuite with high-end ceramic tiles, quartz countertops, and premium finishes for a spa-inspired experience. The versatile second-floor living room/loft provides additional living space, ideal for a family lounge, home office, study area, or kids' retreat. The professionally finished legal basement apartment features 9-ft ceilings and offers excellent rental income potential or an ideal setup for extended family and multigenerational living. Step outside to beautifully landscaped front and rear yards featuring premium patio stone, perfect for outdoor entertaining and family gatherings. Ideally located close to top-rated schools, parks, shopping, restaurants, public transit, and major highways. A rare opportunity to own a luxurious, extensively upgraded home with exceptional space, versatility, and income potential!
For sale
C$1,499,900
3469 Post Rd, Oakville, ON L6H 0Y9
6beds
5baths
Single Family Residence
Built in ----
3,433 Square Feet Lot
$-- Zestimate®
C$--/sqft
C$-- HOA
What's special
- 8 days
- 32
- 0
Zillow last checked:
Listing updated:
Listed by:
HOMELIFE SIGNATURE REALTY
Source: TRREB,MLS®#: W14169442 Originating MLS®#: Toronto Regional Real Estate Board
Facts & features
Interior
Bedrooms & bathrooms
- Bedrooms: 6
- Bathrooms: 5
Primary bedroom
- Level: Second
- Dimensions: 3.61 x 4.01
Bedroom
- Level: Basement
- Dimensions: 3.05 x 3.05
Bedroom 2
- Level: Basement
- Dimensions: 2.8 x 2.47
Bedroom 2
- Level: Second
- Dimensions: 3.61 x 2.9
Bedroom 4
- Level: Second
- Dimensions: 3.61 x 3.45
Other
- Level: Second
- Dimensions: 3.8 x 5.79
Breakfast
- Level: Main
- Dimensions: 4.17 x 3.05
Dining room
- Level: Main
- Dimensions: 2.74 x 2.74
Great room
- Level: Main
- Dimensions: 4.98 x 4.83
Kitchen
- Level: Basement
- Dimensions: 3.35 x 2.74
Kitchen
- Level: Main
- Dimensions: 4.17 x 3.4
Living room
- Level: Main
- Dimensions: 4.27 x 3.35
Living room
- Level: Basement
- Dimensions: 3.05 x 3.05
Living room
- Level: Second
- Dimensions: 3.05 x 3.05
Heating
- Forced Air, Gas
Cooling
- Central Air
Appliances
- Included: Countertop Range, Built-In Oven
Features
- Flooring: Carpet Free
- Basement: Apartment,Separate Entrance
- Has fireplace: Yes
- Fireplace features: Natural Gas, Family Room
Interior area
- Living area range: 2500-3000 null
Video & virtual tour
Property
Parking
- Total spaces: 4
- Parking features: Garage
- Has garage: Yes
Features
- Stories: 2
- Pool features: None
Lot
- Size: 3,433 Square Feet
- Features: Fenced Yard
Details
- Parcel number: 249295879
- Other equipment: Sump Pump
Construction
Type & style
- Home type: SingleFamily
- Property subtype: Single Family Residence
Materials
- Brick
- Foundation: Concrete, Poured Concrete
- Roof: Asphalt Shingle
Utilities & green energy
- Sewer: Sewer
Community & HOA
Location
- Region: Oakville
Financial & listing details
- Annual tax amount: C$9,148
- Date on market: 11/11/2026
Price history
Price history is unavailable.
Public tax history
Tax history is unavailable.
Climate risks
Neighborhood: Glenorchy
Nearby schools
GreatSchools rating
No schools nearby
We couldn't find any schools near this home.
Similar homes
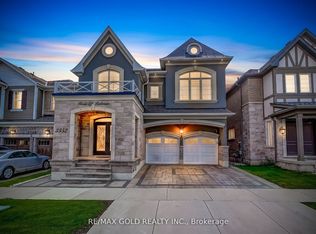
- C$1,799,0005 bd5 ba-- sqft79 Mevira Gdns, Oakville, ON L6H 0Z6For Sale
 MLS ID #W14170266, HOMELIFE/MIRACLE REALTY LTD. TRREB
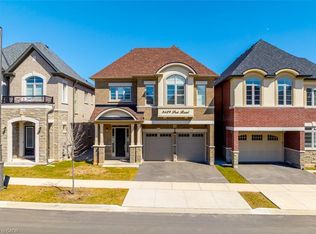
- C$1,298,0004 bd4 ba-- sqft1266 Jezero Cres, Oakville, ON L6H 0B5For Sale
 MLS ID #W14192396, RE/MAX ABOUTOWNE REALTY CORP.. TRREB
- C$1,599,0005 bd4 ba-- sqft2183 Pheasant Ln, Oakville, ON L6M 3R8For Sale
 MLS ID #W14192410, ROYAL LEPAGE REAL ESTATE SERVICES LTD.. TRREB
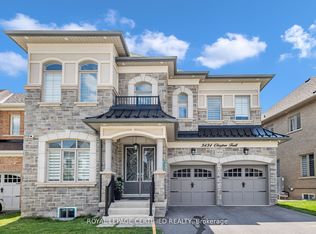
- C$1,628,0005 bd5 ba-- sqft3087 Streamwood Pass, Oakville, ON L6H 0S8For Sale
 MLS ID #W13751540, ROYAL LEPAGE REAL ESTATE SERVICES LTD.. TRREB
