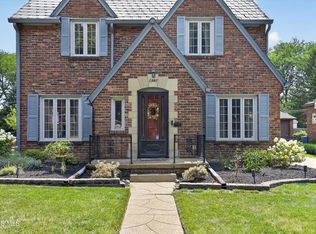
Welcome to 3748 S Beverly Hills Drive! This beautifully remodeled 4-bedroom, 2-bath brick home offers approximately 2,195 square feet of updated living space. Step inside to find fresh interior paint, new flooring, and a remodeled kitchen designed for both everyday use and entertaining. The home features generous living areas, abundant natural light, and a versatile layout with plenty of space to relax or gather. The lower-level family room adds even more usable living space, while the screened porch overlooks the fenced backyard and offers a comfortable place to enjoy the outdoors. Fresh exterior paint enhances the home's curb appeal, and the attached 2-car garage provides convenient parking and additional storage. With a remodeled interior, updated kitchen, new flooring, fresh paint inside and out, and four bedrooms with two full baths, this move-in-ready home combines classic character with modern improvements.
Coming soon
$274,900
3748 S Beverly Hills Dr, Toledo, OH 43614
4beds
2,195sqft
Single Family Residence
Built in 1960
0.3 Acres Lot
$195,800 Zestimate®
$125/sqft
$-- HOA
What's special
- 3 days |
- 836 |
- 32 |
Zillow last checked:
Listing updated:
Listed by:
Tyler Tresize 419-601-8737,
Blacktree Realty LLC
Source: NORIS,MLS#: 10011810
Facts & features
Interior
Bedrooms & bathrooms
- Bedrooms: 4
- Bathrooms: 2
- Full bathrooms: 2
Bedroom 2
- Level: Upper
- Dimensions: 13 x 11
Bedroom 3
- Level: Upper
- Dimensions: 11 x 11
Bedroom 4
- Level: Lower
- Dimensions: 13 x 13
Other
- Level: Upper
- Dimensions: 13 x 13
Dining room
- Level: Main
- Dimensions: 11 x 10
Other
- Level: Main
- Dimensions: 7 x 6
Family room
- Level: Lower
- Dimensions: 23 x 15
Kitchen
- Level: Main
- Dimensions: 12 x 10
Living room
- Level: Main
- Dimensions: 23 x 16
Heating
- Forced Air, Natural Gas
Cooling
- Central Air
Appliances
- Laundry: Inside
Features
- Other
- Flooring: Vinyl, Hardwood
- Has basement: Yes
- Number of fireplaces: 1
- Fireplace features: Other
- Common walls with other units/homes: No Common Walls
Interior area
- Total structure area: 2,195
- Total interior livable area: 2,195 sqft
Property
Parking
- Total spaces: 2
- Parking features: Attached Garage, Driveway
- Garage spaces: 2
- Has uncovered spaces: Yes
Features
- Levels: Tri-Level
Lot
- Size: 0.3 Acres
- Dimensions: 300x100
Details
- Parcel number: 2009102
Construction
Type & style
- Home type: SingleFamily
- Property subtype: Single Family Residence
Materials
- Brick
- Foundation: Crawl Space
- Roof: Shingle
Condition
- New construction: No
- Year built: 1960
Utilities & green energy
- Sewer: Sanitary Sewer
- Water: Public
- Utilities for property: Electricity Connected, Natural Gas Connected, Sewer Connected, Water Connected
Community & HOA
Community
- Subdivision: Beverly Hills
HOA
- Has HOA: No
Location
- Region: Toledo
Financial & listing details
- Price per square foot: $125/sqft
- Tax assessed value: $202,400
- Annual tax amount: $4,346
- Date on market: 8/11/2026
- Listing terms: Cash,Conventional,FHA,VA Loan
- Electric utility on property: Yes
Estimated market value
$195,800
$176,000 - $217,000
$1,970/mo
Price history
| Date | Event | Price |
|---|---|---|
| 5/6/2026 | Sold | $192,500-3.7%$88/sqft |
Source: Public Record Report a problem | ||
| 3/9/2026 | Pending sale | $199,900$91/sqft |
Source: NORIS #10004402 Report a problem | ||
| 3/7/2026 | Listed for sale | $199,900+11.1%$91/sqft |
Source: NORIS #10004402 Report a problem | ||
| 6/15/2023 | Sold | $180,000+0.1%$82/sqft |
Source: NORIS #6101913 Report a problem | ||
| 6/9/2023 | Pending sale | $179,900$82/sqft |
Source: NORIS #6101913 Report a problem | ||
| 5/31/2023 | Contingent | $179,900$82/sqft |
Source: NORIS #6101913 Report a problem | ||
| 5/24/2023 | Listed for sale | $179,900$82/sqft |
Source: NORIS #6101913 Report a problem | ||
Public tax history
| Year | Property taxes | Tax assessment |
|---|---|---|
| 2025 | $4,346 -0.5% | $70,840 |
| 2024 | $4,367 +41.4% | $70,840 +51.5% |
| 2023 | $3,088 +20.4% | $46,760 |
| 2022 | $2,565 -1.6% | $46,760 |
| 2021 | $2,606 +7.1% | $46,760 +18.8% |
| 2020 | $2,434 +106.4% | $39,375 |
| 2019 | $1,179 -50.2% | $39,375 |
| 2018 | $2,367 -7.2% | $39,375 -2.9% |
| 2017 | $2,551 -0.4% | $40,565 -65% |
| 2016 | $2,560 +0.9% | $115,900 |
| 2015 | $2,538 +26.8% | $115,900 +185.7% |
| 2014 | $2,001 | $40,570 |
| 2013 | $2,001 +4.2% | $40,570 |
| 2012 | $1,920 -2.6% | $40,570 -2.5% |
| 2011 | $1,972 +0.7% | $41,590 |
| 2010 | $1,959 -1.8% | $41,590 |
| 2009 | $1,995 -25.9% | $41,590 -30.5% |
| 2008 | $2,692 +4% | $59,860 |
| 2007 | $2,590 -11.5% | $59,860 |
| 2006 | $2,925 +12.8% | $59,860 +10.5% |
| 2004 | $2,593 -0.3% | $54,150 |
| 2003 | $2,601 -0.5% | $54,150 +18% |
| 2002 | $2,615 +18% | $45,890 |
| 2001 | $2,215 -45% | $45,890 |
| 2000 | $4,025 | $45,890 |
Find assessor info on the county website
Monthly payment
Est. payment
Payment breakdown
Explore the cost of this home by adjusting the details. Changes won't be saved.Climate risks
Neighborhood: Glendale - Heather Downs
Nearby schools
GreatSchools rating
- 4/10Byrnedale Elementary SchoolGrades: PK-8Distance: 0.3 mi
- 2/10Bowsher High SchoolGrades: 9-12Distance: 1.9 mi
Schools provided by the listing agent
- Elementary: Byrnedale
- High: Bowsher
Source: NORIS. This data may not be complete. We recommend contacting the local school district to confirm school assignments for this home.
- $230,0004 bd2 ba2.1k sqft3738 S Beverly Hills Dr, Toledo, OH 43614Sold

- $229,5003 bd3 ba1.7k sqft3802 S Beverly Hills Dr, Toledo, OH 43614Off Market
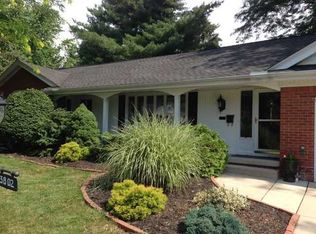
- $295,7004 bd3 ba2.4k sqft3739 N Beverly Hills Dr, Toledo, OH 43614Off Market
- $301,0003 bd2 ba2.2k sqft3749 N Beverly Hills Dr, Toledo, OH 43614Sold
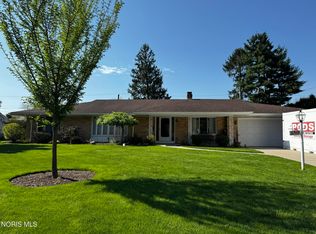
- $267,1004 bd2 ba2k sqft3730 S Beverly Hills Dr, Toledo, OH 43614Off Market
- $276,3003 bd2 ba2k sqft3810 S Beverly Hills Dr, Toledo, OH 43614Off Market
- $266,4003 bd2 ba2.1k sqft3729 N Beverly Hills Dr, Toledo, OH 43614Off Market
- $266,7004 bd2 ba2.2k sqft3803 S Beverly Hills Dr, Toledo, OH 43614Off Market
A local agent can set up tours, give advice and negotiate with sellers.
A local lender can help you make sure your offer is ready when you are.
Similar homes
- $249,0004 bd2 ba2.4k sqft1402 Juliet Dr, Toledo, OH 43614For Sale
 MLS ID #10011148, Harlene M. Cole, The Danberry Co.. NORIS
 - $309,0003 bd3 ba1.7k sqft2115 Thornapple Dr, Toledo, OH 43614For Sale
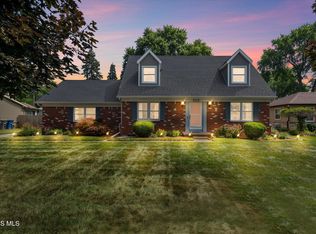 MLS ID #10011465, Katherine Bolles, The Danberry Co. NORIS
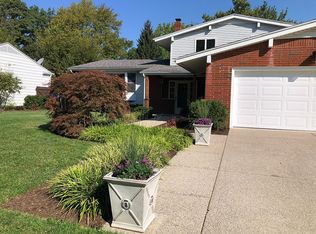
 - $324,9004 bd2 ba1.8k sqft3630 Treelawn Dr, Toledo, OH 43614For Sale By Owner
- $279,9003 bd2 ba1.8k sqft2342 Meadowwood Dr, Toledo, OH 43606For Sale
 MLS ID #10011531, Daniel H Effler, Effler Schmitt Co. NORIS
 - $299,9003 bd2 ba1.2k sqft28992 Tracy Rd, Walbridge, OH 43465For SaleMLS ID #10011897, Megan Hornsby, Keller Williams Citywide. NORIS
- $294,0004 bd3 ba2.1k sqft4028 W Laskey Rd, Toledo, OH 43623For SaleMLS ID #10011020, Steven Koleno, Beycome Brokerage Realty LLC. NORIS
- $299,9004 bd2 ba2.3k sqft2521 Middlesex Dr, Toledo, OH 43606For SaleMLS ID #10009890, Judith Miller, The Danberry Co. NORIS
- $269,9004 bd2 ba1.6k sqft379 Birchdale Rd, Perrysburg, OH 43551For SaleMLS ID #10011554, Stephanie Harp, Key Realty LTD. NORIS
- $239,0004 bd3 ba1.6k sqft6011 Willowvale Dr, Toledo, OH 43615For SaleMLS ID #10011648, Shaela M Green, Key Realty LTD. NORIS
- $199,9002 bd2 ba1.6k sqft1039 Keeler St, Maumee, OH 43537For SaleMLS ID #10011801, Terrence K. Sauppe, The Danberry Co.. NORIS
- $252,5003 bd2 ba1.9k sqft3445 Woodley Rd, Toledo, OH 43606For SaleMLS ID #10011036, Michael Colbert, Key Realty LTD. NORIS
- $199,9003 bd2 ba1.2k sqft2235 Belvedere Dr, Toledo, OH 43614For SaleMLS ID #10009567, Richard L. Helminiak, RE/MAX Preferred Associates. NORIS
- $340,0003 bd3 ba2.3k sqft2222 Whitechapel Dr, Toledo, OH 43614For SaleMLS ID #10009224, Vera Wiskochil, RE/MAX Preferred Associates. NORIS
- $299,9003 bd2 ba1.8k sqft4925 Secor Rd, Toledo, OH 43623For SaleMLS ID #10009385, Roger W Turner, Pamela Rose Auction Company. NORIS
- $269,9004 bd2 ba2.2k sqft4430 Margrete Dr, Maumee, OH 43537For SaleMLS ID #10009184, Jill M. Perry, Howard Hanna. NORIS
- $199,9003 bd2 ba1.6k sqft1732 Copley Dr, Toledo, OH 43615For SaleMLS ID #10011528, Laura L. Gomoll, iLink Real Estate Company, LLC. NORIS
- $289,0004 bd2 ba1.8k sqft112 Warner St, Walbridge, OH 43465For SaleMLS ID #10010860, Ryan Kelly, Key Realty LTD. NORIS
- $330,0006 bd2 ba2.6k sqft5751 Cresthaven Ln, Toledo, OH 43614For SaleMLS ID #10010380, Arslan Adil, Serenity Realty LLC. NORIS
- $--2 bd2 ba2k sqft10156 Grand Blvd, Luna Pier, MI 48157AuctionAuction.com 2
- $324,9004 bd3 ba2.2k sqft6110 Suffolk Ln, Maumee, OH 43537For SaleMLS ID #10008080, De'Lisa Moore, LPG Realty. NORIS
