Highly sought-after brick ranch overlooking South Toledo Golf Course. Maumee Schools. Well-maintained with spacious, easy one-floor living! Light-filled living room opens to the dining area, while the expansive family room features a brick fireplace and warm wood-paneled walls + open layout to eat-in kitchen with adjoining first-floor laundry. Generous room sizes throughout. Enjoy the enclosed rear porch overlooking the fenced-in yard. Attached 2-car garage plus workshop/storage area. A solid home with wonderful space and an opportunity to make it your own. Convenient to shopping, dining and expressways.
Coming soon
$219,900
2322 Greenlawn Dr, Toledo, OH 43614
3beds
1,735sqft
Single Family Residence
Built in 1961
0.26 Acres Lot
$212,000 Zestimate®
$127/sqft
$-- HOA
What's special
- 2 days |
- 821 |
- 75 |
Zillow last checked:
Listing updated:
Listed by:
Daniel H Effler 419-537-1113,
Effler Schmitt Co,
David J. Effler 419-509-3216,
Effler Schmitt Co
Source: NORIS,MLS#: 10011889
Facts & features
Interior
Bedrooms & bathrooms
- Bedrooms: 3
- Bathrooms: 2
- Full bathrooms: 2
Bedroom 2
- Description: Carpet
- Level: Main
- Dimensions: 13 x 10
Bedroom 3
- Description: Carpet
- Level: Main
- Dimensions: 12 x 9
Other
- Description: Carpet
- Level: Main
- Dimensions: 13 x 12
Bonus room
- Description: Carpet, Screened-In Porch
- Level: Main
- Dimensions: 16 x 12
Dining room
- Description: Carpet
- Level: Main
- Dimensions: 13 x 10
Family room
- Description: Carpet, Brick FP
- Level: Main
- Dimensions: 17 x 15
Kitchen
- Description: Carpet; Kitchen/Family Room Combo
- Level: Main
- Dimensions: 17 x 12
Laundry
- Level: Main
- Dimensions: 8 x 6
Living room
- Description: Carpet; Opens to Dining Room
- Level: Main
- Dimensions: 16 x 13
Heating
- Forced Air, Natural Gas
Cooling
- Central Air
Appliances
- Included: Dishwasher, Microwave, Water Heater, Dryer, Electric Range, Wall Oven, Washer
- Laundry: Main Level
Features
- Built-in Features, Ceiling Fan(s), Eat-in Kitchen, No Interior Steps, Open Floorplan
- Flooring: Carpet, Linoleum
- Windows: Window Treatments
- Has basement: No
- Number of fireplaces: 1
- Fireplace features: Living Room, Wood Burning
- Common walls with other units/homes: No Common Walls
Interior area
- Total structure area: 1,735
- Total interior livable area: 1,735 sqft
Property
Parking
- Total spaces: 1.5
- Parking features: Concrete, Driveway
- Garage spaces: 1.5
- Has uncovered spaces: Yes
Features
- Levels: One
- Patio & porch: Screened Porch, Rear Patio
- Fencing: Split Rail
Lot
- Size: 0.26 Acres
- Dimensions: 85X132
Details
- Parcel number: 2136135
- Zoning: Residential
Construction
Type & style
- Home type: SingleFamily
- Architectural style: Traditional
- Property subtype: Single Family Residence
Materials
- Brick
- Foundation: Slab
- Roof: Shingle
Condition
- New construction: No
- Year built: 1961
Utilities & green energy
- Electric: Circuit Breakers
- Sewer: Sanitary Sewer
- Water: Public
- Utilities for property: Electricity Connected, Natural Gas Connected, Sewer Connected, Water Connected
Community & HOA
Community
- Subdivision: Heatherlawn Hts
HOA
- Has HOA: No
Location
- Region: Toledo
Financial & listing details
- Price per square foot: $127/sqft
- Tax assessed value: $174,500
- Annual tax amount: $3,411
- Date on market: 8/13/2026
- Listing terms: Cash,Conventional
- Electric utility on property: Yes
Estimated market value
$212,000
$182,000 - $237,000
$1,899/mo
Price history
Price history is unavailable.
Public tax history
| Year | Property taxes | Tax assessment |
|---|---|---|
| 2025 | $3,411 +1.1% | $61,075 |
| 2024 | $3,373 +16.7% | $61,075 +31.4% |
| 2023 | $2,890 +3% | $46,480 |
| 2022 | $2,805 -4.2% | $46,480 |
| 2021 | $2,930 +8% | $46,480 +19.6% |
| 2020 | $2,712 +2.8% | $38,850 |
| 2019 | $2,638 +0.3% | $38,850 |
| 2018 | $2,631 +15% | $38,850 +13.1% |
| 2017 | $2,288 -0.5% | $34,335 -65% |
| 2016 | $2,299 +0.2% | $98,100 |
| 2015 | $2,295 +21.4% | $98,100 +185.7% |
| 2014 | $1,891 | $34,340 |
| 2013 | $1,891 +3.9% | $34,340 |
| 2012 | $1,819 -26% | $34,340 -18.2% |
| 2011 | $2,459 +6.4% | $42,000 |
| 2010 | $2,310 -0.5% | $42,000 |
| 2009 | $2,323 -1.7% | $42,000 -12% |
| 2008 | $2,363 +1.9% | $47,740 |
| 2007 | $2,320 -15% | $47,740 |
| 2006 | $2,731 +9.7% | $47,740 -2.7% |
| 2004 | $2,489 +1.3% | $49,040 |
| 2003 | $2,457 +18.7% | $49,040 +18% |
| 2002 | $2,070 +11.5% | $41,550 |
| 2001 | $1,856 -49.9% | $41,550 |
| 2000 | $3,706 | $41,550 |
Find assessor info on the county website
Monthly payment
Est. payment
Payment breakdown
Explore the cost of this home by adjusting the details. Changes won't be saved.Climate risks
Neighborhood: Glendale - Heather Downs
Nearby schools
GreatSchools rating
- 7/10Fort Miami Elementary SchoolGrades: K-3Distance: 1.4 mi
- 6/10Gateway Middle SchoolGrades: 6-8Distance: 2.4 mi
- 7/10Maumee High SchoolGrades: 9-12Distance: 1.5 mi
Schools provided by the listing agent
- Elementary: Fort Miami
- Middle: Maumee
- High: Maumee
Source: NORIS. This data may not be complete. We recommend contacting the local school district to confirm school assignments for this home.
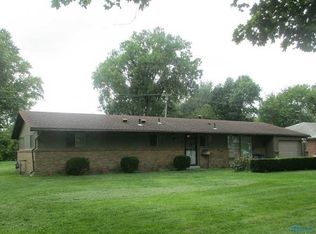
- $210,9003 bd2 ba1.2k sqft2330 Greenlawn Dr, Toledo, OH 43614Off Market
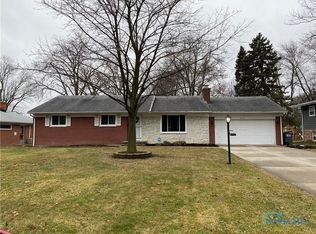
- $222,6003 bd2 ba1.3k sqft2312 Greenlawn Dr, Toledo, OH 43614Off Market
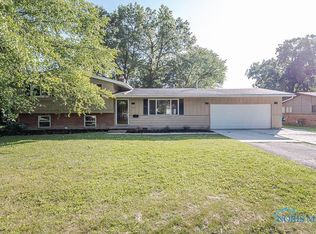
- $260,0003 bd2 ba1.7k sqft2338 Greenlawn Dr, Toledo, OH 43614Sold
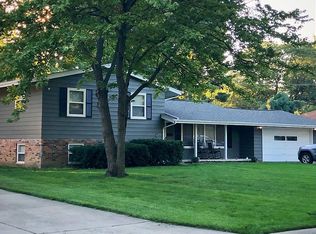
- $248,3004 bd2 ba1.9k sqft2304 Greenlawn Dr, Toledo, OH 43614Off Market
- $305,7003 bd2 ba2.5k sqft2275 Greenlawn Dr, Toledo, OH 43614Off Market
- $278,4003 bd2 ba1.9k sqft2323 E Country Club Pkwy, Toledo, OH 43614Off Market
- $205,9003 bd2 ba1.4k sqft2335 Greenlawn Dr, Toledo, OH 43614Off Market
- $325,4004 bd2 ba2.5k sqft2329 S Country Club Pkwy, Toledo, OH 43614Off Market
A local agent can set up tours, give advice and negotiate with sellers.
A local lender can help you make sure your offer is ready when you are.
Similar homes
- $--3 bd2 ba1.9k sqft3560 Havenhurst Blvd, Toledo, OH 43614Auction
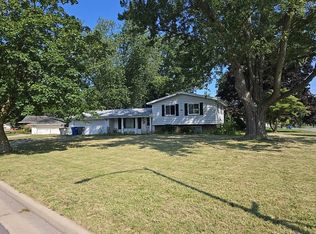 Auction.com 2
 - $199,9003 bd2 ba1.7k sqft1737 Hinsdale Dr, Toledo, OH 43614For Sale
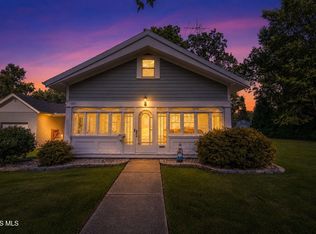 MLS ID #10011709, Kimberly Carey, NextHome Elevate. NORIS
 - $179,9002 bd2 ba1.1k sqft3417 Blairmont Ave, Toledo, OH 43614For Sale
 MLS ID #10011763, Anne Jamal Al-Hammoudi, LPG Realty. NORIS
 - $224,9003 bd3 ba1.6k sqft1803 Winston Blvd, Toledo, OH 43614For Sale
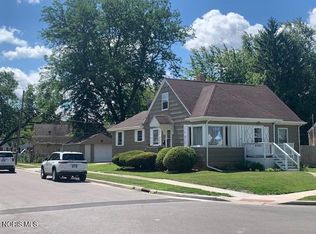 MLS ID #10009576, Steven K Best, Harmony Realty Group. NORIS
 - $199,9003 bd2 ba1.2k sqft2235 Belvedere Dr, Toledo, OH 43614For SaleMLS ID #10009567, Richard L. Helminiak, RE/MAX Preferred Associates. NORIS
- $235,0003 bd2 ba1.5k sqft354 Colony Rd, Rossford, OH 43460For SaleMLS ID #10011944, Brooke Yussim, The Danberry Co.. NORIS
- $199,9002 bd2 ba1.6k sqft1039 Keeler St, Maumee, OH 43537For SaleMLS ID #10011801, Terrence K. Sauppe, The Danberry Co.. NORIS
- $189,9002 bd2 ba1.1k sqft3138 Villa Dr, Toledo, OH 43614For SaleMLS ID #10011687, Jayne Bialecki, The Danberry Co. NORIS
- $249,0004 bd2 ba2.4k sqft1402 Juliet Dr, Toledo, OH 43614For SaleMLS ID #10011148, Harlene M. Cole, The Danberry Co.. NORIS
- $199,0003 bd2 ba1.5k sqft1037 Westbrook Dr, Perrysburg, OH 43551For SaleMLS ID #10011854, Jack A. Amlin, The Danberry Co.. NORIS
- $224,9003 bd2 ba1.5k sqft1206 Richland St, Maumee, OH 43537For SaleMLS ID #10011389, Max Fields, Blacktree Realty LLC. NORIS
- $232,0003 bd2 ba1.6k sqft3402 Beverly Dr, Toledo, OH 43614For SaleMLS ID #10006178, Gregory Pope, Serenity Realty LLC. NORIS
- $220,0002 bd1 ba1k sqft29226 Hufford Rd, Perrysburg, OH 43551For SaleMLS ID #10011790, Star Magsig, Serenity Realty LLC. NORIS
- $250,0002 bd2 ba1.5k sqft2547 Lake Vista Dr, Toledo, OH 43614For SaleMLS ID #10011961, Jordan Jamar Davis, Howard Hanna. NORIS
- $174,9003 bd3 ba1.2k sqft3110 Colby Dr, Toledo, OH 43614For SaleMLS ID #10011210, Laura Parrish, Howard Hanna. NORIS
- $289,9004 bd3 ba1.8k sqft1861 Lynbrook Dr, Toledo, OH 43614For SaleMLS ID #10011462, Andrew Lee, LPG Realty. NORIS
- $179,9003 bd2 ba1.1k sqft3141 Winston Blvd, Toledo, OH 43614For SaleMLS ID #10010436, Kristy J Doyle, Key Realty LTD. NORIS
- $270,0004 bd2 ba1.4k sqft800 Phillips St, Maumee, OH 43537For SaleMLS ID #10011864, Brandy Blanco-LeVally, Blacktree Realty LLC. NORIS
- $309,0003 bd3 ba1.7k sqft2115 Thornapple Dr, Toledo, OH 43614For SaleMLS ID #10011465, Katherine Bolles, The Danberry Co. NORIS
- $324,0003 bd2 ba1.7k sqft1451 Cass Rd, Maumee, OH 43537For SaleMLS ID #10011828, Heather Smith-Lapoint, The Danberry Co. NORIS
