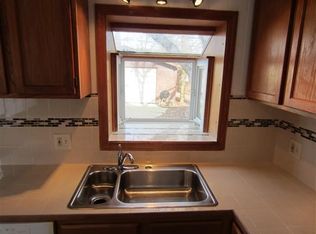
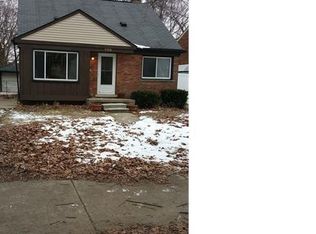
This beautiful move-in-ready 3-bedroom 2 full bath brick Bungalow has it all from the large eat-in kitchen to the completely finished basement. The inviting open layout features newly finished flooring, fresh paint and a large second floor master bedroom. When you first step into this home, you'll notice the spacious living room leading into a brand new open concept kitchen, dining area, and family room with access to a covered deck - perfect for entertaining! The home also features a finished basement with a full bath and separate laundry area. The unique oversized and deep garage guarantees room for so much more than parking your vehicle. The adjacent shed is perfect for all the tools and equipment storage as well. Don't miss this fantastic opportunity – schedule your showing today! City CofO completed!
Sold for $165,000
Zillow last checked:
Listing updated:
Bought with:
Mohamad Hamie, 6501353745
HomeSmart LLC
Source: Realcomp II,MLS#: 20230074474
Price history
| Date | Event | Price |
|---|---|---|
| 10/25/2023 | Sold | $165,000-13.1%$92/sqft |
Source:  Realcomp II #20230074474 Report a problem Realcomp II #20230074474 Report a problem | ||
| 10/15/2023 | Pending sale | $189,900$105/sqft |
Source: Realcomp II #20230074474 Report a problem | ||
| 9/18/2023 | Listed for sale | $189,900$105/sqft |
Source: Realcomp II #20230074474 Report a problem | ||
| 9/18/2023 | Pending sale | $189,900$105/sqft |
Source: Realcomp II #20230074474 Report a problem | ||
| 9/6/2023 | Listed for sale | $189,900+77.5%$105/sqft |
Source: Realcomp II #20230074474 Report a problem | ||
| 9/26/2022 | Sold | $107,000-6.9%$59/sqft |
Source: Realcomp II #20221011554 Report a problem | ||
| 9/17/2022 | Pending sale | $114,900$64/sqft |
Source: Realcomp II #20221011554 Report a problem | ||
| 9/16/2022 | Price change | $114,900-11.6%$64/sqft |
Source: Realcomp II #20221011554 Report a problem | ||
| 8/16/2022 | Pending sale | $130,000$72/sqft |
Source: Realcomp II #20221011554 Report a problem | ||
| 8/9/2022 | Listed for sale | $130,000$72/sqft |
Source: Realcomp II #20221011554 Report a problem | ||
| 7/30/2022 | Pending sale | $130,000$72/sqft |
Source: Realcomp II #20221011554 Report a problem | ||
| 7/27/2022 | Listed for sale | $130,000$72/sqft |
Source: Realcomp II #20221011554 Report a problem | ||
| 7/5/2022 | Pending sale | $130,000$72/sqft |
Source: Realcomp II #20221011554 Report a problem | ||
| 6/30/2022 | Listed for sale | $130,000+134.4%$72/sqft |
Source: Realcomp II #20221011554 Report a problem | ||
| 11/3/2008 | Sold | $55,450$31/sqft |
Source: Public Record Report a problem | ||
Get a cash offer in 3 minutes
Find out how much your home could sell for in as little as 3 minutes with a no-obligation cash offer.
Estimated market value
$185,100
