Welcome to this brand-new, modern-built home featuring top-notch finishes and exceptional attention to detail throughout. Offering 2 bedrooms, an additional bedroom, a dedicated office, 3 full bathrooms, and 1 powder room, this home boasts a versatile layout ideal for families and professionals alike. The lower level offers excellent potential to be converted into an in-law suite, providing added flexibility for extended family or multi-generational living. Nestled on a quiet cul-de-sac and backing onto a beautiful conservation area, enjoy added privacy and a peaceful natural backdrop. Ideally located just steps from Grimsby Beach and Lake Ontario, this exceptional property seamlessly blends contemporary luxury, versatile living space, and the beauty of lakeside living. A rare opportunity to own a stunning modern home in a truly desirable setting!
For sale
C$839,000
347 Book Rd, Grimsby, ON L3M 2M5
3beds
1,649sqft
Single Family Residence, Residential
Built in 2026
3,741 Square Feet Lot
$-- Zestimate®
C$509/sqft
C$-- HOA
What's special
Brand-new modern-built homeTop-notch finishesDedicated officeQuiet cul-de-sacAdded privacyPeaceful natural backdropContemporary luxury
- 14 hours
- 10
- 1
Zillow last checked:
Listing updated:
Listed by:
Ally Palade, Salesperson,
Property.ca Inc.
Source: ITSO,MLS®#: 40870832Originating MLS®#: Cornerstone Association of REALTORS®
Facts & features
Interior
Bedrooms & bathrooms
- Bedrooms: 3
- Bathrooms: 4
- Full bathrooms: 3
- 1/2 bathrooms: 1
- Main level bathrooms: 1
Other
- Level: Second
Bedroom
- Level: Second
Bedroom
- Level: Basement
Bathroom
- Features: 2-Piece
- Level: Main
Bathroom
- Features: 3-Piece
- Level: Second
Bathroom
- Features: 3-Piece
- Level: Lower
Other
- Features: 4-Piece
- Level: Second
Dining room
- Level: Main
Kitchen
- Level: Main
Living room
- Level: Main
Office
- Level: Second
Recreation room
- Level: Lower
Heating
- Forced Air
Cooling
- Central Air
Appliances
- Included: Built-in Microwave, Dishwasher, Dryer, Refrigerator, Stove, Washer
Features
- Air Exchanger, In-law Capability
- Basement: Full,Finished,Sump Pump
- Has fireplace: No
Interior area
- Total structure area: 1,649
- Total interior livable area: 1,649 sqft
- Finished area above ground: 1,649
Video & virtual tour
Property
Parking
- Total spaces: 3
- Parking features: Attached Garage, Garage Door Opener, Front Yard Parking
- Attached garage spaces: 1
- Uncovered spaces: 2
Features
- Stories: 3
- Frontage type: North
- Frontage length: 30.00
Lot
- Size: 3,741 Square Feet
- Dimensions: 30 x 124.7
- Features: Urban, Beach, Cul-De-Sac, Greenbelt, Highway Access, Hospital, Park, Quiet Area, School Bus Route, Trails
Details
- Parcel number: 460330014
- Zoning: R1
Construction
Type & style
- Home type: SingleFamily
- Architectural style: Contemporary
- Property subtype: Single Family Residence, Residential
Materials
- Stucco
- Foundation: Concrete Perimeter
- Roof: Asphalt Shing
Condition
- New Construction
- New construction: No
- Year built: 2026
Utilities & green energy
- Sewer: Sewer (Municipal)
- Water: Municipal
Community & HOA
Location
- Region: Grimsby
Financial & listing details
- Price per square foot: C$509/sqft
- Annual tax amount: C$1
- Date on market: 10/14/2026
- Inclusions: Built-in Microwave, Dishwasher, Dryer, Garage Door Opener, Refrigerator, Stove, Washer
Price history
| Date | Event | Price |
|---|---|---|
| 10/14/2026 | Listed for sale | C$839,000C$509/sqft |
Source: ITSO #40870832 Report a problem | ||
Public tax history
Tax history is unavailable.
Climate risks
Neighborhood: L3M

Similar homes
- C$825,0003 bd2 ba1.7k sqft211 Main St W, Grimsby, ON L3M 1S1For Sale
 MLS ID #40870787, Sean Dawson, Salesperson, Royal LePage State Realty. ITSO
 - C$779,9003 bd2 ba1k sqft24 Inglewood Ct, Grimsby, ON L3M 4S2For Sale
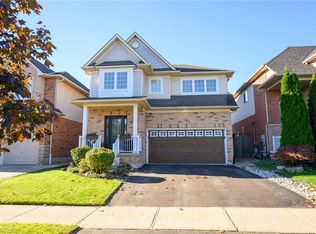
 MLS ID #40871148, Lisa Hensen, Salesperson, RE/MAX Escarpment Realty Inc.. ITSO
 - C$849,9004 bd4 ba1.9k sqft54 Vinifera Dr, Grimsby, ON L3M 5S2For Sale
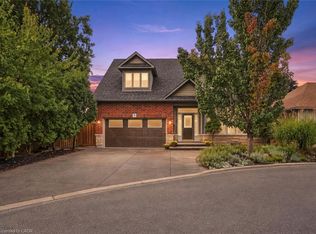
 MLS ID #40870247, Tammy Trowers, Salesperson, Right at Home Realty. ITSO
 - C$939,9003 bd4 ba1.6k sqft31 Book Rd #7, Grimsby, ON L3M 2M3For Sale
 MLS ID #40863925, Michael St. Jean, Salesperson, Michael St. Jean Realty Inc.. ITSO
