Beautiful country setting with a home set on a 1 acre lot, and multiple outbuildings. Home has a new roof, new siding, new insulation, new central air in 2021. Most of the windows in the house were updated in 2021. Has a new well pump installed in 2018. 10'x16' deck on the back. Bench at front, freezer in carport, couch in basement, and air purifier in kitchen do not convey. Added 12'x25' metal carport attached to the house as well as 20'x45' detached carport in 2018. 20'x32' shop with partial finished space in back of property has electric and water. Paved driveway.
Pending
$344,900
347 Clover Hill Rd, Dayton, VA 22821
3beds
1,260sqft
Single Family Residence
Built in 1962
1 Acres Lot
$345,100 Zestimate®
$274/sqft
$-- HOA
What's special
New insulationPaved drivewayMultiple outbuildingsNew sidingNew roof
- 45 days
- 39
- 1
Likely to sell faster than
Zillow last checked:
Listing updated:
Listed by:
Michael Wenger 540-908-7051,
Old Dominion Realty Inc 540-433-2454
Source: CAAR,MLS#: 680556 Originating MLS: Harrisonburg-Rockingham Area Association of REALTORS
Originating MLS: Harrisonburg-Rockingham Area Association of REALTORSFacts & features
Interior
Bedrooms & bathrooms
- Bedrooms: 3
- Bathrooms: 2
- Full bathrooms: 2
Heating
- Central, Electric, Forced Air
Cooling
- Central Air, Heat Pump
Features
- Primary Downstairs
- Flooring: Hardwood, Vinyl
- Basement: Exterior Entry,Full,Heated,Interior Entry,Partially Finished,Walk-Out Access
Interior area
- Total structure area: 2,154
- Total interior livable area: 1,260 sqft
- Finished area above ground: 1,260
- Finished area below ground: 0
Property
Parking
- Total spaces: 4
- Parking features: Asphalt
- Carport spaces: 4
Features
- Levels: One
- Stories: 1
Lot
- Size: 1 Acres
Details
- Parcel number: 90/ A/ / 232
- Zoning description: A-2 Agricultural General
Construction
Type & style
- Home type: SingleFamily
- Property subtype: Single Family Residence
Materials
- Stick Built
- Foundation: Block
- Roof: Metal,Other
Condition
- New construction: No
- Year built: 1962
Utilities & green energy
- Sewer: Conventional Sewer
- Water: Private, Well
- Utilities for property: Other
Community & HOA
Community
- Subdivision: NONE
HOA
- Has HOA: No
Location
- Region: Dayton
Financial & listing details
- Price per square foot: $274/sqft
- Tax assessed value: $190,700
- Annual tax amount: $1,297
- Date on market: 8/10/2026
- Cumulative days on market: 46 days
- Exclusions: Bench at front, freezer in carport, couch in basement, and air purifier in kitchen do not convey.
Estimated market value
$345,100
$328,000 - $362,000
$1,674/mo
Price history
| Date | Event | Price |
|---|---|---|
| 8/14/2026 | Pending sale | $344,900$274/sqft |
Source:  CAAR #680556 Report a problem CAAR #680556 Report a problem | ||
| 8/10/2026 | Listed for sale | $344,900+91.6%$274/sqft |
Source: CAAR #680556 Report a problem | ||
| 7/28/2017 | Sold | $180,000$143/sqft |
Source: Public Record Report a problem | ||
Public tax history
| Year | Property taxes | Tax assessment |
|---|---|---|
| 2024 | $1,297 | $190,700 |
| 2023 | $1,297 | $190,700 |
| 2022 | $1,297 +28.2% | $190,700 +39.5% |
| 2021 | $1,012 | $136,700 |
| 2020 | $1,012 | $136,700 |
| 2019 | $1,012 | $136,700 |
| 2018 | $1,012 +8.2% | $136,700 +2.3% |
| 2017 | $935 | $133,600 |
| 2016 | $935 +4.5% | $133,600 |
| 2015 | $895 +4.7% | $133,600 |
| 2014 | $855 | $133,600 +0.4% |
| 2013 | -- | $133,100 -0.4% |
| 2012 | -- | $133,600 +0.4% |
| 2011 | -- | $133,100 |
| 2010 | -- | $133,100 |
Find assessor info on the county website
Monthly payment
Est. payment
Payment breakdown
Explore the cost of this home by adjusting the details. Changes won't be saved.Climate risks
Neighborhood: 22821
Nearby schools
Schools provided by the listing agent
- Elementary: Mountain View (Rockingham)
- Middle: Wilbur S. Pence
- High: Turner Ashby
Source: CAAR. This data may not be complete. We recommend contacting the local school district to confirm school assignments for this home.
Similar homes
- $349,9003 bd2 ba1.4k sqft3660 Rawley Pike, Harrisonburg, VA 22801For Sale
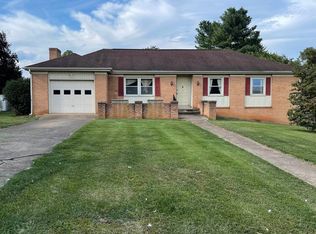
 MLS ID #681233, Judy Derrow, Weichert Realtors Nancy Beahm Real Estate. CAAR
 - $389,9003 bd1 ba1.3k sqft82 Pleasant Hill Rd, Harrisonburg, VA 22801For Sale
 MLS ID #681918, Kozhin Ahmad, Real Broker LLC. CAAR
 - $349,0003 bd1 ba1.2k sqft2627 Minie Ball Ln, Keezletown, VA 22832For Sale

 MLS ID #VARO2003154, JoAnne Plaster, Funkhouser Real Estate Group. Bright MLS
 - $345,0003 bd1 ba1.3k sqft6061 Oak Shade Rd, Rockingham, VA 22801For Sale
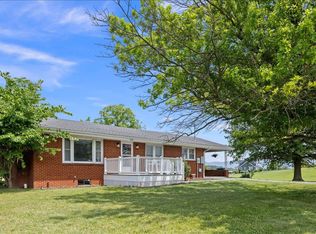 MLS ID #678995, Joanne Smith-Knauf, Valley Realty Associates. CAAR
 - $349,0004 bd2 ba1.4k sqft484 Virginia Ave, Harrisonburg, VA 22802For SaleMLS ID #681053, Ziryan Jaff, Kline May Realty. CAAR
- $324,9003 bd2 ba1.3k sqft536 E Washington St, Harrisonburg, VA 22802For SaleMLS ID #681514, JEFFREY WILLIAMS, REAL ESTATE PLUS. CAAR
- $334,9903 bd1 ba1.4k sqft14559 S East Side Hwy, Grottoes, VA 24441For SaleMLS ID #680329, Cole Gibson, Nest Realty Harrisonburg. CAAR
- $310,0003 bd1 ba1.2k sqft814 Virginia Ave, Harrisonburg, VA 22802For SaleMLS ID #679316, TYRONE KIRKLAND, REAL BROKER, LLC. CAAR
- $334,9003 bd2 ba1.3k sqft70 Maury Mill Rd, Verona, VA 24482For SaleMLS ID #679474, DANNY MORRIS, REAL ESTATE PLUS. CAAR
- $325,0003 bd3 ba1.5k sqft3437 Dawn Dr, Harrisonburg, VA 22801For SaleMLS ID #VARO2003252, Heather Skowronsky, Samson Properties. Bright MLS
- $329,9004 bd2 ba1.7k sqft176 4th St, Broadway, VA 22815For SaleMLS ID #681127, Katie Stephens, Old Dominion Realty Inc. CAAR
- $409,0004 bd2 ba1.2k sqft2411 Lanier Ln, Mc Gaheysville, VA 22840For SaleMLS ID #VARO2003346, Wesley Fertig, Joyner Fine Properties, Inc.. Bright MLS
- $285,0003 bd2 ba1.2k sqft9031 Dolphin Ln, Broadway, VA 22815For SaleMLS ID #680700, Pete Hill, Funkhouser Real Estate Group. CAAR
- $284,9003 bd1 ba960 sqft874 Jefferson St, Harrisonburg, VA 22802For SaleMLS ID #VAHC2000668, Jim Clark, Mint Realty. Bright MLS
- $305,0003 bd2 ba1.2k sqft402 4th St, Grottoes, VA 24441For SaleMLS ID #681835, MARCIE MADER, EPIQUE REALTY. CAAR
- $355,0003 bd2 ba1.6k sqft426 Hickory Grove Cir, Harrisonburg, VA 22801For SaleMLS ID #680896, Scott Rogers, Funkhouser Real Estate Group. CAAR
- $325,0003 bd2 ba1.4k sqft325 Cherry St, Timberville, VA 22853For SaleMLS ID #VARO2003332, Lori Hoffman, Realty ONE Group Old Towne. Bright MLS
- $314,9003 bd2 ba1.2k sqft72 Somerset Dr, Weyers Cave, VA 24486For SaleMLS ID #VAAG2002906, Devin Moore, Innovation Properties, LLC. Bright MLS
