
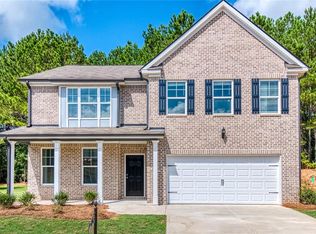
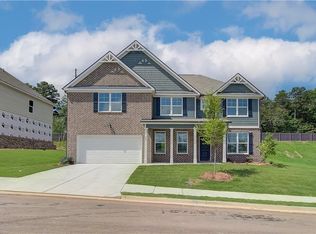
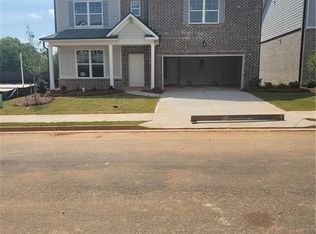
Priced to sell and built to impress! This better than new 2024 built 5BR/3BA home in Alcovy Village is listed at $429,900 after a prior sale near $500,000 - while similar-size builder inventory in the community has been selling close to $500K. Fresh paint and a top-to-bottom update mean you are buying a like-new home at a discount, not a project. Guest bedroom and full bath on the main level for visitors or multigenerational living. Flex room doubles as a formal dining room for holidays and hosting. Open family room with a sleek linear fireplace flows into the gourmet kitchen: 42-inch cabinets, granite counters, and a large island made for meal prep and entertaining. Upstairs, the primary suite is the showpiece - 9-foot vaulted ceiling, huge walk-in closet, tiled spa shower, and separate tub. Three additional spacious secondary bedrooms complete the upper level. Community amenities include pool, cabana, and tot lot. Convenient to Hwy 316, shopping, parks, and Dacula-area schools. Rare chance to own a fully updated 2024 home with immediate equity potential versus recent sales and current new-construction pricing. Do not wait on this one!
Active
$429,900
347 Collier Mills Rd, Lawrenceville, GA 30045
5beds
--sqft
Single Family Residence
Built in 2024
8,712 Square Feet Lot
$427,000 Zestimate®
$--/sqft
$65/mo HOA
What's special
Granite countersGourmet kitchenSeparate tubHuge walk-in closetTiled spa shower
- 9 days
- 428
- 41
Zillow last checked:
Listing updated:
Listed by:
Mehbs Omar 770-560-5069,
Drake Realty of Greater Atlanta
Source: GAMLS,MLS#: 10843424
Facts & features
Interior
Bedrooms & bathrooms
- Bedrooms: 5
- Bathrooms: 4
- Full bathrooms: 4
- Main level bathrooms: 1
- Main level bedrooms: 1
Rooms
- Room types: Foyer, Laundry, Other
Heating
- Central
Cooling
- Ceiling Fan(s), Central Air
Appliances
- Included: Dishwasher, Disposal, Double Oven, Electric Water Heater, Microwave, Oven, Stainless Steel Appliance(s)
- Laundry: Upper Level
Features
- Double Vanity, High Ceilings, Tray Ceiling(s), Walk-In Closet(s)
- Flooring: Carpet, Laminate
- Basement: None
- Number of fireplaces: 1
- Fireplace features: Family Room
- Common walls with other units/homes: No Common Walls
Interior area
- Total structure area: 0
- Finished area above ground: 0
- Finished area below ground: 0
Property
Parking
- Total spaces: 2
- Parking features: Attached, Garage
- Has attached garage: Yes
Features
- Levels: Two
- Stories: 2
- Patio & porch: Deck, Patio
- Body of water: None
Lot
- Size: 8,712 Square Feet
- Features: Level
Details
- Additional structures: Other
- Parcel number: R5212 508
- Special conditions: Investor Owned
Construction
Type & style
- Home type: SingleFamily
- Architectural style: Brick Front,Traditional
- Property subtype: Single Family Residence
Materials
- Brick, Concrete
- Foundation: Slab
- Roof: Composition
Condition
- Resale
- New construction: No
- Year built: 2024
Utilities & green energy
- Sewer: Public Sewer
- Water: Public
- Utilities for property: Electricity Available, Sewer Available, Water Available
Community & HOA
Community
- Features: Park, Playground, Pool, Walk To Schools
- Security: Smoke Detector(s)
- Subdivision: Alcovy Village
HOA
- Has HOA: Yes
- Services included: Swimming
- HOA fee: $775 annually
Location
- Region: Lawrenceville
Financial & listing details
- Tax assessed value: $488,800
- Annual tax amount: $6,870
- Date on market: 9/10/2026
- Listing agreement: Exclusive Right To Sell
- Listing terms: Cash,Conventional,FHA,USDA Loan,VA Loan
- Electric utility on property: Yes
Estimated market value
$427,000
$406,000 - $448,000
$3,198/mo
Price history
| Date | Event | Price |
|---|---|---|
| 9/10/2026 | Listed for sale | $429,900-14% |
Source:  FMLS GA #7835582 Report a problem FMLS GA #7835582 Report a problem | ||
| 8/16/2024 | Sold | $499,990 |
Source: FMLS GA #7355807 Report a problem | ||
| 6/8/2024 | Pending sale | $499,990 |
Source: FMLS GA #7355807 Report a problem | ||
| 5/29/2024 | Listed for sale | $499,990 |
Source: FMLS GA #7355807 Report a problem | ||
| 5/29/2024 | Pending sale | $499,990 |
Source: FMLS GA #7355807 Report a problem | ||
| 4/6/2024 | Price change | $499,990-0.3% |
Source: FMLS GA #7355807 Report a problem | ||
| 3/20/2024 | Listed for sale | $501,690 |
Source: FMLS GA #7355807 Report a problem | ||
Public tax history
| Year | Property taxes | Tax assessment |
|---|---|---|
| 2025 | $6,870 | $195,520 |
Find assessor info on the county website
Monthly payment
Est. payment
Payment breakdown
Explore the cost of this home by adjusting the details. Changes won't be saved.Climate risks
Neighborhood: 30045
Nearby schools
Schools provided by the listing agent
- Elementary: Alcova
- Middle: Dacula
- High: Dacula
Source: GAMLS. This data may not be complete. We recommend contacting the local school district to confirm school assignments for this home.
Similar homes
- $434,0005 bd4 ba3k sqft1331 Thomas Daniel Way, Lawrenceville, GA 30045Active
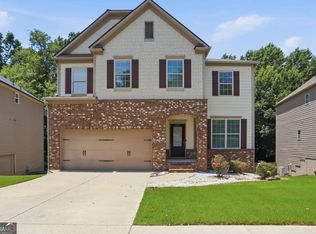
 MLS ID #10790928, Mark Spain, Mark Spain Real Estate. GAMLS
 - $499,9905 bd3 ba-- sqft1068 Prudence Dr, Lawrenceville, GA 30045Active
 MLS ID #10738183, Sulymar Salazar Diaz, Virtual Properties Realty.com. GAMLS
 - $364,9004 bd2 ba2.5k sqft985 Waldwick Dr, Lawrenceville, GA 30045Active
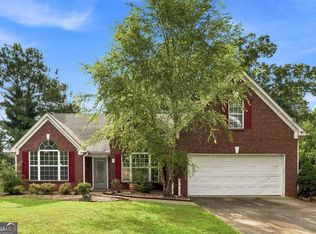 MLS ID #10813324, Vu Nguyen, Vu Nguyen Realty Atlanta, LLC. GAMLS
 - $418,0004 bd4 ba-- sqft1197 Adah Ct, Lawrenceville, GA 30043Active
 MLS ID #10839011, Dat Nguyen, Virtual Properties Realty.com. GAMLS
 - $368,0003 bd3 ba-- sqft578 Hardy Water Dr, Lawrenceville, GA 30045ActiveMLS ID #10808410, Fariba Khosrownia, Atlanta Communities. GAMLS
- $549,9005 bd4 ba3k sqft1147 Trident Maple Chase, Lawrenceville, GA 30045ActiveMLS ID #10803231, Rolanda Alexander, Century 21 Results. GAMLS
- $469,0005 bd3 ba3.5k sqft1132 Cotton Oak Dr, Lawrenceville, GA 30045ActiveMLS ID #10780061, Wendi Robinson, Coldwell Banker Realty. GAMLS
- $467,5003 bd3 ba2.4k sqft1911 Tidemarsh Ln, Lawrenceville, GA 30045ActiveMLS ID #10813792, Nicole Johnson, Solutions First Realty of GA. GAMLS
- $438,9755 bd3 ba2.9k sqft3350 Mulberry Cove Way, Auburn, GA 30011ActiveMLS ID #10837476, Nikhil Sharma, TOP Brokerage. GAMLS
- $509,9005 bd4 ba-- sqft1503 Dover Creek Ln, Lawrenceville, GA 30045ActiveMLS ID #10825497, Mehbs Omar, Drake Realty of Greater Atlanta. GAMLS
- $435,0004 bd4 ba3k sqft469 Ralph Still Rd, Dacula, GA 30019ActiveMLS ID #10829443, Kristin K Thomas, Reynolds Realty LLC. GAMLS
- $399,9004 bd3 ba2.8k sqft3921 Triton Ives Dr, Auburn, GA 30011ActiveMLS ID #10837130, Summer R Brady, Mainstay Brokerage. GAMLS
- $375,0003 bd3 ba2k sqft650 Mason Grove Pkwy, Lawrenceville, GA 30043ActiveMLS ID #10847596, Yousef Odeh, Compass. GAMLS
- $360,0003 bd3 ba2.1k sqft828 Pine Ln, Lawrenceville, GA 30043ActiveMLS ID #10827238, Stefan Swanson, Virtual Properties Realty.com. GAMLS
- $369,9004 bd2 ba-- sqft3526 Wimberly Cove Trce, Dacula, GA 30019ActiveMLS ID #10844321, David R Fuller, Hill Wood Realty. GAMLS
- $429,9005 bd3 ba2.5k sqft6890 Scarlet Oak Way, Flowery Branch, GA 30542ActiveMLS ID #10820129, Neha Hargan, Virtual Properties Realty.com. GAMLS
- $589,9935 bd5 ba3k sqft2464 Dixon Pl, Lawrenceville, GA 30045ActiveGAMLS
- $565,0005 bd4 ba4.2k sqft1200 Lilac Arbor Rd, Dacula, GA 30019ActiveMLS ID #10822273, Mark Spain, Mark Spain Real Estate. GAMLS
- $499,9974 bd3 ba2.7k sqft3026 Levinshire Way, Dacula, GA 30019ActiveMLS ID #10844638, Manny Casanas, Virtual Properties Realty.com. GAMLS
- $524,9005 bd4 ba3k sqft4217 Rovello Way, Buford, GA 30519ActiveMLS ID #10846889, Sarah Maslowski, Keller Williams Realty Atl. Partners. GAMLS
