A rare modernist residence designed by noted architect George Nemeny, with interiors by pioneering architect Debora Reiser. Featured in House & Garden shortly after construction, this spectacular, lovingly maintained modern work of art is situated on five private estate acres in the heart of Matinecock, less than 1.5 miles from downtown Locust Valley.
The home was harmoniously designed around the historic formal gardens of the former J.D. Lyons estate, originally planned by the renowned firm Delano & Aldrich. The owner, a botanist, further enhanced the grounds with arboretum-quality specimen plantings, creating a truly magical, one-of-a-kind landscape. A striking outdoor sculpture is positioned at the edge of a sweeping grassland meadow garden framed by tranquil walking paths. Further enriching the property's provenance is the historic "Piping Rock," a geological landmark tied to local Matinecock Native American lore.
Fully intact, the interiors showcase soaring 19-foot ceilings and expansive walls of glass overlooking the grounds. Floor-to-ceiling sliding glass doors in every room flood the space with natural light, treating the seasonal changes outdoors as living art. The main living spaces are conveniently configured on a single level, complemented by a cozy library perched above the dining room and accessed via an elegant spiral staircase.
This property represents a unique opportunity to acquire an architecturally significant, undisturbed modernist home and arboretum-like garden, cherished and preserved by its original owners.
For sale
$3,875,000
347 Duck Pond Road, Matinecock, NY 11560
4beds
3,489sqft
Single Family Residence, Residential
Built in 1968
5 Acres Lot
$-- Zestimate®
$1,111/sqft
$-- HOA
What's special
Truly magical one-of-a-kind landscapeArboretum-like gardenElegant spiral staircaseArboretum-quality specimen plantingsStriking outdoor sculpture
- 12 days
- 1,685
- 145
Zillow last checked:
Listing updated:
Listed by:
Douglas Elliman Real Estate 516-759-0400,
Paul J. Mateyunas 516-816-0301
Source: OneKey® MLS as distributed by MLS GRID,MLS#: 1046678
Facts & features
Interior
Bedrooms & bathrooms
- Bedrooms: 4
- Bathrooms: 4
- Full bathrooms: 3
- 1/2 bathrooms: 1
Heating
- Natural Gas, Radiant Floor
Cooling
- Central Air
Appliances
- Included: Cooktop, Dishwasher, Dryer, Oven, Refrigerator, Washer
Features
- First Floor Bedroom, First Floor Full Bath, Cathedral Ceiling(s), Eat-in Kitchen, High Ceilings, Kitchen Island, Open Floorplan, Open Kitchen, Original Details
- Basement: Partial
- Attic: None
- Number of fireplaces: 1
Interior area
- Total structure area: 3,489
- Total interior livable area: 3,489 sqft
Video & virtual tour
Property
Parking
- Total spaces: 2
- Parking features: Driveway, Garage, Garage Door Opener, Off Street, Oversized, Private
- Garage spaces: 2
- Has uncovered spaces: Yes
Features
- Patio & porch: Patio, Terrace
- Exterior features: Courtyard, Garden, Mailbox
- Has view: Yes
- View description: Panoramic, Trees/Woods
Lot
- Size: 5 Acres
Details
- Parcel number: 242123K0006650
- Special conditions: None
Construction
Type & style
- Home type: SingleFamily
- Architectural style: Modern,Other
- Property subtype: Single Family Residence, Residential
Materials
- Stucco
Condition
- Year built: 1968
Utilities & green energy
- Sewer: Cesspool
- Water: Public
- Utilities for property: Cable Connected, Electricity Connected, Natural Gas Connected, Phone Connected, Water Connected
Community & HOA
HOA
- Has HOA: No
Location
- Region: Locust Valley
Financial & listing details
- Price per square foot: $1,111/sqft
- Tax assessed value: $1,676
- Annual tax amount: $38,324
- Date on market: 9/3/2026
- Cumulative days on market: 13 days
- Listing agreement: Exclusive Right To Sell
- Electric utility on property: Yes
Estimated market value
Not available
Estimated sales range
Not available
Not available
Price history
| Date | Event | Price |
|---|---|---|
| 9/3/2026 | Listed for sale | $3,875,000$1,111/sqft |
Source:  OneKey® MLS as distributed by MLS GRID #1046678 Report a problem OneKey® MLS as distributed by MLS GRID #1046678 Report a problem | ||
Public tax history
| Year | Property taxes | Tax assessment |
|---|---|---|
| 2024 | -- | $1,585 -1.9% |
| 2023 | -- | $1,616 -3.6% |
| 2022 | -- | $1,676 |
| 2021 | $37,518 +2.7% | -- |
| 2020 | $36,523 -1.2% | $3,224 -12.9% |
| 2019 | $36,950 | $3,703 |
| 2018 | $36,950 +4% | $3,703 |
| 2017 | $35,522 +7.5% | $3,703 |
| 2016 | $33,049 +405.4% | $3,703 |
| 2015 | $6,539 +6.4% | $3,703 |
| 2013 | $6,147 +7.5% | $3,703 |
| 2012 | $5,719 -75.9% | $3,703 -18.6% |
| 2011 | $23,716 +14.6% | $4,551 +0.4% |
| 2010 | $20,700 | $4,535 -16.6% |
| 2009 | -- | $5,438 -4.8% |
| 2008 | -- | $5,711 +6% |
| 2006 | -- | $5,388 -37.6% |
| 2005 | -- | $8,637 -32% |
| 2004 | -- | $12,706 |
| 2003 | -- | $12,706 -57.4% |
| 2002 | -- | $29,800 |
| 2001 | -- | $29,800 |
| 2000 | -- | $29,800 |
Find assessor info on the county website
Monthly payment
Climate risks
Neighborhood: Matinecock
Nearby schools
Schools provided by the listing agent
- Elementary: Ann Macarthur Primary School
- Middle: Locust Valley Middle School
- High: Locust Valley High School
Source: OneKey® MLS as distributed by MLS GRID. This data may not be complete. We recommend contacting the local school district to confirm school assignments for this home.
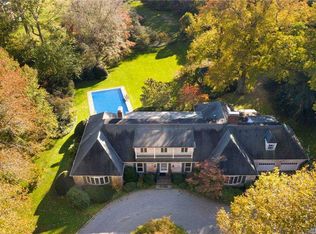
- $2,905,3005 bd5 ba4.2k sqft384 Duck Pond Rd, Locust Valley, NY 11560Off Market
- $83,000-- bd-- ba-- sqft384 Duck Pond Rd, Locust Valley, NY 11560Off Market
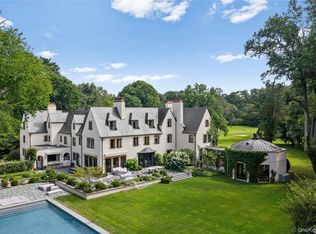
- $9,000,00010 bd12 ba12k sqft339 Duck Pond Rd, Locust Valley, NY 11560Sold
- $2,686,600-- bd2 ba975 sqft367 Duck Pond Rd, Locust Valley, NY 11560Off Market
Similar homes
- $3,600,0007 bd6 ba5k sqft285 Piping Rock Road, Locust Valley, NY 11560For Sale

 MLS ID #995929, Robert A. Hulse CBR, Listing by: Compass Greater NY LLC. OneKey® MLS as distributed by MLS GRID
 - $3,795,0004 bd6 ba4.6k sqft18 Matinecock Farms Road, Glen Cove, NY 11542For Sale
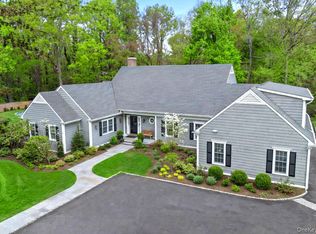 MLS ID #1039651, Christina F. Porter GRI CBR, Listing by: Daniel Gale Sothebys Intl Rlty. OneKey® MLS as distributed by MLS GRID
 - $3,799,0005 bd5 ba3.8k sqft15 Dogwood Hill, Brookville, NY 11545For Sale
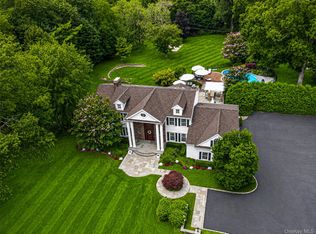 MLS ID #1027379, Damian Ross SFR CBR, Listing by: Daniel Gale Sothebys Intl Rlty. OneKey® MLS as distributed by MLS GRID
 - $3,480,0006 bd5 ba5.1k sqft24 Winding Lane, Upper Brookville, NY 11545For Sale
 MLS ID #1033074, Lina Wang, Listing by: Compass Greater NY LLC. OneKey® MLS as distributed by MLS GRID
 - $3,500,0003 bd3 ba2.9k sqft1 Stonegate Lane, Old Brookville, NY 11545For SaleMLS ID #1031287, Giulio F. Ferrante, Listing by: Signature Premier Properties. OneKey® MLS as distributed by MLS GRID
- $3,500,0005 bd5 ba4.5k sqft61 Linden Lane, Upper Brookville, NY 11545For SaleMLS ID #1018330, Kathryn Maxwell Pournaras CBR SFR, Listing by: Daniel Gale Sothebys Intl Rlty. OneKey® MLS as distributed by MLS GRID
- $3,995,0005 bd6 ba4.8k sqft1780 Route 106 #C, Muttontown, NY 11791For SaleMLS ID #1004527, Jason P. Friedman, Listing by: Daniel Gale Sothebys Intl Rlty. OneKey® MLS as distributed by MLS GRID
- $3,380,0006 bd7 ba4.9k sqft7 Saw Mill Lane, Cold Spring Harbor, NY 11724For SaleMLS ID #1046579, Joshua Manda, Listing by: Coldwell Banker American Homes. OneKey® MLS as distributed by MLS GRID
- $2,699,0004 bd4 ba3.9k sqft710 Sound View Road, Mill Neck, NY 11771For SaleMLS ID #1046704, Maria Siringo CBR SRES, Listing by: Compass Greater NY LLC. OneKey® MLS as distributed by MLS GRID
- $3,299,8886 bd6 ba4.4k sqft33 High Farms Road, Old Brookville, NY 11545For SaleMLS ID #977675, Katherine Koniecko, Listing by: Signature Premier Properties. OneKey® MLS as distributed by MLS GRID
- $2,575,0004 bd4 ba4.2k sqft19 MICHAELS Lane, Old Brookville, NY 11545For SaleMLS ID #906140, Carol K. Fisher, Listing by: BH&G R E Realty Connect. OneKey® MLS as distributed by MLS GRID
- $2,749,0004 bd5 ba3.2k sqft1017 Friendly Road, Upper Brookville, NY 11771For SaleMLS ID #967360, Maria Babaev CBR CIPS E-PRO SFR GR, Listing by: Douglas Elliman Real Estate. OneKey® MLS as distributed by MLS GRID
- $2,599,9994 bd4 ba3.2k sqft3 Aron Drive, Woodbury, NY 11797For SaleMLS ID #1049514, Jared Sarney, Listing by: Corcoran SRG Residential. OneKey® MLS as distributed by MLS GRID
- $2,480,0004 bd3 ba3.1k sqft897 Ripley Lane, Muttontown, NY 11771For SaleMLS ID #1039187, Kimberly G. Bancroft SRS, Listing by: Daniel Gale Sothebys Intl Rlty. OneKey® MLS as distributed by MLS GRID
- $2,995,0005 bd6 ba4.8k sqft5 Woodfield Lane, Old Brookville, NY 11545For SaleMLS ID #1044302, Irene Racanelli, Listing by: Coldwell Banker American Homes. OneKey® MLS as distributed by MLS GRID
- $2,675,0005 bd5 ba4.4k sqft10 Dorchester Drive, Muttontown, NY 11545For SaleMLS ID #1045194, Ellen M. Zipes CBR, Listing by: Compass Greater NY LLC. OneKey® MLS as distributed by MLS GRID
- $2,490,0004 bd4 ba3.5k sqft19 Tappentown Lane, Brookville, NY 11545For SaleMLS ID #1016868, Aileen J. Murstein, Listing by: Compass Greater NY LLC. OneKey® MLS as distributed by MLS GRID
- $2,500,0007 bd5 ba4k sqft1117 Cedar Ridge Road, Oyster Bay, NY 11771For SaleMLS ID #1009840, Eva A. Biondolillo SFR, Listing by: Clear Coast Realty LLC. OneKey® MLS as distributed by MLS GRID
- $2,975,0004 bd6 ba4.8k sqft537 Split Rock Road, Syosset, NY 11791For SaleMLS ID #1033228, Shawn R. Elliott, Listing by: Nest Seekers LLC. OneKey® MLS as distributed by MLS GRID
