***OFFERED FOR THE FIRST TIME!!!*** South central location in town in a large quiet neighborhood with a low traffic count, great for biking and walking. Rare Ranch style home with 4 bedrooms and two baths, possible in-law, all on the main level! The floorplan offers privacy and is thoughtfully laid out. Perfect for multi-generational living. Plenty of storage with extra closets throughout. Central Air in the possible in-law and primary bedroom. Oversized two car attached garage. Brand new paved driveway. Huge, clean basement with workshop area, laundry and rec room. New carpet. Hardwood floors. City water. Level and dry lot. Located close to everything: Boston Post Rd., Merrit Parkway, I95, Metro North, shopping, restaurants and much more! All appliances are AS IS.
For sale
Price cut: $14.9K (10/7)
$675,000
347 Fairlea Road, Orange, CT 06477
4beds
2,530sqft
Single Family Residence
Built in 1955
0.83 Acres Lot
$-- Zestimate®
$267/sqft
$-- HOA
What's special
Rare ranch style homePerfect for multi-generational livingLevel and dry lotHardwood floorsBrand new paved drivewayNew carpet
- 45 days
- 1,104
- 35
Zillow last checked:
Listing updated:
Listed by:
THE MARC KROOPNECK TEAM,
Marc Kroopneck (203)855-7827,
William Raveis Real Estate 203-876-7507
Source: Smart MLS,MLS#: 24205657
Facts & features
Interior
Bedrooms & bathrooms
- Bedrooms: 4
- Bathrooms: 2
- Full bathrooms: 2
Primary bedroom
- Features: Hardwood Floor
- Level: Main
- Area: 155.25 Square Feet
- Dimensions: 11.5 x 13.5
Bedroom
- Features: Hardwood Floor
- Level: Main
- Area: 126 Square Feet
- Dimensions: 10.5 x 12
Bedroom
- Features: Hardwood Floor
- Level: Main
- Area: 131.25 Square Feet
- Dimensions: 10.5 x 12.5
Bedroom
- Features: Engineered Wood Floor
- Level: Main
- Area: 152.25 Square Feet
- Dimensions: 10.5 x 14.5
Bathroom
- Features: Tub w/Shower, Tile Floor
- Level: Main
- Area: 77 Square Feet
- Dimensions: 7 x 11
Bathroom
- Features: Stall Shower, Tile Floor
- Level: Main
- Area: 57.75 Square Feet
- Dimensions: 5.5 x 10.5
Den
- Features: Engineered Wood Floor
- Level: Main
- Area: 287.5 Square Feet
- Dimensions: 12.5 x 23
Dining room
- Features: Wall/Wall Carpet
- Level: Main
- Area: 120.75 Square Feet
- Dimensions: 10.5 x 11.5
Great room
- Features: Beamed Ceilings, Dining Area, Wall/Wall Carpet, Laminate Floor
- Level: Main
- Area: 434.75 Square Feet
- Dimensions: 18.5 x 23.5
Kitchen
- Features: Granite Counters, Dining Area, Double-Sink, Pantry, Laminate Floor
- Level: Main
- Area: 161 Square Feet
- Dimensions: 11.5 x 14
Living room
- Features: Fireplace, Wall/Wall Carpet
- Level: Main
- Area: 280 Square Feet
- Dimensions: 14 x 20
Heating
- Hot Water, Oil
Cooling
- Central Air
Appliances
- Included: Oven/Range, Microwave, Range Hood, Refrigerator, Dishwasher, Washer, Dryer, Electric Water Heater, Water Heater
- Laundry: Lower Level
Features
- Wired for Data, Open Floorplan, Entrance Foyer
- Doors: Storm Door(s)
- Windows: Thermopane Windows
- Basement: Partial,Sump Pump,Garage Access,Interior Entry,Concrete
- Attic: Pull Down Stairs
- Number of fireplaces: 1
Interior area
- Total structure area: 2,530
- Total interior livable area: 2,530 sqft
- Finished area above ground: 2,530
Property
Parking
- Total spaces: 8
- Parking features: Attached, Paved, Off Street, Garage Door Opener
- Attached garage spaces: 2
Features
- Patio & porch: Patio
- Exterior features: Rain Gutters, Lighting
Lot
- Size: 0.83 Acres
- Features: Dry, Level, Cleared
Details
- Parcel number: 1300219
- Zoning: RES
Construction
Type & style
- Home type: SingleFamily
- Architectural style: Ranch
- Property subtype: Single Family Residence
Materials
- Vinyl Siding
- Foundation: Concrete Perimeter
- Roof: Asphalt
Condition
- New construction: No
- Year built: 1955
Utilities & green energy
- Sewer: Septic Tank
- Water: Public
Green energy
- Energy efficient items: Doors, Windows
Community & HOA
Community
- Features: Golf, Medical Facilities, Park, Playground, Public Rec Facilities, Near Public Transport, Shopping/Mall
HOA
- Has HOA: No
Location
- Region: Orange
Financial & listing details
- Price per square foot: $267/sqft
- Tax assessed value: $333,500
- Annual tax amount: $9,138
- Date on market: 9/10/2026
Estimated market value
Not available
Estimated sales range
Not available
Not available
Price history
| Date | Event | Price |
|---|---|---|
| 10/7/2026 | Price change | $675,000-2.2%$267/sqft |
Source:  Smart MLS #24205657 Report a problem Smart MLS #24205657 Report a problem | ||
| 9/10/2026 | Listed for sale | $689,900$273/sqft |
Source: Smart MLS #24205657 Report a problem | ||
Public tax history
| Year | Property taxes | Tax assessment |
|---|---|---|
| 2025 | $9,705 -6.1% | $333,500 |
| 2024 | $10,339 +29.7% | $333,500 +35.2% |
| 2023 | $7,971 -1.2% | $246,700 |
| 2022 | $8,070 -1.6% | $246,700 |
| 2021 | $8,203 +0% | $246,700 |
| 2020 | $8,203 +2% | $246,700 |
| 2019 | $8,040 +1.8% | $246,700 |
| 2018 | $7,894 +1.2% | $246,700 +5.3% |
| 2017 | $7,798 +3.4% | $234,300 |
| 2016 | $7,544 +2.5% | $234,300 |
| 2015 | $7,357 +3% | $234,300 |
| 2014 | $7,146 | $234,300 |
| 2013 | $7,146 +6.4% | $234,300 +8.8% |
| 2012 | $6,716 +3.3% | $215,260 |
| 2011 | $6,501 -47% | $215,260 -48.6% |
| 2010 | $12,271 +79.7% | $418,800 +73.6% |
| 2009 | $6,827 -15.8% | $241,240 -16.9% |
| 2008 | $8,108 -35.2% | $290,200 -30.7% |
| 2007 | $12,522 +0.6% | $418,800 +7.3% |
| 2006 | $12,447 +148.9% | $390,200 +143.4% |
| 2004 | $5,001 +3.8% | $160,300 -1.8% |
| 2003 | $4,817 +13.4% | $163,300 |
| 2001 | $4,246 | $163,300 |
Find assessor info on the county website
Monthly payment
Est. payment
Payment breakdown
Explore the cost of this home by adjusting the details. Changes won't be saved.Climate risks
Neighborhood: 06477
Nearby schools
Schools provided by the listing agent
- Elementary: Peck Place
- Middle: Amity
- High: Amity Regional
Source: Smart MLS. This data may not be complete. We recommend contacting the local school district to confirm school assignments for this home.
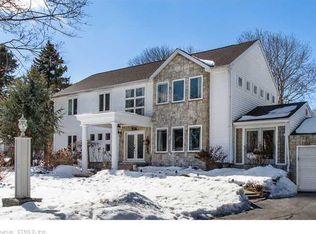
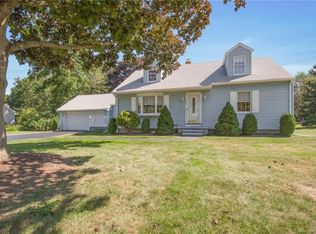
Similar homes
- $699,0003 bd3 ba2.3k sqft12 Briarwoods Terrace, Trumbull, CT 06611For Sale
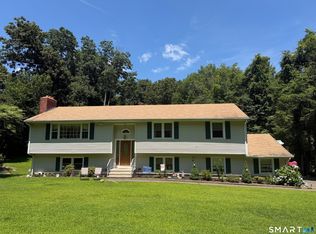
 MLS ID #24216643, Silvana Orsaia, BHGRE Shore & Country. Smart MLS
 - $654,0004 bd3 ba2.1k sqft30 Dellwood Drive, Milford, CT 06460For Sale
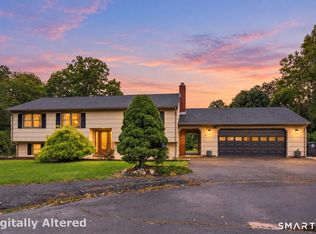 MLS ID #24210352, Wendy R. Barry, Coldwell Banker Realty. Smart MLS
 - $699,9753 bd3 ba2.9k sqft22 Maple Vale Drive, Woodbridge, CT 06525For Sale
 MLS ID #24215338, Patricia A. Cardozo, Coldwell Banker Realty. Smart MLS
 - $685,0004 bd4 ba2.4k sqft23 Welch Road, North Haven, CT 06473For Sale
 MLS ID #24179394, Courtney Sargent-Ferguson, Goregous Real Estate. Smart MLS
 - $649,9003 bd3 ba2k sqft66 Tuckahoe Drive, Shelton, CT 06484For SaleMLS ID #24201003, Jim See, Higgins Group Real Estate. Smart MLS
- $699,9004 bd3 ba2.4k sqft117 Brushy Hill Road, Newtown, CT 06470For SaleMLS ID #24211083, Joe Moreira, Clearview Realty LLC. Smart MLS
- $489,0003 bd2 ba1.6k sqft620 Merwin Avenue, Milford, CT 06460For SaleMLS ID #24215280, Sandy Burnell, Coldwell Banker Realty. Smart MLS
- $699,9004 bd3 ba3k sqft182 Green Hill Road, Middlebury, CT 06762For SaleMLS ID #24206538, Chris Jahn, Showcase Realty, Inc.. Smart MLS
- $630,0004 bd3 ba2.4k sqft529 Yale Avenue, New Haven, CT 06515For SaleMLS ID #24201163, Taylor Rountree, Dow Della Valle. Smart MLS
- $699,9004 bd2 ba1.5k sqft2698 Easton Turnpike, Fairfield, CT 06825For SaleMLS ID #24173563, Hala Metwally, US Asset Realty. Smart MLS
- $600,0003 bd2 ba2.2k sqft22 Larkspur Drive, Trumbull, CT 06611For SaleMLS ID #24172293, Hyacinth Dolor, Global Real Estate Services, LLC. Smart MLS
- $549,0004 bd2 ba1.9k sqft60 Bunnell Avenue, Stratford, CT 06614For SaleMLS ID #24210791, Cross Cannone, eXp Realty. Smart MLS
- $515,0004 bd2 ba2.1k sqft45 Cameo Court, Stratford, CT 06614For SaleMLS ID #24200994, Carolyn Colon-Ortega, Century 21 Scala Group. Smart MLS
- $479,9003 bd2 ba2k sqft54 Sorensen Road, West Haven, CT 06516For SaleMLS ID #24210545, Tony J. Martin, Home Pro Real Estate. Smart MLS
- $559,0004 bd3 ba2.2k sqft9 Old Country Road, Oxford, CT 06478For SaleMLS ID #24185963, Heather Weber, Coldwell Banker Realty. Smart MLS
- $679,0004 bd2 ba1.4k sqft36 Merwin Avenue, Milford, CT 06460For SaleMLS ID #24199339, Daniel Thornberg, Property World. Smart MLS
- $689,0004 bd2 ba1.9k sqft4 Ascolese Road, Trumbull, CT 06611For SaleMLS ID #24196779, Ruth Miner, Country Club Properties. Smart MLS
- $599,0003 bd2 ba1.4k sqft4280 Madison Avenue, Trumbull, CT 06611For SaleMLS ID #24205611, Marcelino Molina, Coldwell Banker Realty. Smart MLS
- $775,0004 bd3 ba3.1k sqft662 Coleman Road, Cheshire, CT 06410For SaleMLS ID #24211310, Siobhan McLaughlin, William Raveis Real Estate. Smart MLS
- $565,0005 bd3 ba3.1k sqft150 Ridgewood Avenue, North Haven, CT 06473For SaleMLS ID #24215049, Jonathan Minerick, Homecoin.com. Smart MLS
