Skip main navigation
For sale
  • Price cut: $9.9K (7/20)
    $285,000

    347 George St, Hanover, PA 17331

    3beds
    2,285sqft
    : 
    $1,917/mo
    Get pre-qualified
    Single Family Residence
    Built in 1966
    5,523 Square Feet Lot
    $282,400 Zestimate®
    $125/sqft
    $-- HOA

    What's special

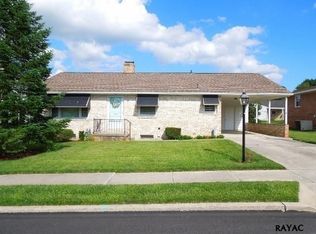
    Beautiful all-brick ranchCharming curb appealAttractive landscapingWell-kept yardAmple closet spaceSpacious bedroomsBeautifully maintained brick ranch
    Welcome home to this beautifully maintained brick ranch offering timeless charm, exceptional pride of ownership, and versatile living space! Nestled on a quiet street, this move-in-ready home has been meticulously cared for and is ready for its next owner. Step inside to find a bright and inviting living room filled with natural light, creating a warm and welcoming atmosphere. The home's thoughtful layout features spacious bedrooms, ample closet space, and well-preserved original finishes that have been maintained in outstanding condition. One of the standout features is the fully enclosed garage, professionally converted from the original carport to provide secure parking while still offering an abundance of natural light and ventilation through its unique shutter-style windows. This versatile space is perfect for parking, hobbies, a workshop, or additional entertaining. The fully finished lower level significantly expands the home's living space and includes a full bathroom and full-size washer and dryer, making it ideal for guests, multi-generational living, or a potential in-law suite. Outside, enjoy attractive landscaping, a well-kept yard, and charming curb appeal that reflects the care this home has received over the years. Whether you're looking for one-floor living, extra finished space, or a home that's been lovingly maintained from top to bottom, 347 George Street offers comfort, flexibility, and lasting value. Features you'll love: Beautiful all-brick ranch Oversized enclosed garage with abundant natural light Spacious, light-filled living room Fully finished basement with full bath Potential in-law suite or guest space Full-size washer & dryer included Well-maintained original hardwood floors and finishes Meticulously cared for inside and out Move-in ready Please contact Co-Listing Agent: Saleena Darrien-Alsbrooks, 267-883-0730, saleena@mpmhbg.com, RS359185
    17 days
    |
    1,381
    |
    83
    |

    Likely to sell faster than

    Zillow last checked:

    Listing updated:

    Listed by:

    Justin Heinly 717-884-8456,

    Midtown Property Management (717) 553-7541

    Source: Bright MLS,MLS#: PAYK2107196MLS Logo

      Facts & features

      Interior

      Bedrooms & bathrooms
      • Bedrooms: 3
      • Bathrooms: 2
      • Full bathrooms: 2
      • Main level bathrooms: 1
      • Main level bedrooms: 3
      Basement
      • Area: 1150
      Heating
      • Forced Air, Natural Gas
      Cooling
      • Central Air, Natural Gas
      Appliances
      • Included: Washer, Dryer, Refrigerator, Oven/Range - Electric, Water Heater, Cooktop, Gas Water Heater
      • Laundry: In Basement, Has Laundry
      Features
      • Eat-in Kitchen
      • Flooring: Wood
      • Doors: Storm Door(s)
      • Windows: Storm Window(s)
      • Basement: Full,Concrete
      • Number of fireplaces: 1
      • Fireplace features: Flue for Stove
      Interior area
      • Total structure area: 2,285
      • Total interior livable area: 2,285 sqft
      • Finished area above ground: 1,135
      • Finished area below ground: 1,150

      Property

      Parking
      • Total spaces: 1
      • Parking features: Covered, Garage Faces Front, Garage Faces Rear, Asphalt, Attached, Driveway
      • Attached garage spaces: 1
      • Has uncovered spaces: Yes
      Accessibility
      • Accessibility features: 2+ Access Exits
      Features
      • Levels: One
      • Stories: 1
      • Patio & porch: Patio, Porch
      • Exterior features: Sidewalks, Street Lights
      • Pool features: None
      • Fencing: Picket,Back Yard,Wood
      • Frontage length: Road Frontage: 68
      Lot
      • Size: 5,523 Square Feet
      • Dimensions: 68 x 85
      • Features: Level, Suburban
      Details
      • Additional structures: Above Grade, Below Grade
      • Parcel number: 67670001501410000000
      • Zoning: RESIDENTIAL
      • Zoning description: Residential
      • Special conditions: Standard

      Construction

      Type & style
      • Home type: SingleFamily
      • Architectural style: Ranch/Rambler
      • Property subtype: Single Family Residence
      Materials
      • Brick
      • Foundation: Brick/Mortar
      • Roof: Asphalt,Shingle
      Condition
      • New construction: No
      • Year built: 1966

      Utilities & green energy

      • Sewer: Public Sewer
      • Water: Public

      Community & HOA

      Community
      • Security: Smoke Detector(s), Security System
      • Subdivision: Clearview
      HOA
      • Has HOA: No
      Location
      • Region: Hanover
      • Municipality: HANOVER BORO

      Financial & listing details

      • Price per square foot: $125/sqft
      • Tax assessed value: $120,550
      • Annual tax amount: $4,491
      • Date on market: 7/8/2026
      • Listing agreement: Exclusive Agency
      • Listing terms: Other,VA Loan,FHA,Cash,Conventional
      • Inclusions: All Major Appliances. Includes: Refrigerator, Stove, Washer, And Dryer.
      • Ownership: Fee Simple
      • Road surface type: Paved

        Estimated market value

        $282,400

        $268,000 - $297,000

        $1,757/mo

        Price history

        DateEventPrice
        7/20/2026Price change$285,000-3.4%$125/sqft
        Source: Bright MLS #PAYK2107196 Report a problem
        7/10/2026Listed for sale$294,900+148%$129/sqft
        Source: Bright MLS #PAYK2107196 Report a problem
        2/3/2000Sold$118,900$52/sqft
        Source: Public Record Report a problem

        Public tax history

        YearProperty taxesTax assessment
        2025$4,413 +0.8%$120,550
        2024$4,380 +0.8%$120,550
        2023$4,346 +4.2%$120,550
        2022$4,172 $120,550
        2021$4,172 $120,550
        2020$4,172 +1.6%$120,550
        2019$4,107 +1.9%$120,550
        2018$4,031 +3.9%$120,550
        2017$3,878 $120,550
        2016-- $120,550
        2015-- $120,550
        2014-- $120,550
        2013-- $120,550
        2012-- $120,550
        2011-- $120,550
        2010-- $120,550
        2009-- $120,550
        2008-- $120,550
        2007-- $120,550
        2006-- $120,550 +20%
        2005-- $100,470
        2004-- $100,470
        2003-- $100,470
        2002-- $100,470
        2000-- $100,470
        1999-- $100,470
        Find assessor info on the county website

        Monthly payment

        Est. payment

        Payment breakdown

        Explore the cost of this home by adjusting the details. Changes won't be saved.
        All calculations are estimates and provided by Zillow, Inc. for informational purposes only. Actual amounts may vary.
        HOA fees may include property taxes on listings classified as Co-Ops. Contact the listing agent and/or owner for fee details.
        Mortgage interest rates are dependent on a number of factors, including credit score, down payment, and repayment length. Interest rate data provided by Zillow Group Marketplace, Inc. as of 1/1/1970 from various mortgage lenders with which we have lead or other similar arrangements; the Estimated Payment is an average of those rates.
        See how much you could borrow to make a competitive offer.

        Climate risks

        Neighborhood: 17331

        Getting around

        45 / 100
        Car-Dependent
        56 / 100
        Bikeable

        Nearby schools

        GreatSchools rating
        Schools provided by the listing agent
        • District: Hanover Public

        Source: Bright MLS. This data may not be complete. We recommend contacting the local school district to confirm school assignments for this home.

        A local agent can set up tours, give advice and negotiate with sellers.

        A local lender can help you make sure your offer is ready when you are.

        Browse local experts

        Similar homes