This charming all-brick home features 4 spacious bedrooms and 2 bathrooms and a spacious living room for a family to enjoy. The property also includes a 1-car garage and two versatile outbuildings, one of which is equipped with power-perfect for a workshop, hobby space, or extra storage. Whether you're looking for classic charm or room to personalize, this well-built home offers endless potential and plenty of space both inside and out, making this a fantastic opportunity for buyers seeking a home with vintage appeal, durable construction, and versatile outdoor space.
For sale
Price cut: $10K (8/17)
$380,000
347 N Harrisville Rd, Ogden, UT 84404
4beds
1,396sqft
Single Family Residence
Built in 1949
0.37 Acres Lot
$378,400 Zestimate®
$272/sqft
$-- HOA
What's special
- 75 days
- 297
- 41
Zillow last checked:
Listing updated:
Listed by:
Blake Smithing 801-668-0859,
RE/MAX Associates,
Sonya H Smithing 801-721-7282,
RE/MAX Associates
Source: UtahRealEstate.com,MLS#: 2174441
Facts & features
Interior
Bedrooms & bathrooms
- Bedrooms: 4
- Bathrooms: 2
- Full bathrooms: 1
- 3/4 bathrooms: 1
- Main level bedrooms: 2
Primary bedroom
- Level: First
Heating
- Forced Air
Cooling
- Central Air
Appliances
- Included: Portable Dishwasher, Refrigerator
Features
- Flooring: Carpet
- Windows: Blinds, Drapes
- Basement: Partial
- Has fireplace: No
Interior area
- Total structure area: 1,396
- Total interior livable area: 1,396 sqft
- Finished area above ground: 976
- Finished area below ground: 420
Property
Parking
- Total spaces: 1
- Parking features: Garage
- Garage spaces: 1
Features
- Levels: Split-Entry/Bi-Level
- Stories: 2
Lot
- Size: 0.37 Acres
- Topography: Terrain
Details
- Additional structures: Workshop, Outbuilding
- Parcel number: 110360006
- Zoning: RES
- Zoning description: Single-Family
Construction
Type & style
- Home type: SingleFamily
- Property subtype: Single Family Residence
Materials
- Brick
- Roof: Asphalt
Condition
- Blt./Standing
- New construction: No
- Year built: 1949
Utilities & green energy
- Water: Culinary, Irrigation
- Utilities for property: Natural Gas Connected, Electricity Connected, Sewer Connected, Water Connected
Community & HOA
HOA
- Has HOA: No
Location
- Region: Ogden
Financial & listing details
- Price per square foot: $272/sqft
- Tax assessed value: $326,945
- Annual tax amount: $2,230
- Date on market: 7/27/2026
- Listing terms: Cash,Conventional,FHA,VA Loan
- Inclusions: Dishwasher: Portable, Refrigerator
- Exclusions: Dryer, Microwave, Washer
- Electric utility on property: Yes
Estimated market value
$378,400
$359,000 - $397,000
$1,889/mo
Price history
| Date | Event | Price |
|---|---|---|
| 8/17/2026 | Price change | $380,000-2.6%$272/sqft |
Source:  UtahRealEstate.com #2174441 Report a problem UtahRealEstate.com #2174441 Report a problem | ||
| 7/27/2026 | Listed for sale | $390,000$279/sqft |
Source: UtahRealEstate.com #2174441 Report a problem | ||
Public tax history
| Year | Property taxes | Tax assessment |
|---|---|---|
| 2025 | $2,230 +0.3% | $179,820 +2.2% |
| 2024 | $2,223 +4.2% | $175,998 +3.6% |
| 2023 | $2,133 -11.7% | $169,950 -12% |
| 2022 | $2,416 +22.8% | $193,051 |
| 2021 | $1,968 +3% | -- |
| 2020 | $1,910 +34.8% | -- |
| 2019 | $1,417 +42.7% | -- |
| 2018 | $993 -14.7% | -- |
| 2017 | $1,164 +18.2% | $106,000 +86.6% |
| 2016 | $984 | $56,805 +23.2% |
| 2015 | $984 +25.3% | $46,116 +6.2% |
| 2014 | $786 | $43,435 +2.2% |
| 2013 | -- | $42,485 -2% |
| 2012 | -- | $43,331 -18.4% |
| 2011 | -- | $53,131 +2.5% |
| 2010 | -- | $51,810 -12.6% |
| 2009 | -- | $59,270 |
| 2008 | -- | $59,270 -1.2% |
| 2007 | -- | $59,987 +1.6% |
| 2006 | -- | $59,060 |
| 2005 | -- | $59,060 |
| 2004 | -- | $59,060 -3.4% |
| 2003 | -- | $61,160 +3.3% |
| 2002 | -- | $59,205 +16.2% |
| 2001 | -- | $50,955 |
Find assessor info on the county website
Monthly payment
Est. payment
Payment breakdown
Explore the cost of this home by adjusting the details. Changes won't be saved.Climate risks
Neighborhood: North End
Nearby schools
Schools provided by the listing agent
- Elementary: Heritage
- Middle: Highland
- High: Ben Lomond
- District: Ogden
Source: UtahRealEstate.com. This data may not be complete. We recommend contacting the local school district to confirm school assignments for this home.
Similar homes
- $389,9003 bd2 ba1.7k sqft1327 Hudson St, Ogden, UT 84404For Sale
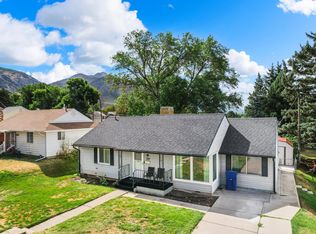
 MLS ID #2179287, Don K. Patton, RE/MAX Associates. UtahRealEstate.com
 - $340,0004 bd2 ba1.3k sqft1749 Childs Ave, Ogden, UT 84404For Sale
 MLS ID #2185270, Justin Gallegos, Elevation RE LLC. UtahRealEstate.com
 - $335,0003 bd1 ba1.3k sqft202 S Jefferson Ave, Ogden, UT 84404For Sale
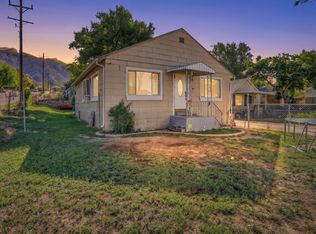 MLS ID #2184835, Stacey Mucha, Real Broker, LLC. UtahRealEstate.com
 - $400,0003 bd3 ba1.6k sqft1224 N Lewis Peak Dr, Ogden, UT 84404For Sale
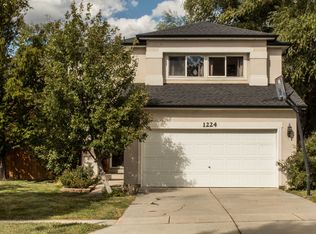 MLS ID #2177663, McCall A Gleason, RE/MAX Community- Valley. UtahRealEstate.com
 - $450,0003 bd2 ba1.7k sqft591 N Orchard Ave, Ogden, UT 84404For SaleMLS ID #2185665, Rosilee S Lawson, Transcend Real Estate. UtahRealEstate.com
- $435,0003 bd2 ba1.4k sqft1379 N Gramercy Ave, Ogden, UT 84404For SaleMLS ID #2189129, Jocelyn Johnstun, Real Estate Essentials. UtahRealEstate.com
- $329,9003 bd1 ba1.4k sqft629 Douglas St, Ogden, UT 84404For SaleMLS ID #2172120, Katie Marble, Century 21 Everest (Centerville). UtahRealEstate.com
- $414,9004 bd2 ba1.5k sqft2358 S Polk Ave E, Ogden, UT 84401For SaleMLS ID #2185578, Kristin Deveraux, Vox Real Estate, LLC. UtahRealEstate.com
- $440,0004 bd2 ba1.5k sqft1454 N Lewis Peak Dr, Ogden, UT 84404For SaleMLS ID #2182181, Shauna Ray, Coldwell Banker Realty (South Ogden). UtahRealEstate.com
- $429,9004 bd2 ba1.4k sqft1025 E 800 N, Ogden, UT 84404For SaleMLS ID #2155282, LUZ M EASTMAN, Coldwell Banker Realty (South Ogden). UtahRealEstate.com
- $330,0003 bd1 ba1.4k sqft804 E Canyon Rd S, Ogden, UT 84404For SaleMLS ID #2179153, Stacey Mucha, Real Broker, LLC. UtahRealEstate.com
- $349,9002 bd1 ba1k sqft214 Meadow View Dr, Ogden, UT 84404For SaleMLS ID #2177198, Tricia Fox Taylor, All Things Real Estate LLC. UtahRealEstate.com
- $409,9005 bd2 ba1.6k sqft2100 Harrison Blvd, Ogden, UT 84401For SaleMLS ID #2170435, Kristopher J Matyas, Equity Real Estate (Solid). UtahRealEstate.com
- $344,9004 bd2 ba1.6k sqft3555 S Porter Ave, Ogden, UT 84403For SaleMLS ID #2178629, Blake Capson, Equity Real Estate (Buckley). UtahRealEstate.com
- $315,0002 bd1 ba989 sqft1218 N Washington Blvd E, Ogden, UT 84404For SaleMLS ID #2163025, Sydney King, Realty HQ. UtahRealEstate.com
- $397,5004 bd2 ba1.6k sqft2830 Fowler Ave, Ogden, UT 84403For SaleMLS ID #2148836, Dallas Niemann, Cornerstone Real Estate Professionals, LLC. UtahRealEstate.com
- $335,0003 bd2 ba1.6k sqft1963 Brinker Ave, Ogden, UT 84401For SaleMLS ID #2178755, Blaine D Larsen, KW Success Keller Williams Realty (North Ogden). UtahRealEstate.com
- $319,0002 bd2 ba1.1k sqft525 3rd St, Ogden, UT 84404For SaleMLS ID #2164638, Ross Patterson, Utah Real Estate PC. UtahRealEstate.com
- $325,0002 bd1 ba943 sqft545 E Chester St, Ogden, UT 84404For SaleMLS ID #2168687, Amanda Schleininger, Real Broker, LLC. UtahRealEstate.com
