Skip main navigation
Closed
  • $655,000

    347 N Unity Grove Rd, Locust Grove, GA 30248

    4beds
    3,652sqft
    Single Family Residence, Residential
    Built in 2019
    5.1 Acres Lot
    $684,500 Zestimate®
    $179/sqft
    $3,099 Estimated rent

    Home value

    $684,500

    $650,000 - $719,000

    $3,099/mo

    Zestimate® history
    Loading...

    Owner options

    List your home for rent

    $3,099/mo

    Rent Zestimate®

    Find your next renter with Zillow Rental Manager. Plus, with online applications, you can quickly screen prospective tenants – for free.

    Learn more

    $3,099/mo

    Rent Zestimate®

    Refinance and save

    $4,043/mo

    Est. payment

    Refinancing to a lower rate could help reduce your monthly payments and save thousands over the life of the loan.

    See today's rates

    $4,043/mo

    Est. payment

    Explore your selling options

    Work with a Zillow partner agent

    Leverage their expertise and Zillow's premium Showcase listings to get your home seen by more buyers.

    Get started

    List with your own agent

    Get your home in front of millions of buyers by listing it on Zillow.

    Learn how to do it

    Sell it yourself

    Take full control of how buyers see your home on Zillow by listing For Sale by Owner (FSBO).

    List your home

    What's special

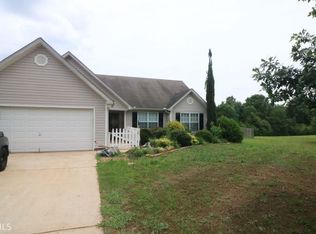
    Welcome to your unbelievable DREAM HOME! This stunning custom-built residence boasts 3,652 square feet of luxurious living space and sits on over 5 acres of picturesque land. Crafted with a Southern Living magazine floorplan, this home is a true gem, and it's less than four years old, offering you modern amenities and elegant design. Upon entering, you'll be greeted by an inviting ambiance with luxurious LVP floors flowing through the living areas, providing both beauty and durability. The Gorgeous Greatroom w/ 4 bedrooms, 4 full bathrooms and awesome Bonus Room provide ample space for you and your family or guests, ensuring everyone has their private oasis. The heart of this home is the exquisite kitchen, featuring granite countertops that add a touch of elegance to the space. Multiple cabinets offer an abundance of storage, while a charming farmhouse copper sink complements the aesthetic. The large kitchen island serves as the perfect centerpiece for both meal preparation and casual gatherings. The main living areas provide plenty of room for entertaining, and with an outdoor fireplace and sitting area, you can extend your gatherings to the great outdoors. The back covered patio allows for al fresco dining while enjoying the serene views of the expansive backyard. For future plans, the backyard offers ample space to install a refreshing pool, perfect for those warm summer days. Imagine creating lasting memories with friends and family in this delightful backyard oasis. The laundry room in this home is a true convenience, featuring a large industrial-sized sink and a folding area, making laundry tasks a breeze. The master bathroom is a haven of relaxation, boasting a claw-foot tub where you can unwind after a long day. A generously sized walk-in tiled shower adds a touch of luxury to the space, making it a private retreat within your home. This home's location in Locust Grove, Georgia, provides a tranquil escape from the hustle and bustle of the city while offering convenient access to amenities and local attractions. Don't miss this opportunity to own a beautiful custom home with modern features and ample space for both indoor and outdoor living. Schedule a viewing today and make this house your new home!

    Zillow last checked:

    Listing updated:

    Listing Provided by:

    Debbie Melton,

    BHGRE Metro Brokers

    Bought with:

    SKIP PITNER, 275834

    BHGRE Metro Brokers

    Source: FMLS GA,MLS#: 7264982MLS Logo

    Facts & features

    Interior

    Bedrooms & bathrooms
    • Bedrooms: 4
    • Bathrooms: 4
    • Full bathrooms: 4
    • Main level bathrooms: 2
    • Main level bedrooms: 2
    Primary bedroom
    • Features: Master on Main
    • Level: Master on Main
    Bedroom
    • Features: Master on Main
    Primary bathroom
    • Features: Double Vanity, Separate Tub/Shower, Soaking Tub, Vaulted Ceiling(s)
    Dining room
    • Features: Butlers Pantry, Separate Dining Room
    Kitchen
    • Features: Eat-in Kitchen, Pantry Walk-In, Solid Surface Counters, Stone Counters
    Heating
    • Central, Electric, Zoned
    Cooling
    • Ceiling Fan(s), Central Air, Zoned
    Appliances
    • Included: Dishwasher, Electric Range, Microwave, Range Hood
    • Laundry: In Hall, Main Level
    Features
    • Beamed Ceilings, Coffered Ceiling(s), Double Vanity, Entrance Foyer, High Ceilings 9 ft Main, Walk-In Closet(s)
    • Flooring: Carpet, Ceramic Tile, Other
    • Windows: Insulated Windows
    • Basement: None
    • Number of fireplaces: 1
    • Fireplace features: Factory Built, Great Room
    • Common walls with other units/homes: No Common Walls
    Interior area
    • Total structure area: 3,652
    • Total interior livable area: 3,652 sqft
    • Finished area above ground: 3,652
    • Finished area below ground: 0

    Property

    Parking
    • Total spaces: 2
    • Parking features: Driveway, Garage, Garage Door Opener, Garage Faces Side, Kitchen Level
    • Garage spaces: 2
    • Has uncovered spaces: Yes
    Accessibility
    • Accessibility features: Accessible Bedroom, Accessible Entrance, Accessible Kitchen, Accessible Kitchen Appliances, Accessible Washer/Dryer
    Features
    • Levels: Two
    • Stories: 2
    • Patio & porch: Covered, Front Porch, Patio, Rear Porch, Side Porch
    • Exterior features: Courtyard, Private Yard
    • Pool features: None
    • Spa features: None
    • Fencing: None
    • Has view: Yes
    • View description: Rural
    • Waterfront features: None
    • Body of water: None
    Lot
    • Size: 5.10 Acres
    • Features: Back Yard, Front Yard, Landscaped, Level, Private
    Details
    • Additional structures: Garage(s)
    • Parcel number: 14501014002
    • Other equipment: None
    • Horses can be raised: Yes
    • Horse amenities: Pasture

    Construction

    Type & style
    • Home type: SingleFamily
    • Architectural style: Cottage,Craftsman,Farmhouse
    • Property subtype: Single Family Residence, Residential
    Materials
    • Cement Siding, Stone
    • Foundation: Slab
    • Roof: Composition
    Condition
    • Resale
    • New construction: No
    • Year built: 2019

    Utilities & green energy

    • Electric: 110 Volts, 220 Volts, 220 Volts in Garage
    • Sewer: Septic Tank
    • Water: Public
    • Utilities for property: Electricity Available, Water Available
    Green energy
    • Energy efficient items: None
    • Energy generation: None

    Community & neighborhood

    Security
    • Security features: Smoke Detector(s)
    Community
    • Community features: Near Schools, Near Shopping
    Location
    • Region: Locust Grove
    • Subdivision: None

    Other

    Other facts
    • Road surface type: Paved

    Price history

    DateEventPrice
    4/8/2024Sold$655,000$179/sqft
    Source: Public Record Report a problem
    10/4/2023Sold$655,000-2.2%$179/sqft
    Source: FMLS GA #7264982 Report a problem
    9/10/2023Pending sale$669,900$183/sqft
    Source: GAMLS #10183282 Report a problem
    7/20/2023Listed for sale$669,900+50.2%$183/sqft
    Source: GAMLS #10183282 Report a problem
    10/9/2019Sold$446,080+570.8%$122/sqft
    Source: Public Record Report a problem
    12/3/2018Sold$66,500$18/sqft
    Source: Public Record Report a problem

    Public tax history

    YearProperty taxesTax assessment
    2025$7,356 -26.4%$263,640 +5.3%
    2024$9,989 +39.6%$250,400 +11.4%
    2023$7,154 +9%$224,840 +25.5%
    2022$6,563 -0.6%$179,200 -0.8%
    2021$6,599 +4.2%$180,720 +5%
    2020$6,333 +780%$172,160 +817.7%
    2019$720 $18,760 +15%
    2018-- $16,320 +13.3%
    2016$589 +6.7%$14,400 +4%
    2015$552 $13,840
    2014-- $13,840
    2013-- --
    2012-- --
    2011-- --
    2010-- --
    2009-- --
    2008-- --
    2007$806 +16.5%$21,480 +14.7%
    2005$692 $18,720
    2004$692 +39.1%$18,720 +37.2%
    2003$497 +14.3%$13,640 +10.4%
    2002$435 +1.3%$12,360
    2001$430 +3%$12,360 +3%
    2000$417 $12,000

    Find assessor info on the county website

    Neighborhood: 30248

    Nearby schools

    GreatSchools rating
    Schools provided by the listing agent
    • Elementary: Unity Grove
    • Middle: Locust Grove
    • High: Locust Grove

    Source: FMLS GA. This data may not be complete. We recommend contacting the local school district to confirm school assignments for this home.

    Get a cash offer in 3 minutes
    Find out how much your home could sell for in as little as 3 minutes with a no-obligation cash offer.
    Estimated market value
    $684,500
    Get a cash offer in 3 minutes
    Find out how much your home could sell for in as little as 3 minutes with a no-obligation cash offer.
    Estimated market value
    $684,500