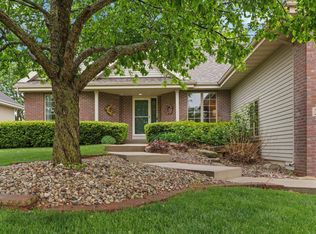
Stunning open floor plan ranch. Main level has beautiful cherry floors, vaulted ceilings, a great room with a gas fireplace, an open kitchen with cherry cabinetry and stainless steel appliances. A sunny breakfast nook overlooks a deck, a mature oak tree, an expansive yard and rolling farm fields (perfect sunsets nightly!). Two bedrooms share a bathroom with a granite-topped double vanity and tile floors. Large master suite has it's own gas fireplace, tray ceilings and a large walk-in closet. Master bath has granite-topped double vanity with large, two-person walk-in shower and separate whirlpool tub. Finished lower level can function as a mother in-law suite or separate apartment. There is access from the main floor as well as from the three car garage. This space has a large kitchen with granite countertops, stainless steel electric oven/range, microwave, dishwasher and refrigerator as well as a garbage disposal. There are separate washer and dryer hookups in the basement as well. The enormous living space has a gas fireplace, large windows and high ceilings. There is a bathroom with travertine tile and a granite covered vanity. Technically there is one bedroom, one office (same size as the bedroom with a walk-in closet) and an even larger play/recreational room. This is a beautiful house in a charming, quite neighborhood!
This property is not currently displayed as for sale or rent on Zillow. This may be different from what's on other websites or public sources.