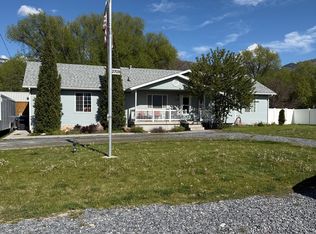
This home has it all!! Walking distance to the new Nibley Bike Park, Anhder Park, and and the new Nibley Middle School, and just a short 5 min drive to Logan, this home is perfectly located for fun and entertainment, while simultaneously residing on a quite street. You'll love the neighborhood, HOA pool and club house, and a fully finished yard complete with a sizable garden for your fruits and veggies. This home is perfect for a starter home, growing family, or investor. Schedule your showing today because with a price like this, it won't last long! Square footage figures are provided as a courtesy estimate only and were obtained from the county . Buyer is advised to obtain an independent measurement.
For sale
$500,000
347 W Ropelato Dr, Logan, UT 84321
4beds
1,881sqft
Single Family Residence
Built in 2022
6,098 Square Feet Lot
$-- Zestimate®
$266/sqft
$83/mo HOA
What's special
Fully finished yard
- 10 hours |
- 21 |
- 0 |
Zillow last checked:
Listing updated:
Listed by:
Steven Sanders 435-213-6929,
Cresent Ridge Realty LLC
Source: UtahRealEstate.com,MLS#: 2173727
Facts & features
Interior
Bedrooms & bathrooms
- Bedrooms: 4
- Bathrooms: 3
- Full bathrooms: 2
- 1/2 bathrooms: 1
- Partial bathrooms: 1
Rooms
- Room types: Master Bathroom, Updated Kitchen
Primary bedroom
- Level: Second
Heating
- Forced Air, Central
Cooling
- Central Air
Appliances
- Included: Portable Dishwasher, Microwave, Refrigerator, Disposal, Gas Range, Free-Standing Range
- Laundry: Electric Dryer Hookup
Features
- Walk-In Closet(s), Granite Counters, Smart Thermostat
- Flooring: Carpet, Tile, Vinyl
- Doors: Sliding Doors
- Windows: Blinds, Window Coverings, Double Pane Windows
- Number of fireplaces: 1
Interior area
- Total structure area: 1,881
- Total interior livable area: 1,881 sqft
- Finished area above ground: 1,881
Property
Parking
- Total spaces: 6
- Parking features: Open
- Attached garage spaces: 3
- Uncovered spaces: 3
Accessibility
- Accessibility features: Accessible Doors, Accessible Hallway(s)
Features
- Levels: Two
- Stories: 2
- Patio & porch: Porch, Patio, Open Porch, Open Patio
- Exterior features: Entry (Foyer)
- Pool features: Association
- Has view: Yes
- View description: Mountain(s)
- Frontage length: 60
Lot
- Size: 6,098 Square Feet
- Dimensions: 60.0 x 100.0 x 60.0
- Features: Curb & Gutter, Sprinkler: Auto-Full
- Topography: Terrain
- Residential vegetation: Landscaping: Full
Details
- Parcel number: 032090203
- Zoning: RES
- Zoning description: Single-Family
Construction
Type & style
- Home type: SingleFamily
- Property subtype: Single Family Residence
Materials
- Stone, Stucco
- Foundation: Slab
- Roof: Asphalt
Condition
- Blt./Standing
- New construction: No
- Year built: 2022
Utilities & green energy
- Sewer: Public Sewer, Sewer: Public
- Water: Culinary
- Utilities for property: Natural Gas Connected, Electricity Connected, Sewer Connected, Water Connected
Community & HOA
Community
- Features: Sidewalks
- Security: Fire Alarm, Video Door Bell(s)
- Subdivision: Ridgeline Park
HOA
- Has HOA: Yes
- Amenities included: Clubhouse, Fitness Center, Picnic Area, Playground, Pool
- HOA fee: $83 monthly
- HOA name: Ridgeline Park Master
- HOA phone: 801-256-0465
Location
- Region: Logan
Financial & listing details
- Price per square foot: $266/sqft
- Annual tax amount: $2,432
- Date on market: 7/22/2026
- Listing terms: Cash,Conventional,FHA,Seller Finance,VA Loan,USDA Loan
- Inclusions: Dishwasher: Portable, Microwave, Range, Refrigerator, Window Coverings
- Exclusions: Dryer, Washer
- Acres allowed for irrigation: 0
- Electric utility on property: Yes
- Road surface type: Paved
Estimated market value
Not available
Estimated sales range
Not available
Not available
Price history
| Date | Event | Price |
|---|---|---|
| 7/23/2026 | Listed for sale | $500,000$266/sqft |
Source:  UtahRealEstate.com #2173727 Report a problem UtahRealEstate.com #2173727 Report a problem | ||
Public tax history
Tax history is unavailable.
Monthly payment
Est. payment
Payment breakdown
Explore the cost of this home by adjusting the details. Changes won't be saved.Climate risks
Neighborhood: 84321
Nearby schools
GreatSchools rating
- 6/10Nibley SchoolGrades: PK-6Distance: 0.8 mi
- 7/10Ridgeline High SchoolGrades: 8-12Distance: 0.9 mi
- 7/10South Cache 8-9 CenterGrades: 7-8Distance: 3.3 mi
Schools provided by the listing agent
- Elementary: Nibley
- High: Ridgeline
- District: Cache
Source: UtahRealEstate.com. This data may not be complete. We recommend contacting the local school district to confirm school assignments for this home.
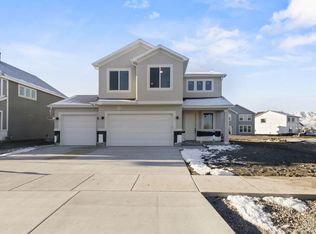
- $497,5004 bd2 ba1.8k sqft374 W Ropelato Dr, Logan, UT 84321Off Market
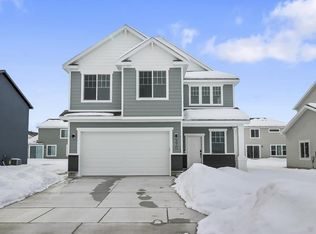
- $450,1004 bd2 ba1.9k sqft370 W Ropelato Dr, Logan, UT 84321Off Market
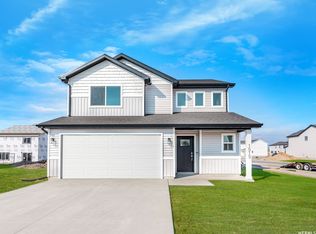
- $129,5006,098 Square Feet380 W Ropelato Dr, Logan, UT 84321Off Market

- $446,4003 bd3 ba1.8k sqft364 W Ropelato Dr, Logan, UT 84321Off Market
- $511,300-- bd-- ba2.1k sqft384 W Ropelato Dr, Nibley, UT 84321Off Market
- $495,000-- bd-- ba2.1k sqft377 W 3085 S, Nibley, UT 84321Off Market
- $544,700-- bd-- ba2.4k sqft385 W 3085 S, Nibley, UT 84321Off Market
- $432,9003 bd3 ba2k sqft390 W Ropelato Dr, Logan, UT 84321Off Market
A local agent can set up tours, give advice and negotiate with sellers.
A local lender can help you make sure your offer is ready when you are.
Similar homes
- $434,9004 bd2 ba2k sqft754 W 3200 S, Nibley, UT 84321For Sale

 MLS ID #2167783, Bryce Anderson, Intermountain Properties. UtahRealEstate.com
 - $439,0004 bd2 ba2.5k sqft2708 S Main St, Logan, UT 84321For Sale
 MLS ID #2162218, George Honey, Skyline Realty Group, LLC. UtahRealEstate.com
 - $479,9003 bd2 ba1.6k sqft412 W 3025 S, Nibley, UT 84321For Sale
 MLS ID #2155351, Joshua L Low, Ascent Real Estate Group LLC. UtahRealEstate.com
 - $494,9004 bd4 ba2.4k sqft289 W 2980 S #813, Nibley, UT 84321New Construction
 MLS ID #2160073, Nicholas Duersch, Visionary Real Estate. UtahRealEstate.com
 - $499,9003 bd3 ba1.8k sqft2983 S 275 W, Nibley, UT 84321New ConstructionMLS ID #2167105, Pablo Zepeda, Visionary Real Estate. UtahRealEstate.com
- $460,0004 bd2 ba1.7k sqft3123 S 1565 W, Nibley, UT 84321For SaleMLS ID #2155953, Travis Allred, RE/MAX Peaks. UtahRealEstate.com
- $534,9004 bd3 ba2.5k sqft2945 S 280 W #816, Nibley, UT 84321New ConstructionMLS ID #2154884, Nicholas Duersch, Visionary Real Estate. UtahRealEstate.com
- from $494,9004 bd3 ba2.4k sqftAberdeen Plan, Ridgeline Park - Nibley, Nibley, UT 84321New ConstructionVisionary Homes
- $534,9004 bd3 ba2.5k sqft3023 S 275 W, Nibley, UT 84321New ConstructionMLS ID #2166042, Tanner Watson, Visionary Real Estate. UtahRealEstate.com
- from $494,5003 bd3 ba1.6k sqftTownsend Plan, Hawk Hollow | OLO Builders, Nibley, UT 84321New ConstructionNew Home Info
- $464,9003 bd2 ba1.8k sqft401 W 3085 S #329, Logan, UT 84321For SaleMLS ID #2148256, Steven Flores, Visionary Real Estate. UtahRealEstate.com
- from $512,5003 bd3 ba1.8k sqftNorfolk Plan, Hawk Hollow | OLO Builders, Logan, UT 84321New ConstructionNew Home Info
- $535,0003 bd2 ba1.9k sqft2770 S 1070 W, Nibley, UT 84321For SaleMLS ID #2136206, Nancy Davis Buckway, Achievement Realty, LLC. UtahRealEstate.com
- from $508,5003 bd2 ba1.6k sqftScottsford Plan, Hawk Hollow | OLO Builders, Nibley, UT 84321New ConstructionNew Home Info
- from $526,7503 bd3 ba2.1k sqftTownsend Plan, Hawk Hollow | OLO Builders, Nibley, UT 84321New ConstructionNew Home Info
- from $534,9004 bd3 ba2.5k sqftSumac Plan, Ridgeline Park - Nibley, Nibley, UT 84321New ConstructionVisionary Homes
- from $499,1752 bd2 ba1.5k sqftHallwood Plan, Hawk Hollow | OLO Builders, Nibley, UT 84321New ConstructionNew Home Info
- from $464,9003 bd3 ba2.2k sqftPrickly Pear Plan, Ridgeline Park - Nibley, Nibley, UT 84321New ConstructionVisionary Homes
- from $501,7503 bd2 ba2.5k sqftMilton Plan, Hawk Hollow | OLO Builders, Nibley, UT 84321New ConstructionNew Home Info
- from $542,9004 bd3 ba2.5k sqftSomerley Plan, Hawk Hollow | OLO Builders, Nibley, UT 84321New ConstructionNew Home Info
