BEAUTIFUL Custom Home on 2 acres surrounded by large ranches. A 2026 build by Strong Tower Custom Homes with every detail refined to the best quality and highest standards. This home features 18-foot vaulted ceilings with crafted oak beams throughout. Interior brick walls bring textures to life for that Texas living you have been searching for. Premium finishes include hand-scraped hardwood floors, ponderosa pine ceiling accents, Taj Mahal countertops, built-ins and MORE. The kitchen is a chef's dream equipped with professional grade appliances and an oversized walk-in pantry. This brand-new home is also cost efficient with full foam insulation, tankless water heater, insulated garage doors, water well, Class 4 impact resistant shingles on the roof and a Carrier 2-stage AC (Including 3 zones and dehumidifier). Enjoy a flexible upstairs suite with full bath. Ideal for a game room, in-law suite or media space. Step outside on the spacious backyard patio with built-in grill and outdoor fireplace. Great for entertaining with a perfect spot for your future in ground pool. Exterior eve lights accentuate the curb appeal to this one-of-a-kind farmhouse and is conveniently located 15 minutes from downtown Weatherford for all of your shopping and entertainment needs. Complete and ready for its new owner! Call for a showing today!
For sale
$799,000
3470 Old Agnes Rd, Weatherford, TX 76088
4beds
2,950sqft
Single Family Residence
Built in 2026
2 Acres Lot
$191,800 Zestimate®
$271/sqft
$-- HOA
What's special
Insulated garage doorsHand-scraped hardwood floorsTaj mahal countertopsPonderosa pine ceiling accentsOversized walk-in pantry
- 10 hours
- 111
- 21
Zillow last checked:
Listing updated:
Listed by:
Stacey Leblue 0656541 817-565-2660,
Ready Real Estate LLC 817-569-8200
Source: NTREIS,MLS#: 21375104
Facts & features
Interior
Bedrooms & bathrooms
- Bedrooms: 4
- Bathrooms: 4
- Full bathrooms: 3
- 1/2 bathrooms: 1
Primary bedroom
- Features: Ceiling Fan(s), Dual Sinks, Double Vanity, Garden Tub/Roman Tub, Linen Closet, Separate Shower, Walk-In Closet(s)
- Level: First
- Dimensions: 17 x 15
Bedroom
- Features: Ceiling Fan(s), Split Bedrooms, Walk-In Closet(s)
- Level: First
- Dimensions: 13 x 12
Bedroom
- Features: Ceiling Fan(s), Split Bedrooms, Walk-In Closet(s)
- Level: First
- Dimensions: 12 x 12
Dining room
- Level: First
- Dimensions: 12 x 9
Family room
- Features: Ceiling Fan(s)
- Level: Second
- Dimensions: 26 x 15
Kitchen
- Features: Breakfast Bar, Built-in Features, Dual Sinks, Granite Counters, Kitchen Island, Pantry, Pot Filler, Stone Counters, Sink, Walk-In Pantry
- Level: First
- Dimensions: 12 x 15
Living room
- Features: Built-in Features, Fireplace
- Level: First
- Dimensions: 20 x 19
Office
- Features: Ceiling Fan(s), Other
- Level: First
- Dimensions: 12 x 9
Utility room
- Features: Built-in Features, Linen Closet, Other
- Level: First
- Dimensions: 10 x 9
Heating
- Central, Electric, ENERGY STAR Qualified Equipment, Fireplace(s), Humidity Control, Heat Pump, Propane, Zoned
Cooling
- Central Air, Ceiling Fan(s), Electric, ENERGY STAR Qualified Equipment, Gas, Humidity Control, Heat Pump, Zoned
Appliances
- Included: Built-In Gas Range, Built-In Refrigerator, Double Oven, Dishwasher, Electric Oven, Gas Cooktop, Disposal, Gas Range, Gas Water Heater, Ice Maker, Microwave, Refrigerator, Tankless Water Heater, Vented Exhaust Fan, Water Purifier
- Laundry: Common Area, Washer Hookup, Dryer Hookup, ElectricDryer Hookup
Features
- Built-in Features, Chandelier, Decorative/Designer Lighting Fixtures, Double Vanity, Eat-in Kitchen, Granite Counters, In-Law Floorplan, Kitchen Island, Open Floorplan, Pantry, Paneling/Wainscoting, Smart Home, Vaulted Ceiling(s), Wired for Data, Natural Woodwork, Walk-In Closet(s), Wired for Sound
- Flooring: Tile, Wood
- Has basement: No
- Number of fireplaces: 2
- Fireplace features: Gas, Living Room, Masonry, Outside, Insert
Interior area
- Total interior livable area: 2,950 sqft
Video & virtual tour
Property
Parking
- Total spaces: 6
- Parking features: Covered, Garage, Garage Door Opener, Oversized, Garage Faces Side
- Attached garage spaces: 3
- Carport spaces: 3
Features
- Levels: Two
- Stories: 2
- Patio & porch: Rear Porch, Front Porch, Covered
- Exterior features: Gas Grill, Lighting, Outdoor Grill, Outdoor Kitchen
- Pool features: None
Lot
- Size: 2 Acres
- Features: Acreage, Back Yard, Hardwood Trees, Lawn, Landscaped, Many Trees, Sprinkler System
Details
- Parcel number: R000049190
- Other equipment: Air Purifier, Dehumidifier
Construction
Type & style
- Home type: SingleFamily
- Architectural style: Detached
- Property subtype: Single Family Residence
Materials
- Board & Batten Siding, Brick
- Foundation: Slab
- Roof: Composition
Condition
- New Construction
- Year built: 2026
Utilities & green energy
- Sewer: Septic Tank
- Water: Well
- Utilities for property: Propane, Phone Available, Septic Available, Water Available
Green energy
- Energy efficient items: Doors, HVAC, Insulation, Thermostat, Water Heater, Windows
Community & HOA
Community
- Security: Prewired, Carbon Monoxide Detector(s), Fire Alarm, Smoke Detector(s), Security Service, Wireless
- Subdivision: Leblue Estates
HOA
- Has HOA: No
Location
- Region: Weatherford
Financial & listing details
- Price per square foot: $271/sqft
- Tax assessed value: $27,050
- Annual tax amount: $435
- Date on market: 9/1/2026
- Cumulative days on market: 1 day
- Road surface type: Asphalt
Estimated market value
$191,800
$161,000 - $230,000
$1,014/mo
Price history
| Date | Event | Price |
|---|---|---|
| 9/1/2026 | Listed for sale | $799,000+415.5%$271/sqft |
Source: NTREIS #21375104 Report a problem | ||
| 3/27/2026 | Sold | -- |
Source: NTREIS #20978991 Report a problem | ||
| 2/24/2026 | Pending sale | $155,000$53/sqft |
Source: NTREIS #20978991 Report a problem | ||
| 2/9/2026 | Contingent | $155,000$53/sqft |
Source: NTREIS #20978991 Report a problem | ||
| 12/20/2025 | Price change | $155,000-20.5%$53/sqft |
Source: NTREIS #20978991 Report a problem | ||
| 9/7/2025 | Price change | $195,000-13.3%$66/sqft |
Source: NTREIS #20978991 Report a problem | ||
| 6/23/2025 | Listed for sale | $225,000$76/sqft |
Source: NTREIS #20978991 Report a problem | ||
Public tax history
| Year | Property taxes | Tax assessment |
|---|---|---|
| 2025 | $435 -33.9% | $27,050 -33.1% |
| 2024 | $659 +0.4% | $40,460 |
| 2023 | $656 +78% | $40,460 +104.3% |
| 2022 | $369 | $19,800 |
Find assessor info on the county website
Monthly payment
Est. payment
Payment breakdown
Explore the cost of this home by adjusting the details. Changes won't be saved.Climate risks
Neighborhood: 76088
Nearby schools
Schools provided by the listing agent
- Elementary: Seguin
- Middle: Tison
- High: Weatherford
- District: Weatherford ISD
Source: NTREIS. This data may not be complete. We recommend contacting the local school district to confirm school assignments for this home.
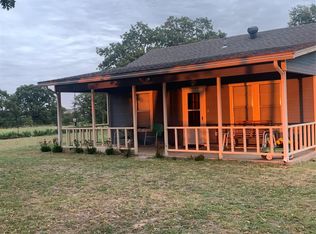

Similar homes
- $725,0004 bd4 ba2.8k sqft2700 Harwell Lake Rd, Weatherford, TX 76088For Sale
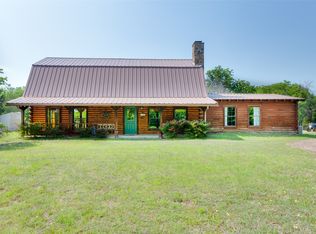 MLS ID #21265674, Lori Fowler. NTREIS
 - $550,0004 bd3 ba2.5k sqft140 Alamo Rd, Weatherford, TX 76088For Sale
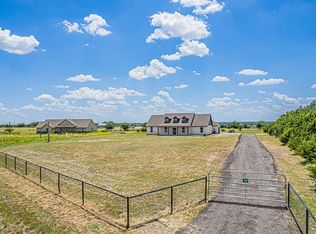 MLS ID #21325773, Nick Van Der Gaast. NTREIS
 - $810,0003 bd3 ba2.6k sqft245 Spring Creek Ct, Paradise, TX 76073For Sale
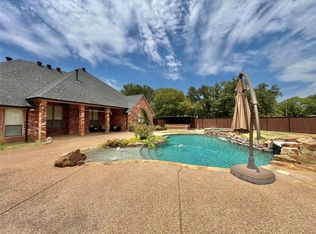 MLS ID #21372609, Heather Carson. NTREIS
 - $780,0003 bd2 ba2.4k sqft2980 Fm 920, Weatherford, TX 76088For Sale
 MLS ID #21340310, Sana Raheem. NTREIS
