Located in Washington Local Schools, this well-maintained 3-bedroom home has a fully fenced backyard with a privacy fence, a gazebo with lights, and a 12x10 shed for extra storage. Inside, you'll find an eat-in kitchen with a pantry and 1.5 bathrooms, including a convenient half bath on the lower level. The refrigerator in the laundry area stays, too! There's plenty to enjoy here, both inside and out.
For sale
$225,000
5054 Oakridge Dr, Toledo, OH 43623
3beds
1,456sqft
Single Family Residence
Built in 1963
6,969 Square Feet Lot
$188,600 Zestimate®
$155/sqft
$-- HOA
What's special
- 13 days
- 731
- 97
Zillow last checked:
Listing updated:
Listed by:
Jacqueline A Kapuscinski 419-260-2806,
Serenity Realty LLC
Source: NORIS,MLS#: 10014497
Facts & features
Interior
Bedrooms & bathrooms
- Bedrooms: 3
- Bathrooms: 2
- Full bathrooms: 1
- 1/2 bathrooms: 1
Bedroom 2
- Level: Upper
- Dimensions: 12 x 8
Bedroom 3
- Level: Upper
- Dimensions: 11 x 9
Other
- Level: Upper
- Dimensions: 12 x 11
Family room
- Level: Lower
- Dimensions: 17 x 13
Kitchen
- Features: Pantry
- Level: Main
- Dimensions: 17 x 10
Laundry
- Level: Lower
- Dimensions: 12 x 9
Living room
- Level: Main
- Dimensions: 17 x 13
Heating
- Forced Air, Natural Gas
Cooling
- Central Air
Appliances
- Included: Dishwasher, Microwave, Water Heater, Dryer, Electric Range, Refrigerator, Washer
- Laundry: Inside
Features
- Ceiling Fan(s), Eat-in Kitchen, Pantry, Storage
- Flooring: Carpet, Luxury Vinyl, Laminate
- Windows: Double Pane Windows
- Has basement: Yes
- Has fireplace: No
- Common walls with other units/homes: No Common Walls
Interior area
- Total structure area: 1,456
- Total interior livable area: 1,456 sqft
Video & virtual tour
Property
Parking
- Total spaces: 4
- Parking features: Attached Garage, Driveway, Garage Door Opener
- Garage spaces: 1.5
- Has uncovered spaces: Yes
Features
- Levels: Tri-Level
- Patio & porch: Deck
- Exterior features: Private Yard
- Fencing: Privacy
Lot
- Size: 6,969 Square Feet
- Dimensions: 50X135
Details
- Additional structures: Shed(s)
- Parcel number: 2228321
Construction
Type & style
- Home type: SingleFamily
- Architectural style: Split Level
- Property subtype: Single Family Residence
Materials
- Brick, Vinyl Siding
- Foundation: Block
- Roof: Shingle
Condition
- New construction: No
- Year built: 1963
Utilities & green energy
- Sewer: Public Sewer
- Water: Public
- Utilities for property: Cable Available, Electricity Connected, Natural Gas Connected, Sewer Connected, Water Connected
Community & HOA
Community
- Security: Smoke Detector(s)
- Subdivision: Brant Place
HOA
- Has HOA: No
Location
- Region: Toledo
Financial & listing details
- Price per square foot: $155/sqft
- Tax assessed value: $126,100
- Annual tax amount: $2,318
- Date on market: 10/22/2026
- Listing terms: Cash,Conventional,FHA,VA Loan
- Electric utility on property: Yes
- Road surface type: Asphalt
Estimated market value
$188,600
$168,000 - $207,000
$1,688/mo
Price history
| Date | Event | Price |
|---|---|---|
| 10/22/2026 | Listed for sale | $225,000+184.8%$155/sqft |
Source: NORIS #10014497 Report a problem | ||
| 10/19/1990 | Sold | $79,000$54/sqft |
Source: Agent Provided Report a problem | ||
Public tax history
| Year | Property taxes | Tax assessment |
|---|---|---|
| 2025 | $2,318 -19% | $44,135 |
| 2024 | $2,863 +13.2% | $44,135 +34.1% |
| 2023 | $2,529 +1% | $32,900 |
| 2022 | $2,505 -2% | $32,900 |
| 2021 | $2,555 -6.4% | $32,900 +9.3% |
| 2020 | $2,731 | $30,100 |
| 2019 | -- | $30,100 |
| 2018 | $2,425 -2.6% | $30,100 +2.3% |
| 2017 | $2,490 -0.6% | $29,435 -65% |
| 2016 | $2,506 -0.6% | $84,100 |
| 2015 | $2,523 +25.7% | $84,100 +185.7% |
| 2014 | $2,006 | $29,440 |
| 2013 | $2,006 +3.8% | $29,440 |
| 2012 | $1,932 -17.8% | $29,440 -18.1% |
| 2011 | $2,352 +5.8% | $35,950 |
| 2010 | $2,222 -0.1% | $35,950 |
| 2009 | $2,224 -4.3% | $35,950 -15.1% |
| 2008 | $2,325 +10.7% | $42,320 |
| 2007 | $2,101 +2.8% | $42,320 |
| 2006 | $2,043 +15.9% | $42,320 +8.8% |
| 2004 | $1,762 +8.4% | $38,890 |
| 2003 | $1,626 -7.6% | $38,890 +16% |
| 2002 | $1,761 +14.1% | $33,530 |
| 2001 | $1,543 -49.2% | $33,530 |
| 2000 | $3,038 | $33,530 |
Find assessor info on the county website
Monthly payment
Est. payment
Payment breakdown
Explore the cost of this home by adjusting the details. Changes won't be saved.Climate risks
Neighborhood: Franklin Park
Nearby schools
Schools provided by the listing agent
- Elementary: McGregor
- Middle: Whitmer Middle School
- High: Whitmer
Source: NORIS. This data may not be complete. We recommend contacting the local school district to confirm school assignments for this home.


Similar homes
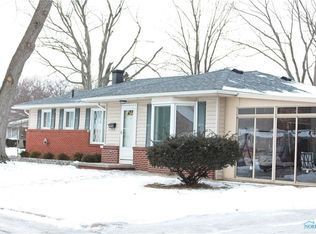
- $199,0003 bd1 ba1.1k sqft4527 Luann Ave, Toledo, OH 43623For Sale
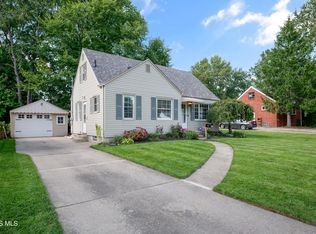 MLS ID #10014287, Jeffrey Studer, The Danberry Co. NORIS
- $284,9004 bd3 ba1.6k sqft4460 Talmadge Green Rd, Toledo, OH 43623For Sale
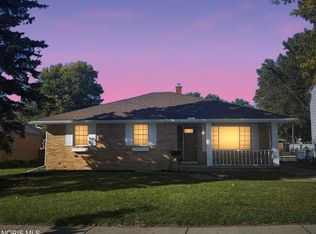 MLS ID #10014548, Justice Harris, Serenity Realty LLC. NORIS
- $220,0003 bd2 ba1.6k sqft5436 Yermo Dr, Toledo, OH 43613For Sale
 MLS ID #10013001, Benjamin Masternak, The Danberry Co. NORIS
- $244,9003 bd2 ba1.5k sqft2801 Wicklow Dr, Toledo, OH 43606For Sale
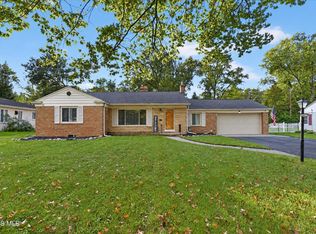 MLS ID #10014259, Sean M Siwa, Key Realty LTD. NORIS
- $269,9003 bd2 ba1.7k sqft2695 Thunderbird Trl, Lambertville, MI 48144For Sale
 MLS ID #50225240, Kimberly Carey, NextHome Elevate in Temperance. MiRealSource
