Nestled on a large corner lot in the sought-after Lincoln Creek neighborhood, this model home boasts luxurious white quartz countertops & upgraded brass fixtures, stainless Bosch appliances featuring double ovens & beautiful dark wood built-in cabinetry around the attractive white stone gas fireplace. Large windows offer ample natural light throughout the home. Main level updated office is perfect for remote work. Relax in the spacious master w/ tray ceiling, walk-in shower, & walk-in closet. Upstairs there are three additional bedrooms with built in closets, as well as an oversized loft for a second entertaining space or playroom! The 4-car garage has built in storage cabinets with more room for cars, toys, shop area and home gym. This is one of the largest lots in Lincoln Creek with an oversized backyard which backs up to the five mile walking path/ creek, with views of the sunset and new green space meaning no neighbors touching the rear of the property. It has plenty of space to play, relax, garden & entertain. Gas stubbed to covered patio. Reserve the exquisite clubhouse for extra entertainment space & enjoy the community pool, dog wash station, playground and pickleball court! Home is also plumbed for a water softener. Ability to open/close garage door remotely for deliveries. Bosch refrigerator included. Great neighborhood, great schools. This home seriously has it all!
Active
$799,000
6883 W Mattawa Dr, Meridian, ID 83646
4beds
3baths
2,692sqft
:
Get pre-qualified$4,871/mo
Single Family Residence
Built in 2023
10,018 Square Feet Lot
$791,700 Zestimate®
$297/sqft
$71/mo HOA
What's special
Walk-in showerLuxurious white quartz countertopsUpgraded brass fixturesBosch refrigerator includedMain level updated officeLarge corner lotWalk-in closet
- 2 days |
- 240 |
- 15 |
Zillow last checked:
Listing updated:
Listed by:
Jack Telenko Cell:949-244-6305,
exp Realty, LLC
Source: IMLS,MLS#: 98995465
Facts & features
Interior
Bedrooms & bathrooms
- Bedrooms: 4
- Bathrooms: 3
Primary bedroom
- Level: Upper
Bedroom 2
- Level: Upper
Bedroom 3
- Level: Upper
Bedroom 4
- Level: Upper
Heating
- Forced Air, Natural Gas
Cooling
- Central Air
Appliances
- Included: Gas Water Heater, Tank Water Heater, Dishwasher, Disposal, Double Oven, Microwave, Oven/Range Built-In, Refrigerator, Gas Oven, Gas Range
Features
- Den/Office, Family Room, Walk-In Closet(s), Walk In Shower, Pantry, Kitchen Island, Quartz Counters, Number of Baths Upper Level: 2
- Has basement: No
- Has fireplace: Yes
- Fireplace features: Gas
Interior area
- Total structure area: 2,692
- Total interior livable area: 2,692 sqft
- Finished area above ground: 2,692
- Finished area below ground: 0
Property
Parking
- Total spaces: 4
- Parking features: Attached, Driveway
- Attached garage spaces: 4
- Has uncovered spaces: Yes
Features
- Levels: Two
- Pool features: Community
- Fencing: Full,Metal
Lot
- Size: 10,018 Square Feet
- Dimensions: 114 x 30
- Features: 10000 SF - .49 AC, Irrigation Available, Sidewalks, Corner Lot, Full Sprinkler System, Pressurized Irrigation Sprinkler System
Details
- Parcel number: R3030100960
Construction
Type & style
- Home type: SingleFamily
- Property subtype: Single Family Residence
Materials
- Brick, HardiPlank Type
- Roof: Composition
Condition
- Year built: 2023
Details
- Builder name: Biltmore
Utilities & green energy
- Electric: 220 Volts
- Water: Public
- Utilities for property: Sewer Connected, Electricity Connected
Community & HOA
Community
- Subdivision: Lincoln Creek
HOA
- Has HOA: Yes
- HOA fee: $850 annually
Location
- Region: Meridian
Financial & listing details
- Price per square foot: $297/sqft
- Tax assessed value: $633,600
- Annual tax amount: $2,253
- Date on market: 7/28/2026
- Listing terms: Cash,Conventional
- Ownership: Fee Simple,Fractional Ownership: No
- Electric utility on property: Yes
- Road surface type: Paved
Estimated market value
$791,700
$752,000 - $831,000
$3,021/mo
Price history
Price history is unavailable.
Public tax history
| Year | Property taxes | Tax assessment |
|---|---|---|
| 2025 | $1,789 +86.4% | $633,600 +29.3% |
| 2024 | $959 +21% | $490,000 +170.3% |
| 2023 | $793 | $181,300 +19.5% |
| 2022 | -- | $151,700 |
Find assessor info on the county website
Monthly payment
Est. payment
Payment breakdown
Explore the cost of this home by adjusting the details. Changes won't be saved.Climate risks
Neighborhood: 83646
Nearby schools
GreatSchools rating
- 7/10Ponderosa Elementary SchoolGrades: PK-5Distance: 2.1 mi
- 6/10Meridian Middle SchoolGrades: 6-8Distance: 4.5 mi
- 6/10Meridian High SchoolGrades: 9-12Distance: 3.9 mi
Schools provided by the listing agent
- Elementary: Pleasant View
- Middle: Star
- High: Owyhee
- District: West Ada School District
Source: IMLS. This data may not be complete. We recommend contacting the local school district to confirm school assignments for this home.
- $--4 bd3 ba2.5k sqft4607 N Pale Creek Ave, Meridian, ID 83646Sold

- $--4 bd3 ba2.8k sqft6869 W Mattawa Dr, Meridian, ID 83646Sold

- $615,2004 bd2 ba2.5k sqft6761 W Mattawa Dr, Meridian, ID 83646Off Market

- $753,2004 bd2 ba2.8k sqft4619 N Pale Crk Ave, Meridian, ID 83646Off Market
- $708,5004 bd2 ba2.8k sqft4619 N Pale Creek Ave, Meridian, ID 83646Off Market
- $--4 bd3 ba2.7k sqft6855 W Mattawa Dr, Meridian, ID 83646Sold
- $540,8003 bd2 ba1.9k sqft6775 W Mattawa Dr, Meridian, ID 83646Off Market
- $989,9005 bd4 ba3.4k sqft4624 N Brandy Creek Ave, Meridian, ID 83646New Construction
A local agent can set up tours, give advice and negotiate with sellers.
Similar homes
- $779,9004 bd4 ba2.4k sqft4635 N Brandy Creek Ave, Meridian, ID 83646Active
 IMLS
IMLS - $684,9004 bd4 ba2.4k sqft6630 W Los Flores Dr, Meridian, ID 83646Active
 IMLS
IMLS - $699,9004 bd4 ba2.4k sqft4631 N Alameda Creek Ave, Meridian, ID 83646Active
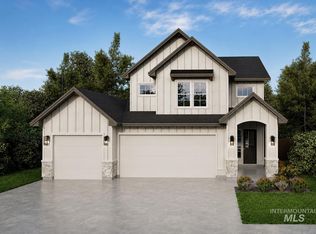 IMLS
IMLS - $869,8004 bd3 ba2.5k sqft8131 W Inspirado Dr #Rv, Meridian, ID 83646Active
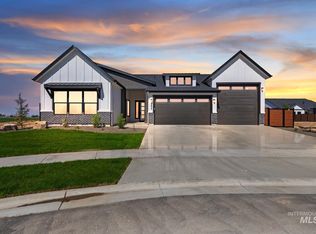 MLS ID #98990244, Jenifer Pfautsch, Homes of Idaho. IMLS
 - $999,9004 bd5 ba3.1k sqft5463 N Vasto Way, Meridian, ID 83646Price ChangeMLS ID #98988396, Marla Berger, Silvercreek Realty Group. IMLS
- $949,0004 bd3 ba2.5k sqft6727 N Ellis Park Ave #Rv, Meridian, ID 83646ActiveMLS ID #98991102, Scott Martin, Homes of Idaho. IMLS
- $899,0004 bd4 ba2.2k sqft1461 N Diadora Ave, Eagle, ID 83616ActiveMLS ID #98994930, Ayse Knowles, Boise Premier Real Estate. IMLS
- $689,9003 bd3 ba2.1k sqft7058 N Canter Trail Ave, Meridian, ID 83646ActiveIMLS
- $590,0003 bd2 ba1.5k sqft4087 N Heritage View Ave, Meridian, ID 83646ActiveMLS ID #98994504, Karyn Henson, Rock & Associates Inc. IMLS
- $749,9004 bd3 ba2.7k sqft4731 S Abbot Way, Meridian, ID 83642ActiveMLS ID #98988482, Benjamin Zaverukha, Amherst Madison. IMLS
- from $649,9003 bd3 ba2.1k sqftSutter Plan, Oaklawn, Meridian, ID 83646New ConstructionBerkeley Building Co.
- $649,9003 bd3 ba2.1k sqft8324 W Gallup St, Meridian, ID 83646ActiveIMLS
- $1,053,8004 bd4 ba3.7k sqft6773 N Ellis Park Ave, Meridian, ID 83646ActiveIMLS
- $685,0003 bd3 ba2.4k sqft357 W Flour Mill Ct, Middleton, ID 83644NewMLS ID #98995780, Erica Toffel, Group One Sotheby's Int'l Realty. IMLS
- $699,9004 bd2 ba2.4k sqft2173 N Burnam Pl, Star, ID 83669ActiveMLS ID #98986968, Jeanette Kirkpatrick, Compass RE. IMLS
- $798,8804 bd3 ba2.5k sqft6461 W Sollas Ct, Eagle, ID 83616ActiveIMLS
- $759,9004 bd3 ba2.8k sqft2374 S Pelion Way, Nampa, ID 83686ActiveMLS ID #98988885, Michael Moir, The Agency Boise. IMLS
- $959,9004 bd4 ba3.5k sqft21834 Appaloosa Ave, Meridian, ID 83646ActiveMLS ID #98987308, Tina Pendleton, Keller Williams Realty Boise. IMLS
- from $749,9003 bd3 ba2.3k sqftMeritage Plan, Spring Tree, Star, ID 83669New ConstructionBerkeley Building Co.
- $1,049,0004 bd3 ba2.7k sqft362 S Hamlin Ln, Eagle, ID 83616ActiveMLS ID #98987100, Julie Primrose, Boise Premier Real Estate. IMLS
