Washington Local brick basement corner ranch ready for a new owner. Relax on the enclosed porch or entertain in the roomy basement. Plenty of yard to enjoy. One owner home. Selling "As Is". Home faces Celesta. Open kitchen area with newer stainless appliances.
For sale
$234,900
6006 Holly Glenn Dr, Toledo, OH 43612
3beds
1,546sqft
Single Family Residence
Built in 1964
0.36 Acres Lot
$232,700 Zestimate®
$152/sqft
$-- HOA
What's special
- 2 days
- 139
- 3
Zillow last checked:
Listing updated:
Listed by:
Charlotte A. Winckowski 419-349-4663,
Howard Hanna
Source: NORIS,MLS#: 10014946
Facts & features
Interior
Bedrooms & bathrooms
- Bedrooms: 3
- Bathrooms: 2
- Full bathrooms: 1
- 1/2 bathrooms: 1
Bedroom 2
- Features: Ceiling Fan(s)
- Level: Main
- Dimensions: 11 x 11
Bedroom 3
- Features: Ceiling Fan(s)
- Level: Main
- Dimensions: 11 x 10
Other
- Features: Ceiling Fan(s)
- Level: Main
- Dimensions: 12 x 10
Den
- Description: carpet
- Level: Main
- Dimensions: 18 x 8
Other
- Level: Main
- Dimensions: 4 x 4
Family room
- Level: Main
- Dimensions: 16 x 11
Kitchen
- Description: Eat in
- Level: Main
- Dimensions: 19 x 9
Living room
- Features: Cove Ceiling(s)
- Level: Main
- Dimensions: 18 x 13
Other
- Level: Main
- Dimensions: 13 x 11
Heating
- Forced Air, Natural Gas
Cooling
- Ceiling Fan(s), Central Air
Appliances
- Included: Dishwasher, Microwave, Water Heater, Electric Cooktop, Refrigerator
- Laundry: In Basement
Features
- Cove Ceiling(s), Eat-in Kitchen, Entrance Foyer
- Flooring: Carpet, Hardwood, Laminate
- Windows: Window Treatments
- Basement: Partial
- Has fireplace: No
- Common walls with other units/homes: No Common Walls
Interior area
- Total structure area: 1,546
- Total interior livable area: 1,546 sqft
- Finished area below ground: 1
Video & virtual tour
Property
Parking
- Total spaces: 2
- Parking features: Concrete, Attached Garage
- Garage spaces: 2
Features
- Levels: One
- Patio & porch: Side Patio, Enclosed Porch
- Fencing: Chain Link
Lot
- Size: 0.36 Acres
- Dimensions: 80X194
- Features: Corner Lot
Details
- Parcel number: 2313001
Construction
Type & style
- Home type: SingleFamily
- Architectural style: Traditional
- Property subtype: Single Family Residence
Materials
- Brick, Vinyl Siding
- Foundation: Block
- Roof: Shingle
Condition
- New construction: No
- Year built: 1964
Utilities & green energy
- Electric: 100 Amp Service
- Sewer: Public Sewer
- Water: Public
- Utilities for property: Cable Available, Natural Gas Connected, Sewer Connected, Water Connected
Community & HOA
Community
- Security: Smoke Detector(s)
- Subdivision: Benalex Heights
HOA
- Has HOA: No
Location
- Region: Toledo
Financial & listing details
- Price per square foot: $152/sqft
- Tax assessed value: $162,500
- Annual tax amount: $3,204
- Date on market: 10/22/2026
- Listing terms: Cash,Conventional,FHA,VA Loan
Estimated market value
$232,700
$221,000 - $244,000
$1,594/mo
Price history
| Date | Event | Price |
|---|---|---|
| 10/22/2026 | Listed for sale | $234,900$152/sqft |
Source: NORIS #10014946 Report a problem | ||
Public tax history
| Year | Property taxes | Tax assessment |
|---|---|---|
| 2025 | $3,204 +0.9% | $56,875 |
| 2024 | $3,175 +14.9% | $56,875 +30.6% |
| 2023 | $2,764 -0.3% | $43,540 |
| 2022 | $2,773 -0.9% | $43,540 |
| 2021 | $2,797 +5.2% | $43,540 +20.1% |
| 2020 | $2,658 +3.6% | $36,260 |
| 2019 | $2,565 +7.3% | $36,260 |
| 2018 | $2,391 +3.4% | $36,260 +7% |
| 2017 | $2,312 -1.5% | $33,880 -65% |
| 2016 | $2,347 +0.1% | $96,800 |
| 2015 | $2,344 +36.9% | $96,800 +185.6% |
| 2014 | $1,713 | $33,890 |
| 2013 | $1,713 +3.8% | $33,890 |
| 2012 | $1,649 -20.3% | $33,890 -9.9% |
| 2011 | $2,069 +6.6% | $37,630 |
| 2010 | $1,940 -1.1% | $37,630 |
| 2009 | $1,961 -28.4% | $37,630 -34.1% |
| 2008 | $2,737 +10.3% | $57,090 |
| 2007 | $2,481 -16.4% | $57,090 |
| 2006 | $2,969 +36.9% | $57,090 +19.2% |
| 2004 | $2,170 +8.4% | $47,880 |
| 2003 | $2,002 -4.1% | $47,880 +21.9% |
| 2002 | $2,087 +15.5% | $39,270 |
| 2001 | $1,807 -49.2% | $39,270 |
| 2000 | $3,558 | $39,270 |
Find assessor info on the county website
Monthly payment
Est. payment
Payment breakdown
Explore the cost of this home by adjusting the details. Changes won't be saved.Climate risks
Neighborhood: North Towne
Nearby schools
Schools provided by the listing agent
- Elementary: Greenwood
- Middle: Whitmer Middle School
- High: Whitmer
Source: NORIS. This data may not be complete. We recommend contacting the local school district to confirm school assignments for this home.
Similar homes
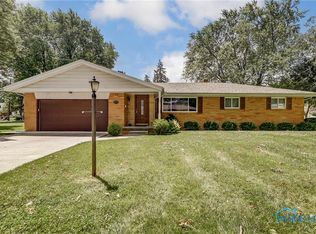
- $239,9003 bd2 ba1.5k sqft6003 Davida Dr, Toledo, OH 43612For Sale
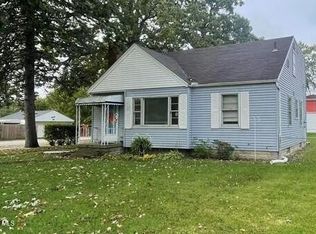 MLS ID #10012779, Kathy Sprott, Real Estate Solutions. NORIS
- $224,9004 bd2 ba1.7k sqft1260 Craigwood Rd, Toledo, OH 43612For Sale
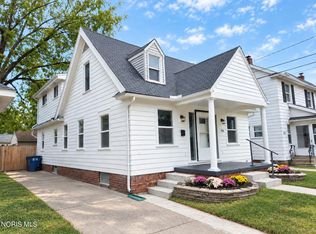 MLS ID #10014995, Claudia Cortez, Keller Williams Citywide. NORIS
- $239,9003 bd2 ba1.5k sqft277 Shoreham Ln, Toledo, OH 43612For Sale
 MLS ID #10011382, Erika Fowler, Real Estate 4U. NORIS
- $210,0002 bd1 ba1.3k sqft231 W State Line Rd, Toledo, OH 43612For Sale
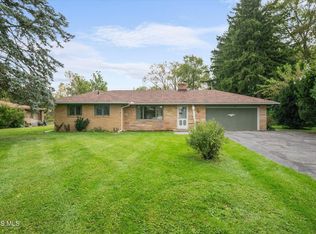 MLS ID #10014540, Sadie Vervoort, The Danberry Co. NORIS
- $239,9003 bd1 ba1.4k sqft910 Mildred Ave, Temperance, MI 48182For Sale
 MLS ID #50221635, Kimberle Daniels, Howard Hanna - Monroe. MiRealSource
