Welcome to 21 Winchester Drive! Built in 2023, this charming farmhouse-style home offers 3 bedrooms, 2 bathrooms, and 1,442 square feet of thoughtfully designed living space. The open floor plan and vaulted ceilings create a bright, spacious feel, with an easy flow between the living, dining, and kitchen areas. Modern finishes and inviting farmhouse touches make this home truly move-in ready. Step outside to enjoy the covered patio overlooking a fully fenced backyard with a privacy fence, all situated on a level lot. Located in the Cabot School District with convenient access to Little Rock Air Force Base and downtown Little Rock, this home offers a great combination of style, comfort, and location. Move-in ready and waiting for its next owners to make it home!
Active
$247,000
21 Winchester Dr, Ward, AR 72176
3beds
1,442sqft
Single Family Residence
Built in 2023
9,583 Square Feet Lot
$243,700 Zestimate®
$171/sqft
$-- HOA
What's special
Level lotModern finishesVaulted ceilingsCovered patioOpen floor planInviting farmhouse touchesFarmhouse-style home
- 1 day |
- 66 |
- 10 |
Zillow last checked:
Listing updated:
Listed by:
Ellen Weiner 501-765-0036,
PorchLight Realty - NLR 501-476-3994
Source: CARMLS,MLS#: 26033024
Facts & features
Interior
Bedrooms & bathrooms
- Bedrooms: 3
- Bathrooms: 2
- Full bathrooms: 2
Dining room
- Features: Breakfast Bar
Heating
- Natural Gas
Cooling
- Electric
Appliances
- Included: Microwave, Surface Range, Dishwasher, Disposal, Plumbed For Ice Maker, Gas Water Heater
- Laundry: Washer Hookup, Electric Dryer Hookup, Laundry Room
Features
- Walk-In Closet(s), Ceiling Fan(s), Walk-in Shower, Breakfast Bar, Granite Counters, Sheet Rock, Primary Bedroom/Main Lv, Primary Bedroom Apart, 3 Bedrooms Same Level
- Flooring: Luxury Vinyl
- Windows: Window Treatments
- Has fireplace: No
- Fireplace features: None
Interior area
- Total structure area: 1,442
- Total interior livable area: 1,442 sqft
Property
Parking
- Total spaces: 2
- Parking features: Garage, Two Car
- Has garage: Yes
Features
- Levels: One
- Stories: 1
- Fencing: Wood
Lot
- Size: 9,583 Square Feet
- Dimensions: 80 x 120
- Features: Level
Details
- Parcel number: 80113113000
Construction
Type & style
- Home type: SingleFamily
- Architectural style: Traditional
- Property subtype: Single Family Residence
Materials
- Foundation: Slab
- Roof: Shingle
Condition
- New construction: No
- Year built: 2023
Utilities & green energy
- Electric: Electric-Co-op
- Sewer: Public Sewer
- Water: Public
Community & HOA
Community
- Security: Security System
- Subdivision: DEERFIELD ESTATES
HOA
- Has HOA: No
- Services included: Pest Control
Location
- Region: Ward
Financial & listing details
- Price per square foot: $171/sqft
- Tax assessed value: $143,750
- Annual tax amount: $1,463
- Date on market: 8/13/2026
- Listing terms: VA Loan,FHA,Conventional,USDA Loan
- Road surface type: Paved
Estimated market value
$243,700
$232,000 - $256,000
$1,366/mo
Price history
| Date | Event | Price |
|---|---|---|
| 8/13/2026 | Listed for sale | $247,000+11.3%$171/sqft |
Source:  CARMLS #26033024 Report a problem CARMLS #26033024 Report a problem | ||
| 4/3/2023 | Sold | $222,000+1.7%$154/sqft |
Source: CARMLS #22038223 Report a problem | ||
| 11/19/2022 | Listed for sale | $218,240$151/sqft |
Source: CARMLS #22038223 Report a problem | ||
Public tax history
| Year | Property taxes | Tax assessment |
|---|---|---|
| 2025 | -- | $28,750 |
| 2024 | $1,463 | $28,750 |
| 2023 | $1,463 +525% | $28,750 +525% |
| 2022 | $234 | $4,600 |
Find assessor info on the county website
Monthly payment
Est. payment
Payment breakdown
Explore the cost of this home by adjusting the details. Changes won't be saved.Climate risks
Neighborhood: 72176
Nearby schools
GreatSchools rating
- 9/10Ward Central Elementary SchoolGrades: PK-4Distance: 0.5 mi
- 8/10Cabot Junior High NorthGrades: 7-8Distance: 3.5 mi
- 8/10Cabot High SchoolGrades: 9-12Distance: 3.8 mi
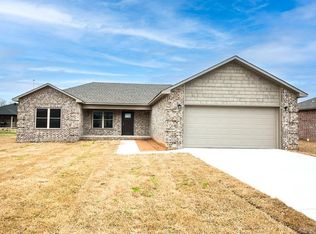
- $235,0003 bd2 ba1.4k sqft14 Doe Run Dr, Ward, AR 72176Sold
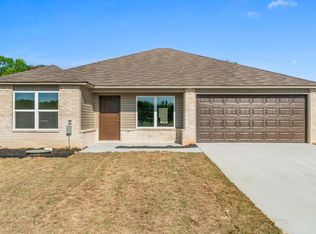
- $198,0004 bd2 ba1.4k sqft31 Doe Run Dr, Ward, AR 72176Sold
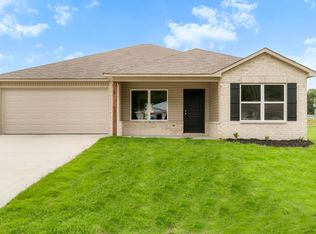
- $199,8254 bd2 ba1.4k sqft16 Sig Cv, Ward, AR 72176Sold
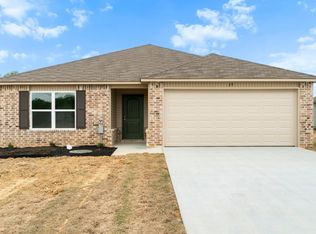
- $183,0003 bd2 ba1.3k sqft29 Doe Run Dr, Ward, AR 72176Sold
- $169,3603 bd2 ba1.2k sqft27 Doe Run Dr, Ward, AR 72176Sold
- $244,9994 bd2 ba1.4k sqft16 Doe Run Dr, Ward, AR 72176Sold
- $238,3004 bd2 ba1.6k sqft15 Whitetail, Ward, AR 72176Off Market
- $230,0003 bd2 ba1.4k sqft16 Whitetail Dr, Ward, AR 72176Sold
A local agent can set up tours, give advice and negotiate with sellers.
A local lender can help you make sure your offer is ready when you are.
Similar homes
- $200,0003 bd2 ba1.6k sqft15 Windamere Cv, Ward, AR 72176For Sale

 MLS ID #26033211, Mary Margaret Dunn, Crye-Leike REALTORS Kanis Branch. CARMLS
 - $230,0003 bd2 ba1.3k sqft18 Cindy Ct, Ward, AR 72176For Sale
 MLS ID #26032936, Jennifer Ketterman, Sirius Real Estate. CARMLS
 - $245,0004 bd2 ba1.6k sqft26 Lakeside Dr, Ward, AR 72176For Sale
 MLS ID #26029526, Kassi R Bell, Back Porch Realty. CARMLS
 - $225,0003 bd2 ba1.7k sqft34 Crosswind Cv, Ward, AR 72176For Sale
 MLS ID #26031876, Jim C Young, Edge Realty. CARMLS
 - $255,0003 bd2 ba1.6k sqft46 Lilly Ann Cir, Ward, AR 72176For SaleMLS ID #26032477, Christopher Wilson, Red Door Realty, LLC. CARMLS
- $239,9004 bd2 ba1.6k sqft22 Birchwood Dr, Ward, AR 72176For SaleMLS ID #26030185, Wendy Y Harris, CENTURY 21 Prestige Realty. CARMLS
- $237,3004 bd2 ba1.7k sqft181 Moonlight Graham Blvd, Ward, AR 72176New ConstructionMLS ID #26033208, Janet Partlow, D.R. Horton Realty of Arkansas, LLC. CARMLS
- $220,3003 bd2 ba1.5k sqft141 Moonlight Graham Blvd, Ward, AR 72176New ConstructionMLS ID #26033195, Janet Partlow, D.R. Horton Realty of Arkansas, LLC. CARMLS
- $225,3003 bd2 ba1.5k sqft151 Moonlight Graham Blvd, Ward, AR 72176New ConstructionMLS ID #26033199, Janet Partlow, D.R. Horton Realty of Arkansas, LLC. CARMLS
- $235,3004 bd2 ba1.7k sqft171 Moonlight Graham Blvd, Ward, AR 72176New ConstructionMLS ID #26033206, Janet Partlow, D.R. Horton Realty of Arkansas, LLC. CARMLS
- $250,3004 bd3 ba1.8k sqft201 Moonlight Graham Blvd, Ward, AR 72176New ConstructionMLS ID #26033198, Janet Partlow, D.R. Horton Realty of Arkansas, LLC. CARMLS
- $170,0003 bd2 ba1k sqft110 Pintar Ln, Ward, AR 72176For SaleMLS ID #26033340, Lora Blair, Blair & Co. Realtors. CARMLS
- $239,9003 bd2 ba1.4k sqft11 Fawn Dr, Ward, AR 72176For SaleMLS ID #26029057, Libby Utley, Re/Max Encore - NLR. CARMLS
- $225,0003 bd2 ba1.4k sqft183 Gunsmoke Ln, Austin, AR 72007For SaleMLS ID #26033145, Regina E Thompson, RE/MAX Encore. CARMLS
- $257,9003 bd2 ba1.6k sqft12 Birchwood Dr, Ward, AR 72176For SaleMLS ID #26010886, Ramsy M Shuffield, Rackley Realty. CARMLS
- from $245,8003 bd2 ba1.4k sqftRC Baltimore Plan, Deerfield, Ward, AR 72176New ConstructionRausch Coleman Homes
- from $217,9003 bd2 ba1.6k sqftRC Lowell II Plan, Deerfield, Ward, AR 72176New ConstructionRausch Coleman Homes
- $212,0004 bd2 ba1.4k sqft27 Mill Creek Dr, Ward, AR 72176For SaleMLS ID #26023165, Danielle M Newton-Hunt, PorchLight Realty. CARMLS
- $213,5003 bd3 ba2.1k sqft208 Walker St, Ward, AR 72176For SaleMLS ID #26028518, Jennifer Smart, IRealty Arkansas - Cabot. CARMLS
- $200,0003 bd2 ba1.3k sqft18 Apricot Dr, Ward, AR 72176For SaleMLS ID #26028176, Steve Clemons, Epique Realty. CARMLS
