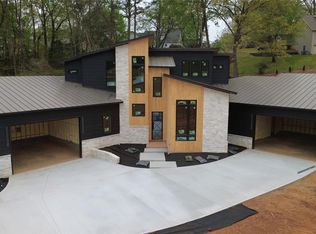
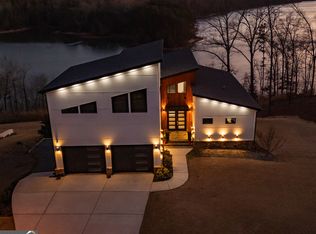
Stunning new construction showcasing a bold modern design with warm natural elements, ideally situated in Gainesville. This 4-bedroom, 4.5-bath home offers thoughtfully curated finishes and an open, light-filled layout perfect for everyday living and entertaining. A standout feature is the expansive 4-car garage with soaring ceilings, designed to accommodate car lifts, making it ideal for car enthusiasts or additional storage needs. The property is fully fenced with a private gate, offering both security and privacy. Enjoy seamless indoor-outdoor living with a gas outdoor kitchen, perfect for hosting, while a whole-home Sonos sound system and installed security cameras provide modern convenience and peace of mind. This home blends sleek architecture with functional luxury, an exceptional opportunity for refined living.
Active
$1,290,000
3471 Clarks Bridge Tract Rd #3, Gainesville, GA 30506
4beds
3,359sqft
Est.: Get pre-qualified
Single Family Residence
Built in 2026
1 Acres Lot
$1,261,600 Zestimate®
$384/sqft
$-- HOA
What's special
- 49 days |
- 219 |
- 9 |
Zillow last checked:
Listing updated:
Listed by:
Pablo Ramirez 678-956-4560,
Virtual Properties Realty.com,
Mayra Ramirez 678-570-2008,
Virtual Properties Realty.com
Source: GAMLS,MLS#: 10729444
Tour with a local agent
Facts & features
Interior
Bedrooms & bathrooms
- Bedrooms: 4
- Bathrooms: 5
- Full bathrooms: 4
- 1/2 bathrooms: 1
- Main level bathrooms: 2
- Main level bedrooms: 2
Rooms
- Room types: Laundry, Office
Dining room
- Features: Dining Rm/Living Rm Combo
Kitchen
- Features: Kitchen Island
Heating
- Forced Air
Cooling
- Central Air
Appliances
- Included: Dishwasher, Microwave, Refrigerator
- Laundry: Common Area
Features
- Other
- Flooring: Hardwood
- Windows: Double Pane Windows
- Basement: None
- Number of fireplaces: 1
- Fireplace features: Family Room
- Common walls with other units/homes: No Common Walls
Interior area
- Total structure area: 3,359
- Total interior livable area: 3,359 sqft
- Finished area above ground: 3,359
- Finished area below ground: 0
Property
Parking
- Total spaces: 8
- Parking features: Garage, Garage Door Opener
- Has garage: Yes
Features
- Levels: Two
- Stories: 2
- Fencing: Fenced
Lot
- Size: 1 Acres
- Features: Open Lot, Private
- Residential vegetation: Cleared
Details
- Parcel number: 3
- Special conditions: No Disclosure
Construction
Type & style
- Home type: SingleFamily
- Architectural style: Contemporary
- Property subtype: Single Family Residence
Materials
- Other
- Foundation: Slab
- Roof: Metal
Condition
- New Construction
- New construction: Yes
- Year built: 2026
Utilities & green energy
- Electric: 220 Volts
- Sewer: Septic Tank
- Water: Public
- Utilities for property: Cable Available, Electricity Available, Natural Gas Available, Phone Available, Underground Utilities, Water Available
Community & HOA
Community
- Features: None
- Subdivision: NONE
HOA
- Has HOA: No
- Services included: None
Location
- Region: Gainesville
Financial & listing details
- Price per square foot: $384/sqft
- Annual tax amount: $1
- Date on market: 4/9/2026
- Cumulative days on market: 49 days
- Listing agreement: Exclusive Right To Sell
- Electric utility on property: Yes
Estimated market value
$1,261,600
$1.20M - $1.32M
$3,348/mo
Price history
| Date | Event | Price |
|---|---|---|
| 4/10/2026 | Listed for sale | $1,290,000$384/sqft |
Source:  GAMLS #10729444 Report a problem GAMLS #10729444 Report a problem | ||
Public tax history
Tax history is unavailable.
Monthly payment
Est. payment$--/mo
Payment breakdown
Explore the cost of this home by adjusting the details. Changes won't be saved.
All calculations are estimates and provided by Zillow, Inc. for informational purposes only. Actual amounts may vary.
HOA fees may include property taxes on listings classified as Co-Ops. Contact the listing agent and/or owner for fee details.
Mortgage interest rates are dependent on a number of factors, including credit score, down payment, and repayment length. Interest rate data provided by Zillow Group Marketplace, Inc. as of 1/1/1970 from various mortgage lenders with which we have lead or other similar arrangements; the Estimated Payment is an average of those rates.
See how much you could borrow to make a competitive offer.
Climate risks
Neighborhood: 30506
Nearby schools
GreatSchools rating
- 3/10Sandra Dunagan Deal ElementaryGrades: PK-5Distance: 1.7 mi
- 6/10North Hall Middle SchoolGrades: 6-8Distance: 5.3 mi
- 8/10North Hall High SchoolGrades: 9-12Distance: 5.4 mi
Schools provided by the listing agent
- Elementary: Mount Vernon
- Middle: North Hall
- High: North Hall
Source: GAMLS. This data may not be complete. We recommend contacting the local school district to confirm school assignments for this home.
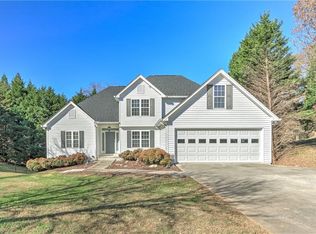
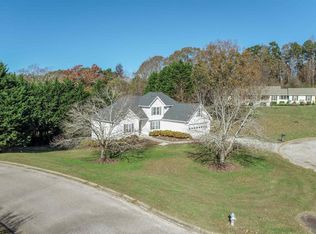
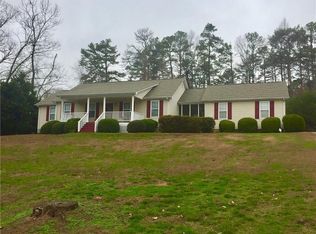
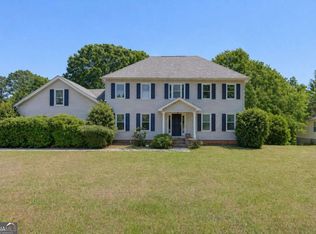
A local agent can set up tours, give advice and negotiate with sellers.



- Georgia
- Hall County
- Gainesville
- 30506
- 3471 Clarks Bridge Tract Rd Unit 3
Nearby cities
Nearby neighborhoods
Nearby zip codes
Other Gainesville Topics
