Some homes have a backyard. This one has a destination — an above-ground pool with deck, a stunning koi pond with Koai and a cascading waterfall, and a brick paver patio under a cedar pergola. Big-ticket items are already handled: roof 2025, A/C 2021, water heater 2024, windows 2013. Inside, the living room features durable LVP flooring and a bright picture window. The kitchen has been updated with rich raised-panel cabinetry, a tile backsplash, stainless steel appliances (approximately 2 years old), a snack bar, and a doorwall leading straight out to the patio — ideal for grilling and entertaining. Three bedrooms and 1.5 baths, including a full bath with tub/shower and vanity. The lower level is a true retreat: a family room with knotty pine walls, plush carpet, and a stone gas fireplace that makes winter worth it, plus a convenient laundry room and generous additional storage. More storage in the 12x12 shed and attached 2.5 car garage, insulated with/ electric, and a second garage door off the back of the garage. The garage is insulated and has electricity. Fully fenced yard with mature trees, a producing apple tree, evergreen privacy line, and paver walkways throughout. Brick and vinyl exterior for low-maintenance curb appeal. Nothing left to do but unpack.
For sale
$315,000
34710 Devonshire Rd, New Baltimore, MI 48047
3beds
2,282sqft
Single Family Residence
Built in 1974
8,276 Square Feet Lot
$312,100 Zestimate®
$138/sqft
$-- HOA
What's special
- 8 days |
- 1,254 |
- 111 |
Zillow last checked:
Listing updated:
Listed by:
Yvonne Zielinski 586-738-5543,
Epique Inc. 248-218-2604
Source: MiRealSource,MLS#: 50217636
Originating MLS: MiRealSource
Facts & features
Interior
Bedrooms & bathrooms
- Bedrooms: 3
- Bathrooms: 2
- Full bathrooms: 1
- 1/2 bathrooms: 1
Rooms
- Room types: Family Room, Living Room, Utility/Laundry Room, Master Bedroom
Bedroom 1
- Features: Luxury Vinyl
- Level: Upper
- Area: 96
- Dimensions: 12 x 8
Bedroom 2
- Features: Luxury Vinyl
- Level: Upper
- Area: 81
- Dimensions: 9 x 9
Bedroom 3
- Features: Carpet
- Level: Upper
- Area: 110
- Dimensions: 11 x 10
Bathroom 1
- Features: Ceramic
- Level: Upper
- Area: 63
- Dimensions: 9 x 7
Dining room
- Features: Ceramic
- Level: First
- Area: 88
- Dimensions: 8 x 11
Family room
- Features: Carpet
- Level: Lower
- Area: 187
- Dimensions: 17 x 11
Kitchen
- Features: Ceramic
- Area: 88
- Dimensions: 8 x 11
Living room
- Features: Luxury Vinyl
- Level: First
- Area: 187
- Dimensions: 17 x 11
Heating
- Forced Air, Natural Gas
Cooling
- Ceiling Fan(s), Central Air
Appliances
- Included: Dishwasher, Disposal, Dryer, Microwave, Range/Oven, Refrigerator, Washer, Gas Water Heater
- Laundry: Laundry Room, Lower Level
Features
- Eat-in Kitchen
- Flooring: Ceramic Tile, Carpet
- Windows: Window Treatments, Storms/Screens
- Basement: Finished,Concrete
- Number of fireplaces: 1
- Fireplace features: Family Room
Interior area
- Total structure area: 2,282
- Total interior livable area: 2,282 sqft
- Finished area above ground: 1,407
- Finished area below ground: 875
Video & virtual tour
Property
Parking
- Total spaces: 2.5
- Parking features: Attached, Garage Door Opener
- Attached garage spaces: 2.5
Features
- Levels: Multi/Split,Tri-Level
- Patio & porch: Patio, Porch
- Exterior features: Sidewalks
- Has private pool: Yes
- Pool features: Above Ground
- Fencing: Fenced
- Waterfront features: Pond
- Frontage type: Road
- Frontage length: 70
Lot
- Size: 8,276 Square Feet
- Dimensions: 70 x 120
Details
- Additional structures: Shed(s)
- Parcel number: 060911429007
- Special conditions: Private,Standard
Construction
Type & style
- Home type: SingleFamily
- Property subtype: Single Family Residence
Materials
- Brick, Vinyl Siding
- Foundation: Basement, Concrete Perimeter
Condition
- New construction: No
- Year built: 1974
Utilities & green energy
- Sewer: Public Sanitary
- Water: Public
Community & HOA
Community
- Subdivision: Homestead Meadows Subdividion
HOA
- Has HOA: No
Location
- Region: New Baltimore
Financial & listing details
- Price per square foot: $138/sqft
- Tax assessed value: $190,200
- Annual tax amount: $3,855
- Date on market: 8/6/2026
- Cumulative days on market: 9 days
- Listing agreement: Exclusive Right To Sell
- Listing terms: Cash,Conventional,FHA,VA Loan
Estimated market value
Zestimate®
$312,100
Estimated sales range
$296,000 - $328,000
Rent Zestimate®
$2,302/mo
Price history
| Date | Event | Price |
|---|---|---|
| 8/7/2026 | Listed for sale | $315,000+173.9%$138/sqft |
Source: | ||
| 1/12/2010 | Sold | $115,000$50/sqft |
Source: | ||
Public tax history
| Year | Property taxes | Tax assessment |
|---|---|---|
| 2025 | $3,751 +5.3% | $95,100 +3.1% |
| 2024 | $3,561 +4.8% | $92,200 +11.9% |
| 2023 | $3,397 +3.7% | $82,400 +7.2% |
| 2022 | $3,276 +0% | $76,900 +3.6% |
| 2021 | $3,276 | $74,200 +6% |
| 2020 | $3,276 +4.5% | $70,000 +4.9% |
| 2019 | $3,136 +2.9% | $66,700 +6.7% |
| 2018 | $3,046 | $62,500 +6.8% |
| 2017 | -- | $58,500 |
| 2016 | -- | $58,500 +6.4% |
| 2015 | -- | $55,000 +11.1% |
| 2014 | -- | $49,500 +4.4% |
| 2012 | -- | $47,400 -5.2% |
| 2010 | -- | $50,000 -12% |
| 2009 | -- | $56,800 -6.7% |
| 2008 | $2,053 +466.5% | $60,900 -21.7% |
| 2007 | $362 -80.7% | $77,800 +5% |
| 2006 | $1,876 +6.2% | $74,100 +1.1% |
| 2004 | $1,767 -15.2% | $73,300 +10.1% |
| 2003 | $2,084 +3.2% | $66,600 +29.7% |
| 2001 | $2,020 +2.9% | $51,357 +3.2% |
| 2000 | $1,963 | $49,765 |
Find assessor info on the county website
Monthly payment
Est. payment
Payment breakdown
Explore the cost of this home by adjusting the details. Changes won't be saved.Climate risks
Neighborhood: 48047
Nearby schools
GreatSchools rating
- 9/10Ashley Elementary SchoolGrades: PK-5Distance: 1.3 mi
- 7/10Anchor Bay Middle School NorthGrades: 6-8Distance: 1 mi
- 7/10Anchor Bay High SchoolGrades: 9-12Distance: 2 mi
Schools provided by the listing agent
- District: Anchor Bay School District
Source: MiRealSource. This data may not be complete. We recommend contacting the local school district to confirm school assignments for this home.
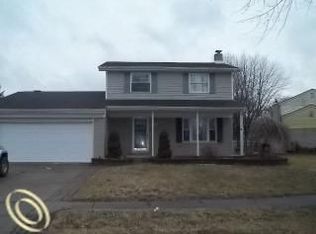
- $282,0004 bd1 ba1.5k sqft34690 Devonshire Rd, New Baltimore, MI 48047Off Market
Save 
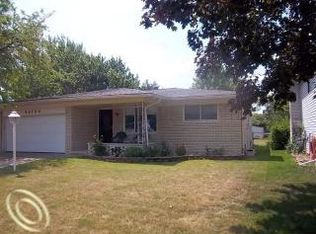
- $293,1003 bd2 ba1.4k sqft34724 Devonshire Rd, New Baltimore, MI 48047Off Market
Save 
- $282,8003 bd2 ba1.4k sqft34662 Devonshire Rd, New Baltimore, MI 48047Off Market
Save - $250,7003 bd2 ba1.1k sqft53753 Tyne Ct, New Baltimore, MI 48047Off Market
Save - $265,3003 bd1 ba1.8k sqft53747 Tyne Ct, New Baltimore, MI 48047Off Market
Save - $325,0004 bd2 ba1.7k sqft53759 Tyne Ct, New Baltimore, MI 48047Off Market
Save - $322,2003 bd2 ba1.5k sqft34711 Devonshire Rd, New Baltimore, MI 48047Off Market
Save - $284,1003 bd2 ba1.1k sqft34648 Devonshire Rd, New Baltimore, MI 48047Off Market
Save
A local agent can set up tours, give advice and negotiate with sellers.


