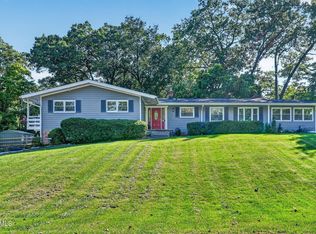
Beautiful 2825 Sq Ft Sylvania Twp. home offering 5 bedrooms & 3 full baths, with 1 bedroom & 1 full bath on the 1st floor, not to mention 1st floor laundry. Also offers spacious updated eat-in kitchen & open to the family room. Also offer formal living room & Dinning rooms, large finished basement offer plenty space to make a great rec room for kids of all ages, also offer plenty of storage space. Super patio overlooking private great back yard. 21/2 car attached garage offers an abundance of space. Home is located in convenient area with easy access to shopping & the eways & Sylvania Schools
Coming soon
$379,900
4420 Bromley Dr, Toledo, OH 43623
5beds
2,825sqft
Single Family Residence
Built in 1976
0.28 Acres Lot
$364,200 Zestimate®
$134/sqft
$-- HOA
What's special
- 16 hours
- 405
- 28
Zillow last checked:
Listing updated:
Listed by:
David A. Shock 419-276-0896,
Key Realty LTD
Source: NORIS,MLS#: 10015057
Facts & features
Interior
Bedrooms & bathrooms
- Bedrooms: 5
- Bathrooms: 3
- Full bathrooms: 3
Bedroom 2
- Description: Carpet
- Level: Upper
- Dimensions: 11 x 13
Bedroom 3
- Description: Vinyl
- Level: Upper
- Dimensions: 12 x 16
Bedroom 5
- Description: Carpet
- Level: Main
- Dimensions: 11 x 15
Other
- Description: Carpet
- Features: Ceiling Fan(s)
- Level: Upper
- Dimensions: 15 x 17
Dining room
- Level: Main
- Dimensions: 12 x 13
Other
- Description: Tile
- Level: Main
- Dimensions: 11 x 11
Family room
- Description: Carpet
- Features: Fireplace
- Level: Main
- Dimensions: 21 x 15
Game room
- Description: Carpet
- Level: Lower
- Dimensions: 26 x 27
Kitchen
- Description: Tile
- Features: Kitchen Island
- Level: Main
- Dimensions: 13 x 22
Laundry
- Description: Vinyl
- Level: Main
- Dimensions: 6 x 8
Living room
- Description: Carpet
- Level: Main
- Dimensions: 17 x 15
Heating
- Forced Air
Cooling
- Ceiling Fan(s), Central Air
Appliances
- Included: Dishwasher, Ice Maker, Microwave, Disposal, Electric Oven, Electric Range, Range Hood, Refrigerator
- Laundry: Electric Dryer Hookup, Main Level
Features
- Ceiling Fan(s), Cove Ceiling(s), Eat-in Kitchen, Entrance Foyer, Primary Bathroom
- Flooring: Carpet, Ceramic Tile, Hardwood
- Windows: Bay Window(s)
- Basement: Finished,Sump Pump
- Number of fireplaces: 1
- Fireplace features: Family Room, Glass Doors, Stone, Wood Burning
- Common walls with other units/homes: No Common Walls
Interior area
- Total structure area: 2,825
- Total interior livable area: 2,825 sqft
- Finished area below ground: 854
Property
Parking
- Total spaces: 2.5
- Parking features: Concrete, On Street, Attached Garage, Basement, Driveway, Garage Door Opener
- Garage spaces: 2.5
- Has uncovered spaces: Yes
Features
- Patio & porch: Rear Patio, Front Porch
- Has view: Yes
- View description: See Remarks
Lot
- Size: 0.28 Acres
- Dimensions: 85X142
Details
- Parcel number: 2413767
- Other equipment: DC Well Pump
Construction
Type & style
- Home type: SingleFamily
- Architectural style: Country French
- Property subtype: Single Family Residence
Materials
- Brick, Wood Siding
- Roof: Shingle
Condition
- New construction: No
- Year built: 1976
Utilities & green energy
- Electric: 100 Amp Service
- Sewer: Sanitary Sewer
- Water: Public
- Utilities for property: Cable Connected, Natural Gas Connected
Community & HOA
Community
- Features: Curbs, Street Lights
- Security: Smoke Detector(s)
- Subdivision: Innsbrook
HOA
- Has HOA: No
Location
- Region: Toledo
Financial & listing details
- Price per square foot: $134/sqft
- Tax assessed value: $301,500
- Annual tax amount: $6,126
- Date on market: 10/22/2026
- Listing terms: Cash,Conventional,FHA,VA Loan
- Road surface type: Asphalt
Estimated market value
$364,200
$339,000 - $390,000
$3,321/mo
Price history
| Date | Event | Price |
|---|---|---|
| 9/26/2012 | Sold | $190,550+3.1%$67/sqft |
Source: NORIS #5041238 Report a problem | ||
| 8/10/2012 | Price change | $184,900-2.6%$65/sqft |
Source: Vflyer Homes #5041238 Report a problem | ||
| 7/26/2012 | Price change | $189,900-2.6%$67/sqft |
Source: Vflyer Homes #5041238 Report a problem | ||
| 5/1/2012 | Listed for sale | $194,900-2.5%$69/sqft |
Source: Vflyer Homes #5041238 Report a problem | ||
| 8/6/1999 | Sold | $200,000$71/sqft |
Source: Public Record Report a problem | ||
Public tax history
| Year | Property taxes | Tax assessment |
|---|---|---|
| 2025 | $6,126 +2.1% | $105,525 |
| 2024 | $5,998 -0.1% | $105,525 +17% |
| 2023 | $6,003 +0.2% | $90,160 |
| 2022 | $5,994 -2.3% | $90,160 |
| 2021 | $6,136 +7.1% | $90,160 +21.9% |
| 2020 | $5,732 +103.8% | $73,955 |
| 2019 | $2,812 -49.9% | $73,955 |
| 2018 | $5,617 +5.7% | $73,955 +15.7% |
| 2017 | $5,316 +1.5% | $63,945 -65% |
| 2016 | $5,238 +6.6% | $182,700 |
| 2015 | $4,915 +5% | $182,700 +185.7% |
| 2014 | $4,681 | $63,950 |
| 2013 | $4,681 +3.4% | $63,950 |
| 2012 | $4,526 -9.9% | $63,950 -12.8% |
| 2011 | $5,025 +6.5% | $73,360 |
| 2010 | $4,717 +0.7% | $73,360 |
| 2009 | $4,686 -7.5% | $73,360 -15% |
| 2008 | $5,066 +9.4% | $86,320 |
| 2007 | $4,632 +2.5% | $86,320 |
| 2006 | $4,518 +12.2% | $86,320 +11.5% |
| 2004 | $4,027 +9% | $77,430 |
| 2003 | $3,694 +2.3% | $77,430 +16% |
| 2002 | $3,611 +16% | $66,750 |
| 2001 | $3,113 -49.1% | $66,750 |
| 2000 | $6,121 | $66,750 |
Find assessor info on the county website
Monthly payment
Est. payment
Payment breakdown
Explore the cost of this home by adjusting the details. Changes won't be saved.Climate risks
Neighborhood: Franklin Park
Nearby schools
Schools provided by the listing agent
- Elementary: Hill View
- High: Northview
Source: NORIS. This data may not be complete. We recommend contacting the local school district to confirm school assignments for this home.

Similar homes
- $374,9004 bd3 ba2.5k sqft4447 Sulgrave Dr, Toledo, OH 43623For Sale
 MLS ID #10013962, Rabha M. Saie, Key Realty. NORIS
- $345,0004 bd2 ba2.3k sqft4739 Far Hills Rd, Toledo, OH 43623For Sale
 MLS ID #10014494, Tammy A. Frye, RE/MAX Preferred Associates. NORIS
- $439,9005 bd3 ba3.3k sqft5329 Fredelia Dr, Toledo, OH 43623For Sale
 MLS ID #10011557, Katrina T Birr, The Danberry Co. NORIS
- $369,9005 bd4 ba3.4k sqft5170 Saddlecreek Rd, Toledo, OH 43623For Sale
 MLS ID #10012183, Mona Qaimari, The Danberry Co.. NORIS
