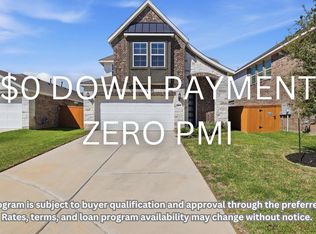
Welcome to this beautifully designed Taylor Morrison Nantucket floor plan in the sought-after Avalon at Cypress community. This contemporary two-story home offers 4 spacious bedrooms, 3 full bathrooms, and approximately 2,304 square feet of thoughtfully designed living space. The open-concept layout features soaring ceilings, a bright family room, a spacious dining area, and a modern kitchen that seamlessly flows together—perfect for everyday living and entertaining. The private first-floor primary suite offers a large walk-in closet and peaceful retreat, while an additional downstairs bedroom and full bath provide flexibility for guests or a home office. Upstairs, you'll find two additional bedrooms, a full bathroom, and a generous game room. Conveniently located near shopping, dining, parks, and major commuter routes, and zoned to highly rated schools, this home offers the perfect blend of comfort, style, and convenience- Schedule today!!
For sale
$429,000
8714 Limmen Terrace Trl, Cypress, TX 77433
4beds
2,311sqft
Single Family Residence
Built in 2024
4,913 Square Feet Lot
$418,400 Zestimate®
$186/sqft
$100/mo HOA
What's special
- 1 day |
- 72 |
- 4 |
Likely to sell faster than
Zillow last checked:
Listing updated:
Listed by:
Venkudusamy Muthusamy TREC #0701591 832-785-8912,
Sevvel Realty Group LLC
Source: HAR,MLS#: 16996070
Facts & features
Interior
Bedrooms & bathrooms
- Bedrooms: 4
- Bathrooms: 3
- Full bathrooms: 3
Rooms
- Room types: Family Room, Utility Room
Primary bedroom
- Level: First
- Area: 187.65
- Dimensions: 13.5x13.9
Bedroom
- Level: Second
- Area: 149.04
- Dimensions: 13.8x10.8
Bedroom
- Level: Second
- Area: 110
- Dimensions: 10x11
Bedroom
- Level: Second
- Area: 130.68
- Dimensions: 10.8x12.1
Breakfast
- Level: First
- Area: 168
- Dimensions: 12x14
Family room
- Level: First
Game room
- Level: Second
Kitchen
- Level: First
Utility room
- Level: First
Heating
- Natural Gas
Cooling
- Ceiling Fan(s), Electric
Appliances
- Included: Water Heater, Disposal, Gas Oven, Oven, Microwave, Gas Range, Dishwasher
- Laundry: Electric Dryer Hookup, Washer Hookup
Features
- High Ceilings, Prewired for Alarm System, Primary Bed - 1st Floor, Walk-In Closet(s)
- Flooring: Carpet, Tile, Vinyl
Interior area
- Total structure area: 2,311
- Total interior livable area: 2,311 sqft
Property
Parking
- Total spaces: 2
- Parking features: Attached
- Attached garage spaces: 2
Features
- Stories: 2
- Patio & porch: Covered
- Exterior features: Sprinkler System
- Fencing: Back Yard
Lot
- Size: 4,913 Square Feet
- Features: Corner Lot, Subdivided, 0 Up To 1/4 Acre
Details
- Parcel number: 1455910010001
Construction
Type & style
- Home type: SingleFamily
- Architectural style: Contemporary
- Property subtype: Single Family Residence
Materials
- Spray Foam Insulation, Brick, Stucco
- Foundation: Slab
- Roof: Composition
Condition
- New construction: No
- Year built: 2024
Utilities & green energy
- Water: Water District
Green energy
- Energy efficient items: Thermostat
Community & HOA
Community
- Features: Subdivision Tennis Court
- Security: Prewired for Alarm System
- Subdivision: Avalon/Cypress Sec 2
HOA
- Has HOA: Yes
- HOA fee: $1,200 annually
Location
- Region: Cypress
Financial & listing details
- Price per square foot: $186/sqft
- Tax assessed value: $442,745
- Annual tax amount: $14,791
- Date on market: 8/13/2026
- Listing terms: Cash,Conventional,FHA,VA Loan
- Road surface type: Asphalt
Estimated market value
$418,400
$397,000 - $439,000
$2,902/mo
Price history
| Date | Event | Price |
|---|---|---|
| 8/13/2026 | Listed for sale | $429,000-2.3%$186/sqft |
Source:  HAR #16996070 Report a problem HAR #16996070 Report a problem | ||
| 8/13/2026 | Listing removed | $439,000$190/sqft |
Source: HAR #94115920 Report a problem | ||
| 8/5/2026 | Price change | $439,000-1.8%$190/sqft |
Source: HAR #94115920 Report a problem | ||
| 7/19/2026 | Listed for sale | $447,000-1.7%$193/sqft |
Source: HAR #94115920 Report a problem | ||
| 6/22/2024 | Listing removed | -- |
Source: HAR #16772493 Report a problem | ||
| 5/8/2024 | Pending sale | $454,745$197/sqft |
Source: HAR #16772493 Report a problem | ||
| 4/26/2024 | Price change | $454,745+0.4%$197/sqft |
Source: HAR #16772493 Report a problem | ||
| 4/19/2024 | Price change | $452,745+0%$196/sqft |
Source: HAR #16772493 Report a problem | ||
| 4/12/2024 | Price change | $452,743+0.2%$196/sqft |
Source: HAR #16772493 Report a problem | ||
| 4/4/2024 | Listed for sale | $451,745$195/sqft |
Source: HAR #16772493 Report a problem | ||
Public tax history
| Year | Property taxes | Tax assessment |
|---|---|---|
| 2025 | $2,814 +628.2% | $442,745 +766.4% |
| 2024 | $386 +1.5% | $51,100 -7.8% |
| 2023 | $381 | $55,400 |
Find assessor info on the county website
Monthly payment
Est. payment
Payment breakdown
Explore the cost of this home by adjusting the details. Changes won't be saved.Climate risks
Neighborhood: 77433
Nearby schools
GreatSchools rating
- 10/10Wells Elementary SchoolGrades: PK-5Distance: 1.8 mi
- 10/10Smith Middle SchoolGrades: 6-8Distance: 2.6 mi
- 9/10Bridgeland High SchoolGrades: 9-12Distance: 1.9 mi
Schools provided by the listing agent
- Elementary: Byrd Elementary (Cypress-Fairbanks)
- Middle: Smith Middle School (Cypress-Fairbanks)
- High: Cypress Ranch High School
Source: HAR. This data may not be complete. We recommend contacting the local school district to confirm school assignments for this home.
- $433,3004 bd3 ba2.3k sqft8722 Limmen Terrace Trl, Cypress, TX 77433Off Market
- $429,6004 bd3 ba2.3k sqft21607 Lampeter River Ln, Cypress, TX 77433Off Market
- $518,2004 bd4 ba2.6k sqft8726 Limmen Terrace Trl, Cypress, TX 77433Off Market
- $431,8004 bd3 ba2.4k sqft21610 Lampeter River Ln, Cypress, TX 77433Off Market
- $410,2004 bd3 ba2.3k sqft21611 Laggan Cliff Ln, Cypress, TX 77433Off Market
- $442,3004 bd3 ba2.2k sqft21634 Laggan Cliff Ln, Cypress, TX 77433Off Market
- $408,8004 bd2 ba2.4k sqft21614 Lampeter River Ln, Cypress, TX 77433Off Market
- $403,0004 bd3 ba2.3k sqft21603 Lampeter River Ln, Cypress, TX 77433Off Market
A local agent can set up tours, give advice and negotiate with sellers.
A local lender can help you make sure your offer is ready when you are.
Similar homes
- $485,0004 bd4 ba2.6k sqft15418 Rainbow Trout Dr, Cypress, TX 77433For Sale
 MLS ID #54231050, Jodi Gauthier, ThisIsLivin Properties, LLC. HAR
 - $385,0004 bd3 ba2.6k sqft8603 Pier Cove Dr, Cypress, TX 77433For Sale
 MLS ID #14381428, Tai Dinh, Keller Williams Signature. HAR
 - $410,0004 bd3 ba2.4k sqft21114 Turtle Glen Ln, Cypress, TX 77433For Sale
 MLS ID #19384076, Vi Tran, 5th Stream Realty. HAR
 - $399,9903 bd3 ba2.3k sqft7415 Casuna Ln, Cypress, TX 77433For Sale
 MLS ID #92559980, Ashton Thibodeaux, Atlas Real Estate. HAR
 - $314,9993 bd3 ba2k sqft7835 Starfish Arbor Dr, Cypress, TX 77433For SaleMLS ID #77617136, Dylan Tran, Keller Williams Memorial. HAR
- $419,0004 bd4 ba2.7k sqft21131 Lady Of The Lake Ln, Cypress, TX 77433For SaleMLS ID #44404078, Linda Blair, Blair Realty Group. HAR
- $465,0004 bd3 ba2.8k sqft24830 Yellow Spruce Cir, Katy, TX 77493For SaleMLS ID #38581218, Jimmy Franklin, eXp Realty LLC. HAR
- $525,0004 bd4 ba2.8k sqft19115 Falkenstein Castle Way, Cypress, TX 77433For SaleMLS ID #33075488, Jaime Valdivieso, Keller Williams Realty Metropolitan. HAR
- $350,0003 bd3 ba2.2k sqft19230 S Cottonwood Green Ln, Cypress, TX 77433For SaleMLS ID #93039606, Hongmei Polk, Coldwell Banker Realty - Greater Northwest. HAR
- $440,0005 bd3 ba2.7k sqft7319 Woodlark Ridge Dr, Katy, TX 77493For SaleMLS ID #97241426, Venkudusamy Muthusamy, Sevvel Realty Group LLC. HAR
- $300,0003 bd3 ba1.7k sqft8118 Royal Breeze Dr, Cypress, TX 77433For SaleMLS ID #54144120, Polly Grueso, Realty Texas LLC. HAR
- $399,0004 bd3 ba2.7k sqft2460 Fairway Harbor Dr, Katy, TX 77493For SaleMLS ID #9697392, Jimmy Franklin, eXp Realty LLC. HAR
- $375,0003 bd2 ba2.3k sqft6922 Goldstrum Way, Katy, TX 77493For SaleMLS ID #33881342, Jamie McMartin, Compass RE Texas, LLC - West Houston. HAR
- $439,0005 bd3 ba2.6k sqft7019 Snow Finch Ln, Katy, TX 77493For SaleMLS ID #79337131, Veronica Lozada, Keller Williams Signature. HAR
- $355,0004 bd3 ba2.5k sqft5207 Becker Hills Ln, Katy, TX 77449For SaleMLS ID #28198187, Isata Conteh, Great Western Realty. HAR
- $335,0003 bd3 ba1.8k sqft18430 Windy Knoll Way, Houston, TX 77084For SaleMLS ID #27218288, Linh Luong, Core Properties. HAR
- $439,9004 bd3 ba2.3k sqft28419 Hazel Trl, Katy, TX 77494For SaleMLS ID #86472083, Thuan Nguyen, B & W Realty Group LLC. HAR
- $450,0004 bd4 ba2.6k sqft639 Malibu Pines Dr, Katy, TX 77493For SaleMLS ID #73720714, Erika Olivas Marinelarena, Weichert, Realtors - The Murray Group. HAR
- $400,0004 bd4 ba2.7k sqft4402 Low Meadow Ln, Katy, TX 77493For SaleMLS ID #66171690, Tikila Adolph, Keller Williams Signature. HAR
- $430,0004 bd3 ba2.3k sqft30046 Cherry Sage Ln, Brookshire, TX 77423For SaleMLS ID #51570328, Tinsley Alexander, RE/MAX Grand. HAR
