Spectacular Maumee home situated on a beautiful 1-acre lot! This spacious home features 3 bedrooms, 2 full baths, and a desirable first-floor primary bedroom. The large living room opens to a spacious eat-in kitchen featuring a breakfast bar, solid-surface countertops, abundant cabinetry, all appliances included, and a slider leading to the covered porch. The finished basement offers even more living space with a family room, game room area, and plenty of storage. Car enthusiasts and hobbyists will love the TWO oversized garages providing space for up to 5 cars—one is approximately 600 sq. ft. and the second is an impressive 832 sq. ft.—plus an amazing concrete driveway with plenty of additional parking. Enjoy the beautiful 1-acre setting with a new 6-ft. privacy fence, fruit trees, rain barrels, Vego garden beds, and Edge Right landscape edging. Replacement windows throughout. Recent improvements include a new hot water heater, solar panels installed in 2025 with a transferable lease; refrigerator, and Vivint Security System in 2024. Vivint system includes app-controlled thermostat, cameras, and motion detectors. A wonderful property offering plenty of space inside and out, incredible garage space, and so much more!
For sale
$324,000
1451 Cass Rd, Maumee, OH 43537
3beds
1,774sqft
:
Get pre-qualified$2,325/mo
Single Family Residence
Built in 1951
1 Acres Lot
$317,200 Zestimate®
$183/sqft
$-- HOA
What's special
Desirable first-floor primary bedroomFinished basementCovered porchVego garden bedsPlenty of storageGame room areaIncredible garage space
- 2 days |
- 1,480 |
- 122 |
Zillow last checked:
Listing updated:
Listed by:
Heather Smith-Lapoint 419-360-0922,
The Danberry Co
Source: NORIS,MLS#: 10011828
Facts & features
Interior
Bedrooms & bathrooms
- Bedrooms: 3
- Bathrooms: 2
- Full bathrooms: 2
Bedroom 2
- Description: carpet
- Features: Ceiling Fan(s)
- Level: Upper
- Dimensions: 15 x 13
Bedroom 3
- Description: carpet
- Features: Ceiling Fan(s)
- Level: Upper
- Dimensions: 15 x 13
Other
- Description: vinyl plank, bookshelves
- Features: Ceiling Fan(s)
- Level: Main
- Dimensions: 20 x 11
Family room
- Description: carpet
- Level: Lower
- Dimensions: 15 x 10
Game room
- Description: carpet
- Level: Lower
- Dimensions: 22 x 15
Kitchen
- Description: tile
- Features: Ceiling Fan(s)
- Level: Main
- Dimensions: 19 x 17
Living room
- Description: vinyl plank
- Level: Main
- Dimensions: 15 x 14
Heating
- Forced Air, Natural Gas
Cooling
- Ceiling Fan(s), Central Air
Appliances
- Included: Dishwasher, Microwave, Water Heater, Dryer, Gas Range, Gas Range Connection, Refrigerator, Washer
- Laundry: Gas Dryer Hookup, In Basement
Features
- Breakfast Bar, Ceiling Fan(s), Eat-in Kitchen, Open Floorplan, Storage
- Flooring: Carpet, Luxury Vinyl, Tile
- Doors: Sliding Doors
- Basement: Block,Partially Finished,Sump Pump
- Has fireplace: No
- Common walls with other units/homes: No Common Walls
Interior area
- Total structure area: 1,774
- Total interior livable area: 1,774 sqft
- Finished area below ground: 550
Video & virtual tour
Property
Parking
- Total spaces: 8
- Parking features: Concrete, Detached Garage, Driveway, Garage Door Opener, Parking Pad
- Garage spaces: 4
- Has uncovered spaces: Yes
Features
- Levels: One and One Half
- Patio & porch: Covered Porch
- Exterior features: Private Yard
- Fencing: Privacy
Lot
- Size: 1 Acres
- Dimensions: 100 FF x 435 Deep
Details
- Additional structures: Garage(s), Outbuilding, Shed(s), Workshop
- Parcel number: 3600957
- Zoning: RES
- Other equipment: Radon Mitigation System, DC Well Pump
Construction
Type & style
- Home type: SingleFamily
- Architectural style: Cape Cod,Traditional
- Property subtype: Single Family Residence
Materials
- Stone, Vinyl Siding
- Foundation: Block
- Roof: Shingle
Condition
- New construction: No
- Year built: 1951
Utilities & green energy
- Electric: 200+ Amp Service, Circuit Breakers
- Sewer: Sanitary Sewer
- Water: Public
- Utilities for property: Electricity Connected, Natural Gas Connected, Sewer Connected, Water Connected
Community & HOA
Community
- Features: Curbs, Park, Playground, Sidewalks, Street Lights
- Security: Security System
- Subdivision: None
HOA
- Has HOA: No
Location
- Region: Maumee
Financial & listing details
- Price per square foot: $183/sqft
- Tax assessed value: $254,400
- Annual tax amount: $5,900
- Date on market: 8/12/2026
- Listing terms: Cash,Conventional
- Electric utility on property: Yes
Estimated market value
$317,200
$301,000 - $333,000
$2,098/mo
Price history
| Date | Event | Price |
|---|---|---|
| 8/12/2026 | Listed for sale | $324,000+16.1%$183/sqft |
Source: NORIS #10011828 Report a problem | ||
| 5/16/2024 | Sold | $279,000-7%$157/sqft |
Source: NORIS #6113773 Report a problem | ||
| 5/11/2024 | Pending sale | $299,900$169/sqft |
Source: NORIS #6113773 Report a problem | ||
| 4/22/2024 | Contingent | $299,900$169/sqft |
Source: NORIS #6113773 Report a problem | ||
| 4/16/2024 | Listed for sale | $299,900$169/sqft |
Source: NORIS #6113773 Report a problem | ||
| 4/16/2024 | Contingent | $299,900$169/sqft |
Source: NORIS #6113773 Report a problem | ||
| 4/15/2024 | Pending sale | $299,900$169/sqft |
Source: NORIS #6113773 Report a problem | ||
| 4/10/2024 | Listed for sale | $299,900+44.9%$169/sqft |
Source: NORIS #6113773 Report a problem | ||
| 9/17/2019 | Sold | $207,000-10%$117/sqft |
Source: NORIS #6043531 Report a problem | ||
| 8/9/2019 | Pending sale | $229,900$130/sqft |
Source: The Danberry Co. #6043531 Report a problem | ||
| 8/5/2019 | Listed for sale | $229,900+64.2%$130/sqft |
Source: The Danberry Co #6043531 Report a problem | ||
| 5/8/2006 | Sold | $140,000$79/sqft |
Source: Public Record Report a problem | ||
Public tax history
| Year | Property taxes | Tax assessment |
|---|---|---|
| 2025 | $5,900 +2.4% | $89,040 |
| 2024 | $5,761 +27.1% | $89,040 +49.4% |
| 2023 | $4,534 +12.5% | $59,605 |
| 2022 | $4,031 -5.3% | $59,605 |
| 2021 | $4,255 +3% | $59,605 +15.4% |
| 2020 | $4,130 +105.1% | $51,660 |
| 2019 | $2,014 -49.8% | $51,660 |
| 2018 | $4,013 +2.5% | $51,660 +4% |
| 2017 | $3,913 +1.1% | $49,665 -65% |
| 2016 | $3,870 +0.5% | $141,900 |
| 2015 | $3,852 +7.6% | $141,900 +191.4% |
| 2014 | $3,580 | $48,690 |
| 2013 | $3,580 +3.9% | $48,690 |
| 2012 | $3,445 -1.3% | $48,690 -7.3% |
| 2011 | $3,489 +7.7% | $52,510 |
| 2010 | $3,240 +0.1% | $52,510 |
| 2009 | $3,236 +15.7% | $52,510 +2.3% |
| 2008 | $2,798 +2.5% | $51,320 |
| 2007 | $2,729 -15.1% | $51,320 -17% |
| 2006 | $3,213 +27.5% | $61,820 +23% |
| 2004 | $2,521 +1.3% | $50,270 |
| 2003 | $2,488 +24.9% | $50,270 +15% |
| 2002 | $1,993 +3.5% | $43,720 |
| 2001 | $1,926 -50.2% | $43,720 |
| 2000 | $3,869 | $43,720 |
Find assessor info on the county website
Monthly payment
Est. payment
Payment breakdown
Explore the cost of this home by adjusting the details. Changes won't be saved.Climate risks
Neighborhood: 43537
Nearby schools
GreatSchools rating
- 8/10Fairfield Elementary SchoolGrades: K-3Distance: 0.4 mi
- 6/10Gateway Middle SchoolGrades: 6-8Distance: 0.6 mi
- 7/10Maumee High SchoolGrades: 9-12Distance: 0.8 mi
Schools provided by the listing agent
- Elementary: Fairfield
- Middle: Maumee
- High: Maumee
Source: NORIS. This data may not be complete. We recommend contacting the local school district to confirm school assignments for this home.
- $416,7004 bd2 ba2.2k sqft1433 Cass Rd, Maumee, OH 43537Off Market
- $460,6003 bd2 ba2.6k sqft1535 Cass Rd, Maumee, OH 43537Off Market
- $394,9003 bd2 ba2.3k sqft1431 Cass Rd, Maumee, OH 43537Off Market
- $236,0003 bd2 ba1.3k sqft1539 Cass Rd, Maumee, OH 43537Sold
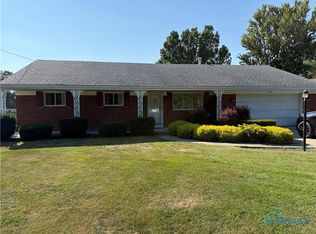
- $292,2003 bd3 ba1.6k sqft1543 Cass Rd, Maumee, OH 43537Off Market
- $424,2004 bd2 ba2.6k sqft1429 Cass Rd, Maumee, OH 43537Off Market
- $328,8004 bd2 ba2.3k sqft1547 Cass Rd, Maumee, OH 43537Off Market
- $392,8004 bd4 ba2.3k sqft1427 Cass Rd, Maumee, OH 43537Off Market
A local agent can set up tours, give advice and negotiate with sellers.
A local lender can help you make sure your offer is ready when you are.
Similar homes
- $270,0004 bd2 ba1.4k sqft800 Phillips St, Maumee, OH 43537For Sale
 MLS ID #10011864, Brandy Blanco-LeVally, Blacktree Realty LLC. NORIS
 - $325,0003 bd3 ba1.8k sqft2214 Willowtree Ln, Maumee, OH 43537For Sale
 MLS ID #10011570, Colleen LaChapelle, The Danberry Co. NORIS
 - $324,9004 bd2 ba2k sqft1101 Key St, Maumee, OH 43537For Sale
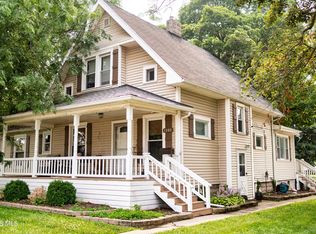 MLS ID #10010698, Benjamin L Kasch, Key Realty. NORIS
 - $319,9004 bd3 ba1.5k sqft642 Stacey Ln, Maumee, OH 43537For Sale
 MLS ID #10011415, Katrina Trombley, Serenity Realty LLC. NORIS
 - $349,9003 bd3 ba2.2k sqft411 Hertford Ct, Maumee, OH 43537For SaleMLS ID #10010369, Tyler Tresize, Blacktree Realty LLC. NORIS
- $199,9002 bd2 ba1.6k sqft1039 Keeler St, Maumee, OH 43537For SaleMLS ID #10011801, Terrence K. Sauppe, The Danberry Co.. NORIS
- $329,9003 bd2 ba2.1k sqft2254 Garden Creek Dr, Maumee, OH 43537For SaleMLS ID #10011101, Kimberly A. Boos, Howard Hanna. NORIS
- $319,9004 bd3 ba2.1k sqft724 Ransom St, Maumee, OH 43537For SaleMLS ID #10010854, Dawn Dupler, The Danberry Co. NORIS
- $349,0004 bd2 ba1.8k sqft587 Rutledge Ct, Perrysburg, OH 43551For SaleMLS ID #10011824, Cortney Rager, Howard Hanna. NORIS
- $324,9004 bd3 ba2.2k sqft6110 Suffolk Ln, Maumee, OH 43537For SaleMLS ID #10008080, De'Lisa Moore, LPG Realty. NORIS
- $339,0003 bd3 ba2k sqft6501 Danny Ln, Maumee, OH 43537For SaleMLS ID #10010747, Jacob Fleischmann, Howard Hanna. NORIS
- $279,9004 bd3 ba1.9k sqft1020 Birch Ave, Maumee, OH 43537For SaleMLS ID #10008924, Ivan L. Smith, Serenity Realty LLC. NORIS
- $359,9004 bd3 ba2.4k sqft1463 Creekwood Ln, Toledo, OH 43614For SaleMLS ID #10011755, Natalie M Pohorecki, The Danberry Co. NORIS
- $295,5002 bd2 ba1.7k sqft4239 Waterbend Dr E, Maumee, OH 43537For SaleMLS ID #10011966, Lana Rife, Serenity Realty LLC. NORIS
- $--3 bd2 ba1.9k sqft3560 Havenhurst Blvd, Toledo, OH 43614AuctionAuction.com 2
- $315,0004 bd3 ba1.7k sqft7370 Woodshire Ln, Holland, OH 43528For SaleMLS ID #10011740, Caroline Jablonski, The Danberry Co. NORIS
- $224,9003 bd2 ba1.5k sqft1206 Richland St, Maumee, OH 43537For SaleMLS ID #10011389, Max Fields, Blacktree Realty LLC. NORIS
- $239,9003 bd2 ba1.3k sqft324 Sackett St, Maumee, OH 43537For SaleMLS ID #10010787, Jonathan D. Modene, RE/MAX Masters. NORIS
- $309,0003 bd3 ba1.7k sqft2115 Thornapple Dr, Toledo, OH 43614For SaleMLS ID #10011465, Katherine Bolles, The Danberry Co. NORIS
- $285,0003 bd3 ba2.4k sqft6714 Janel Ln, Maumee, OH 43537For SaleMLS ID #10010883, Muhamed Jomaa, EXP Realty, LLC. NORIS
