Welcome to this charming 3-bedroom, 1.5-bath Maumee home situated on River Road! Beautiful original hardwood floors add warmth and character throughout the main living areas. The spacious living room features a wood burning fireplace, creating a welcoming gathering space. The large eat-in kitchen offers ample countertops/storage, stainless steel appliances, and plenty of room for everyday dining. The finished basement provides an additional 528 sq ft of versatile living space—perfect for a rec room, home office, gym, or hobby area. A 2-car attached garage adds convenience and storage. Enjoy the large fenced-in lot with a newer fence and shed, offering plenty of space for outdoor activities and entertaining. Recent updates include sump pump (2026), privacy fence (2024), bathroom facelift (2023) and shed (2020). Conveniently located near highways, parks, shopping, restaurants, and entertainment. A wonderful opportunity to own a well-maintained home in a convenient Maumee location!
Coming soon
$229,900
833 River Rd, Maumee, OH 43537
3beds
1,080sqft
:
Get pre-qualified$1,665/mo
Single Family Residence
Built in 1953
0.25 Acres Lot
$232,400 Zestimate®
$213/sqft
$-- HOA
What's special
- 2 days |
- 1,077 |
- 129 |
Zillow last checked:
Listing updated:
Listed by:
Denise Reinhart 419-482-8580,
Key Realty LTD
Source: NORIS,MLS#: 10011882
Facts & features
Interior
Bedrooms & bathrooms
- Bedrooms: 3
- Bathrooms: 2
- Full bathrooms: 1
- 1/2 bathrooms: 1
Bedroom 2
- Level: Upper
- Dimensions: 13 x 11
Bedroom 3
- Level: Upper
- Dimensions: 12 x 11
Other
- Features: Ceiling Fan(s)
- Level: Upper
- Dimensions: 12 x 12
Family room
- Level: Lower
- Dimensions: 20 x 11
Kitchen
- Level: Main
- Dimensions: 20 x 10
Living room
- Features: Fireplace
- Level: Main
- Dimensions: 20 x 12
Utility room
- Level: Lower
- Dimensions: 23 x 9
Heating
- Forced Air, Natural Gas
Cooling
- Central Air
Appliances
- Included: Dishwasher, Microwave, Disposal, Dryer, Gas Oven, Gas Range, Refrigerator, Washer
- Laundry: Electric Dryer Hookup, In Basement
Features
- Built-in Features, Ceiling Fan(s), Eat-in Kitchen, Storage
- Flooring: Carpet, Hardwood, Laminate
- Basement: Block,Finished
- Number of fireplaces: 1
- Fireplace features: Living Room, Wood Burning
- Common walls with other units/homes: No Common Walls
Interior area
- Total structure area: 1,080
- Total interior livable area: 1,080 sqft
- Finished area below ground: 528
Property
Parking
- Total spaces: 2
- Parking features: Concrete, Attached Garage
- Garage spaces: 2
Features
- Patio & porch: Rear Patio, Front Porch
- Exterior features: Private Yard, Storage
- Fencing: Privacy
Lot
- Size: 0.25 Acres
- Dimensions: 59.25x137.42
Details
- Additional structures: Shed(s)
- Additional parcels included: Parcel ID: 3615207
- Parcel number: 3615204
- Other equipment: DC Well Pump
Construction
Type & style
- Home type: SingleFamily
- Architectural style: Traditional
- Property subtype: Single Family Residence
Materials
- Vinyl Siding
- Foundation: Block
- Roof: Shingle
Condition
- New construction: No
- Year built: 1953
Utilities & green energy
- Electric: Circuit Breakers
- Sewer: Public Sewer
- Water: Public
- Utilities for property: Cable Connected, Natural Gas Connected, Sewer Connected, Water Connected
Community & HOA
Community
- Subdivision: None
HOA
- Has HOA: No
Location
- Region: Maumee
Financial & listing details
- Price per square foot: $213/sqft
- Tax assessed value: $138,800
- Annual tax amount: $3,214
- Date on market: 8/13/2026
- Listing terms: Cash,Conventional
- Road surface type: Asphalt
Estimated market value
$232,400
$216,000 - $246,000
$1,727/mo
Price history
| Date | Event | Price |
|---|---|---|
| 6/30/2020 | Sold | $180,500+7.4%$167/sqft |
Source: NORIS #6054244 Report a problem | ||
| 5/31/2020 | Pending sale | $168,000$156/sqft |
Source: Howard Hanna - Toledo South #6054244 Report a problem | ||
| 5/21/2020 | Listed for sale | $168,000+102.4%$156/sqft |
Source: Howard Hanna #6054244 Report a problem | ||
| 7/1/1998 | Sold | $83,000$77/sqft |
Source: Public Record Report a problem | ||
Public tax history
| Year | Property taxes | Tax assessment |
|---|---|---|
| 2025 | $3,214 +2.1% | $48,580 |
| 2024 | $3,148 -11.4% | $48,580 +3.4% |
| 2023 | $3,552 +12.4% | $46,970 |
| 2022 | $3,159 -5.3% | $46,970 |
| 2021 | $3,336 +6.4% | $46,970 +19.5% |
| 2020 | $3,135 +105.1% | $39,305 |
| 2019 | $1,528 -49.8% | $39,305 |
| 2018 | $3,046 +8.8% | $39,305 +10.1% |
| 2017 | $2,800 +1.1% | $35,700 -65% |
| 2016 | $2,769 +0.5% | $102,000 |
| 2015 | $2,756 +7.4% | $102,000 +191.3% |
| 2014 | $2,565 | $35,010 |
| 2013 | $2,565 +3.9% | $35,010 |
| 2012 | $2,468 -8.4% | $35,010 -14.1% |
| 2011 | $2,693 +7.7% | $40,750 |
| 2010 | $2,500 +0.1% | $40,750 |
| 2009 | $2,496 +2.7% | $40,750 -9% |
| 2008 | $2,430 +2.5% | $44,770 |
| 2007 | $2,370 +2.1% | $44,770 |
| 2006 | $2,322 +26% | $44,770 +21.8% |
| 2004 | $1,843 +1.3% | $36,750 |
| 2003 | $1,819 +25.3% | $36,750 +15% |
| 2002 | $1,452 +3.1% | $31,960 |
| 2001 | $1,408 -50.2% | $31,960 |
| 2000 | $2,828 | $31,960 |
Find assessor info on the county website
Monthly payment
Est. payment
Payment breakdown
Explore the cost of this home by adjusting the details. Changes won't be saved.Climate risks
Neighborhood: 43537
Nearby schools
GreatSchools rating
- 6/10Maumee Intermediate SchoolGrades: 4-5Distance: 0.3 mi
- 6/10Gateway Middle SchoolGrades: 6-8Distance: 0.6 mi
- 7/10Maumee High SchoolGrades: 9-12Distance: 0.5 mi
Schools provided by the listing agent
- Elementary: Fort Miami
- Middle: Maumee
- High: Maumee
Source: NORIS. This data may not be complete. We recommend contacting the local school district to confirm school assignments for this home.
- $1,900-- bd-- ba-- sqft833 River Rd, Maumee, OH 43537Off Market
- $197,2003 bd1 ba1.1k sqft829 River Rd, Maumee, OH 43537Off Market
- $152,8002 bd1 ba1k sqft827 River Rd, Maumee, OH 43537Off Market
- $260,0004 bd2 ba1.4k sqft911 River Rd, Maumee, OH 43537Sold
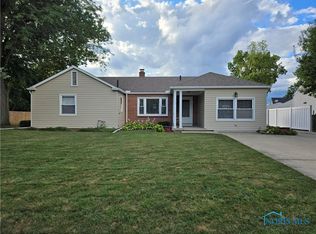
- $206,3003 bd1 ba1.2k sqft728 N High St, Maumee, OH 43537Off Market
- $217,2003 bd2 ba1.5k sqft825 River Rd, Maumee, OH 43537Off Market
- $25,900-- bd-- ba-- sqft730 N High St, Maumee, OH 43537Off Market
- $130,3002 bd1 ba768 sqft724 N High St, Maumee, OH 43537Off Market
A local agent can set up tours, give advice and negotiate with sellers.
A local lender can help you make sure your offer is ready when you are.
Similar homes
- $270,0004 bd2 ba1.4k sqft800 Phillips St, Maumee, OH 43537For Sale
 MLS ID #10011864, Brandy Blanco-LeVally, Blacktree Realty LLC. NORIS
 - $224,9003 bd2 ba1.5k sqft1206 Richland St, Maumee, OH 43537For Sale
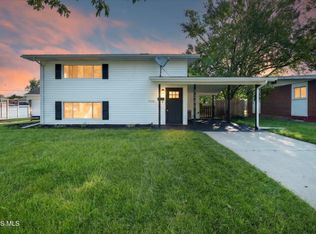 MLS ID #10011389, Max Fields, Blacktree Realty LLC. NORIS
 - $239,9003 bd2 ba1.3k sqft324 Sackett St, Maumee, OH 43537For Sale
 MLS ID #10010787, Jonathan D. Modene, RE/MAX Masters. NORIS
 - $199,0003 bd2 ba968 sqft1277 Cherry Tree Ct, Maumee, OH 43537For Sale
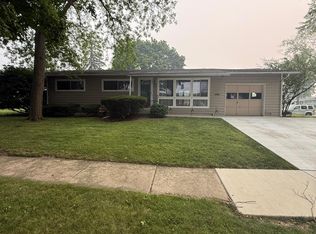 MLS ID #20262746, Britnee J. Harris, Howard Hanna- Oak Harbor. Firelands MLS
 - $220,0002 bd1 ba1k sqft29226 Hufford Rd, Perrysburg, OH 43551For SaleMLS ID #10011790, Star Magsig, Serenity Realty LLC. NORIS
- $199,0003 bd2 ba1.5k sqft1037 Westbrook Dr, Perrysburg, OH 43551For SaleMLS ID #10011854, Jack A. Amlin, The Danberry Co.. NORIS
- $235,0003 bd2 ba1.5k sqft354 Colony Rd, Rossford, OH 43460For SaleMLS ID #10011944, Brooke Yussim, The Danberry Co.. NORIS
- $195,0003 bd2 ba972 sqft1328 Cady St, Maumee, OH 43537For SaleMLS ID #10011028, Chrishanna Fedrick, EXP Realty, LLC. NORIS
- $159,9002 bd1 ba720 sqft1146 Richland St, Maumee, OH 43537For SaleMLS ID #10011816, Jill Smith, Keller Williams Citywide. NORIS
- $200,0003 bd2 ba1.6k sqft234 W Dudley St, Maumee, OH 43537For SaleMLS ID #10005753, Beth Black, BHHS Koehler Realty. NORIS
- $319,9004 bd3 ba1.5k sqft642 Stacey Ln, Maumee, OH 43537For SaleMLS ID #10011415, Katrina Trombley, Serenity Realty LLC. NORIS
- $179,9002 bd2 ba1.1k sqft3417 Blairmont Ave, Toledo, OH 43614For SaleMLS ID #10011763, Anne Jamal Al-Hammoudi, LPG Realty. NORIS
- $299,9003 bd2 ba1.2k sqft28992 Tracy Rd, Walbridge, OH 43465For SaleMLS ID #10011897, Megan Hornsby, Keller Williams Citywide. NORIS
- $235,0002 bd1 ba1k sqft1655 Eastgate Rd, Toledo, OH 43614For SaleMLS ID #10009511, Stacey Erard, RE/MAX Preferred Associates. NORIS
- $199,9003 bd2 ba1.2k sqft2235 Belvedere Dr, Toledo, OH 43614For SaleMLS ID #10009567, Richard L. Helminiak, RE/MAX Preferred Associates. NORIS
- $189,9002 bd2 ba1.1k sqft3138 Villa Dr, Toledo, OH 43614For SaleMLS ID #10011687, Jayne Bialecki, The Danberry Co. NORIS
- $274,9003 bd2 ba1.4k sqft417 E 3rd St, Perrysburg, OH 43551For SaleMLS ID #10011358, Tyler Tresize, Blacktree Realty LLC. NORIS
- $199,0002 bd1 ba1.4k sqft810 Olyander Rd, Holland, OH 43528For SaleMLS ID #10011921, Cynthia Ferrell, NextHome Elevate. NORIS
- $210,0003 bd2 ba1.1k sqft103 Silver Maple Dr, Perrysburg, OH 43551For SaleMLS ID #10010704, Thomas Aukland, The Danberry Co.. NORIS
- $235,0003 bd2 ba1.5k sqft2325 Densmore Dr, Toledo, OH 43606For SaleMLS ID #10011118, Christine Nelms, Key Realty LTD. NORIS
