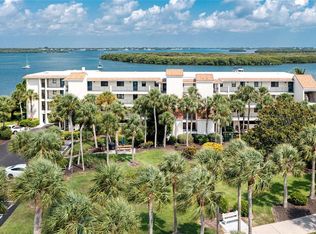
Virtually Staged. Virtually Staged. LOVELY TOTALLY RENOVATED TOMMY BAHAMA STYLE ISLAND RETREAT. THIS SANDPIPER KEY CONDO HAS UNOBSTRUCTED VIEWS OF LEMON BAY AND THE INTRACOASTAL WATERWAY. THIS CONDO IS LOCATED 2 MINUTES FROM THE QUAINT ENGLEWOOD BEACH, STUMP PASS PARK AND HISTORIC DEARBORN STREET. THE SOUTHERN MOST BUILDING IN COMPLEX. THE UNIT HAS BEEN UPDATED HEAD TO TOE...NEW DRYWALL AND PAINT...NEW KITCHEN AND BATH CABINETS...BEAUTIFUL QUARTZ TOPS IN BOTH KITHEN AND BATHS...NEW AC in 2025..TASTEFUL COLOR BACKSPLASH IN KITCHEN....NEW LUXURY COMPOSITE LAMINATE FLOORING THROUGHOUT...6 INCH BASEBOARD...NEW CEILING TROPICAL MODERN FANS AND LIGHT FIXTURES...NEW STAINLESS APPLIANCES...NEW BATH AND SHOWER TILE...NEW PLUMBING FIXTURES...ALL DONE WITH ATTENTION PAID TO DETAIL...PRETTY MUCH LIKE NEW. STEP OFF THE ELEVATOR ON FOURTH FLOOR AND CONDO IS RIGHT THERE. MASTER BEDROOM HAS A WALK IN CLOSET. THE SANDPIPER KEY ASSOCIATION DOES A WONDERFUL JOB OF METICULOUSLY KEEPING THE LANDSCAPING BEAUTIFUL. THERE ARE 2 HEATED POOLS...A CLUBHOUSE...PICNIC AREA AND BBQ GRILLS. THERE IS ONE ASSIGNED PARKING SPACE UNDER THE BUILDING AND GUEST PARKING OUTSIDE. ALL THIS ABOUT A HALF MILE FROM ENGLEWOOD BEACH AND NOT FAR FROM NUMEROUS RESTAURANTS SHOPPING AND GOLF COURSES. COME AND TAKE A LOOK, YOU WON'T BE DISAPPOINTED
For sale
$475,000
1751 BEACH ROAD #404, ENGLEWOOD, FL 34223
2beds
1,222sqft
Condominium
Built in 1982
-- sqft lot
$-- Zestimate®
$389/sqft
$761/mo HOA
What's special
New plumbing fixturesNew drywall and paintUpdated head to toeNew stainless appliances
- 2 days |
- 150 |
- 10 |
Zillow last checked:
Listing updated:
Listed by:
Karl Helbig 941-376-7653,
SUNREAL ESTATE INC 941-376-7653
Source: Stellar MLS,MLS#: A4702932 Originating MLS: Sarasota - Manatee
Originating MLS: Sarasota - Manatee
Facts & features
Interior
Bedrooms & bathrooms
- Bedrooms: 2
- Bathrooms: 2
- Full bathrooms: 2
Primary bedroom
- Features: Ceiling Fan(s), Walk-In Closet(s)
- Level: First
- Area: 180 Square Feet
- Dimensions: 12x15
Bedroom 2
- Features: Ceiling Fan(s), Built-in Closet
- Level: First
- Area: 132 Square Feet
- Dimensions: 11x12
Primary bathroom
- Features: Dual Sinks
- Level: First
- Area: 63 Square Feet
- Dimensions: 7x9
Bathroom 2
- Features: Single Vanity
- Level: First
- Area: 35 Square Feet
- Dimensions: 5x7
Kitchen
- Features: Built-In Shelving
- Level: First
- Area: 96 Square Feet
- Dimensions: 8x12
Living room
- Features: Ceiling Fan(s)
- Level: First
- Area: 288 Square Feet
- Dimensions: 12x24
Heating
- Central, Electric
Cooling
- Central Air
Appliances
- Included: Dishwasher, Electric Water Heater, Range, Refrigerator
- Laundry: Inside
Features
- Ceiling Fan(s), Elevator, Living Room/Dining Room Combo, Open Floorplan, Solid Surface Counters, Solid Wood Cabinets, Stone Counters, Walk-In Closet(s)
- Flooring: Luxury Vinyl
- Doors: Outdoor Grill, Outdoor Shower
- Has fireplace: No
Interior area
- Total structure area: 1,222
- Total interior livable area: 1,222 sqft
Video & virtual tour
Property
Parking
- Total spaces: 1
- Parking features: Covered, Under Building
- Carport spaces: 1
Features
- Levels: One
- Stories: 1
- Patio & porch: Covered, Enclosed, Rear Porch, Screened
- Exterior features: Irrigation System, Lighting, Outdoor Grill, Outdoor Shower, Private Mailbox, Rain Gutters, Storage
- Pool features: Gunite, Heated, In Ground
- Has view: Yes
- View description: Water, Bay/Harbor - Full, Intracoastal Waterway
- Has water view: Yes
- Water view: Water,Bay/Harbor - Full,Intracoastal Waterway
- Waterfront features: Bay/Harbor, Intracoastal Waterway, Bay/Harbor Access, Intracoastal Waterway Access
- Body of water: LEMON BAY
Lot
- Size: 1,137 Square Feet
- Residential vegetation: Mature Landscaping, Trees/Landscaped
Details
- Parcel number: 411912626213
- Zoning: MMF7.5
- Special conditions: None
Construction
Type & style
- Home type: Condo
- Architectural style: Florida
- Property subtype: Condominium
Materials
- Block, Metal Siding, Stucco
- Foundation: Raised
- Roof: Membrane,Metal
Condition
- New construction: No
- Year built: 1982
Utilities & green energy
- Sewer: Public Sewer
- Water: Public
- Utilities for property: BB/HS Internet Available, Cable Available, Electricity Connected
Community & HOA
Community
- Features: Buyer Approval Required, Clubhouse, Deed Restrictions, No Truck/RV/Motorcycle Parking, Pool
- Pet fee: $0 monthly
- Subdivision: SANDPIPER KEY BLDG 08
HOA
- Has HOA: Yes
- Services included: Cable TV, Community Pool, Reserve Fund, Insurance, Maintenance Structure, Maintenance Grounds, Manager, Pest Control, Pool Maintenance, Private Road, Recreational Facilities, Sewer, Water
- HOA fee: $761 monthly
- HOA name: Liz Benfenati
- HOA phone: 941-475-3609
Location
- Region: Englewood
Financial & listing details
- Price per square foot: $389/sqft
- Annual tax amount: $1,511
- Date on market: 8/13/2026
- Cumulative days on market: 2 days
- Listing terms: Cash,Conventional,Owner May Carry
- Ownership: Condominium
- Total actual rent: 0
- Electric utility on property: Yes
- Road surface type: Asphalt, Paved
Estimated market value
Not available
Estimated sales range
Not available
$2,157/mo
Price history
| Date | Event | Price |
|---|---|---|
| 8/13/2026 | Listed for sale | $475,000-2%$389/sqft |
Source:  Stellar MLS #A4702932 Report a problem Stellar MLS #A4702932 Report a problem | ||
| 9/19/2025 | Listing removed | $2,000$2/sqft |
Source: Zillow Rentals Report a problem | ||
| 9/10/2025 | Listing removed | $484,900$397/sqft |
Source: Stellar MLS #A4634766 Report a problem | ||
| 8/29/2025 | Price change | $484,900-1%$397/sqft |
Source: Stellar MLS #A4634766 Report a problem | ||
| 8/6/2025 | Listed for rent | $2,000$2/sqft |
Source: Zillow Rentals Report a problem | ||
| 7/7/2025 | Price change | $489,900-2%$401/sqft |
Source: Stellar MLS #A4634766 Report a problem | ||
| 4/1/2025 | Price change | $499,900-4.8%$409/sqft |
Source: Stellar MLS #A4634766 Report a problem | ||
| 3/7/2025 | Price change | $525,000-1.9%$430/sqft |
Source: Stellar MLS #A4634766 Report a problem | ||
| 2/23/2025 | Price change | $535,000-1.8%$438/sqft |
Source: Stellar MLS #A4634766 Report a problem | ||
| 2/17/2025 | Price change | $545,000-0.9%$446/sqft |
Source: Stellar MLS #A4634766 Report a problem | ||
| 2/4/2025 | Price change | $550,000+0%$450/sqft |
Source: Stellar MLS #A4634766 Report a problem | ||
| 1/11/2025 | Price change | $549,900-4.4%$450/sqft |
Source: Stellar MLS #C7490321 Report a problem | ||
| 8/13/2024 | Price change | $575,000-4.2%$471/sqft |
Source: Stellar MLS #C7490321 Report a problem | ||
| 4/29/2024 | Price change | $599,900-1.8%$491/sqft |
Source: Stellar MLS #C7490321 Report a problem | ||
| 4/21/2024 | Price change | $611,000-2.2%$500/sqft |
Source: Stellar MLS #C7490321 Report a problem | ||
| 4/4/2024 | Listed for sale | $625,000$511/sqft |
Source: Stellar MLS #C7490321 Report a problem | ||
Public tax history
Tax history is unavailable.
Monthly payment
Est. payment
Payment breakdown
Explore the cost of this home by adjusting the details. Changes won't be saved.Climate risks
Neighborhood: 34223
Nearby schools
GreatSchools rating
- 8/10Vineland Elementary SchoolGrades: PK-5Distance: 4.5 mi
- 7/10L. A. Ainger Middle SchoolGrades: 6-8Distance: 4.3 mi
- 5/10Lemon Bay High SchoolGrades: 9-12Distance: 1.5 mi
Schools provided by the listing agent
- Elementary: Englewood Elementary
- Middle: L.A. Ainger Middle
- High: Lemon Bay High
Source: Stellar MLS. This data may not be complete. We recommend contacting the local school district to confirm school assignments for this home.
- $512,0002 bd2 ba1k sqft1751 Beach Rd UNIT 302, Englewood, FL 34223Sold
- $590,0002 bd2 ba1k sqft1751 Beach Rd UNIT 407, Englewood, FL 34223Sold

- $310,0002 bd2 ba1k sqft1751 Beach Rd UNIT 204, Englewood, FL 34223Sold

- $605,0003 bd2 ba1.4k sqft1751 Beach Rd UNIT 401, Englewood, FL 34223Sold

- $--2 bd2 ba1.1k sqft1751 Beach Rd, Englewood, FL 34223Off Market
- $533,2003 bd2 ba1.4k sqft1751 Beach Rd #8, Englewood, FL 34223Off Market
- $359,7002 bd2 ba1k sqft1751 Beach Rd #8, Englewood, FL 34223Off Market
- $310,0002 bd2 ba1k sqft1751 Beach Rd #8, Englewood, FL 34223Sold
A local agent can set up tours, give advice and negotiate with sellers.
A local lender can help you make sure your offer is ready when you are.
Similar homes
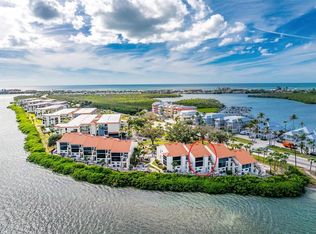
- $495,0002 bd3 ba1.6k sqft1401 BEACH ROAD #303, ENGLEWOOD, FL 34223For Sale
 MLS ID #D6148321, Jenn Clifford, KELLER WILLIAMS ISLAND LIFE REAL ESTATE. Stellar MLS
 - $439,9002 bd2 ba1k sqft1551 BEACH ROAD #306, ENGLEWOOD, FL 34223For Sale
 MLS ID #D6147265, Carla Stiver, PA, RE/MAX ALLIANCE GROUP. Stellar MLS
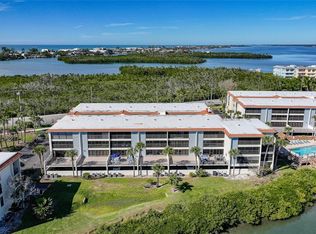
 - $485,0002 bd2 ba1.2k sqft1701 BEACH ROAD #202, ENGLEWOOD, FL 34223For Sale
 MLS ID #D6145237, Marie Mills, COASTAL PREMIER PROPERTIES. Stellar MLS
 - $469,9002 bd2 ba1.3k sqft2255 N BEACH ROAD #12, ENGLEWOOD, FL 34223For Sale
 MLS ID #A4698056, Michael Graf, COLDWELL BANKER SARASOTA CENT.. Stellar MLS
 - $485,0002 bd2 ba1k sqft1551 BEACH ROAD #204, ENGLEWOOD, FL 34223For SaleMLS ID #D6146166, Brenda Brucker, PARADISE EXCLUSIVE REAL ESTATE. Stellar MLS
- $479,9002 bd2 ba1.1k sqft2955 N BEACH ROAD #A411, ENGLEWOOD, FL 34223For SaleMLS ID #D6145102, Rebekah McCracken, KELLER WILLIAMS ISLAND LIFE REAL ESTATE. Stellar MLS
- $425,0002 bd2 ba1.2k sqft1591 BEACH ROAD #407, ENGLEWOOD, FL 34223For SaleMLS ID #D6146969, Brenda Brucker, PARADISE EXCLUSIVE REAL ESTATE. Stellar MLS
- $539,0002 bd2 ba1.3k sqft1390 BEACH ROAD #1, ENGLEWOOD, FL 34223For SaleMLS ID #D6147253, Chad Goodwin, RE/MAX PALM REALTY OF VENICE. Stellar MLS
- $489,3002 bd1 ba1k sqft5055 N BEACH ROAD #101, ENGLEWOOD, FL 34223For SaleMLS ID #N6144922, Curt Cooke, RE/MAX PALM. Stellar MLS
- $659,9003 bd2 ba1.6k sqft1591 BEACH ROAD #401, ENGLEWOOD, FL 34223For SaleMLS ID #D6147812, Martin Chappell, GULF REALTY & ASSOCIATES LLC. Stellar MLS
- $360,0003 bd2 ba1.7k sqft1005 ALSTON LANE, ENGLEWOOD, FL 34223For SaleMLS ID #C7529037, Nick Demers, RE/MAX PALM REALTY. Stellar MLS
- $285,0002 bd2 ba1k sqft1501 BEACH ROAD #210, ENGLEWOOD, FL 34223For SaleMLS ID #D6146968, Brenda Brucker, PARADISE EXCLUSIVE REAL ESTATE. Stellar MLS
- $659,0002 bd2 ba993 sqft2810 N BEACH ROAD #108, ENGLEWOOD, FL 34223For SaleMLS ID #N6144698, Kari Battaglia, PA, NEXTHOME SUNCOAST. Stellar MLS
- $349,9002 bd2 ba912 sqft5055 N BEACH ROAD #108, ENGLEWOOD, FL 34223For SaleMLS ID #C7519628, Chad McKinney, RE/MAX PALM REALTY. Stellar MLS
- $249,0002 bd2 ba1k sqft1401 S MCCALL ROAD #104B, ENGLEWOOD, FL 34223For SaleMLS ID #N6143987, Crystal Schwartz, BETTER HOMES AND GARDENS REAL ESTATE ATCHLEY PROPE. Stellar MLS
- $369,9002 bd2 ba1.3k sqft1960 OREGON TRAIL #2B, ENGLEWOOD, FL 34224For SaleMLS ID #A4700857, Perry Hodges III, PERRY HODGES LICENSED R.E. BROKER. Stellar MLS
- $525,0002 bd2 ba1.2k sqft1150 TARPON CENTER DRIVE #1G, VENICE, FL 34285For SaleMLS ID #A4686231, Terryl Carl, KELLER WILLIAMS ISLAND LIFE REAL ESTATE. Stellar MLS
- $449,0003 bd2 ba1.4k sqft18422 ARAPAHOE CIRCLE, PORT CHARLOTTE, FL 33948For SaleMLS ID #C7529123, Nick Demers, RE/MAX PALM REALTY. Stellar MLS
- $379,9002 bd2 ba851 sqft1205 TARPON CENTER DRIVE #C1, VENICE, FL 34285For SaleMLS ID #N6145207, Buck Settles, SETTLES REAL ESTATE LLC. Stellar MLS
- $369,0002 bd2 ba1k sqft995 LAGUNA DRIVE #103, VENICE, FL 34285For SaleMLS ID #A4695518, Brandi Furlan, KW COASTAL LIVING III. Stellar MLS
