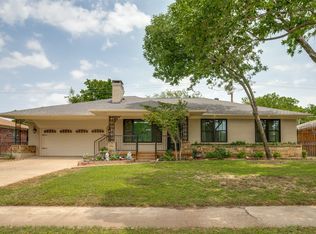
An exceptional home located directly across from Keist Park, offering beautiful views of the park from the comfort of your own living space. Extensively updated in 2015 and further enhanced with major improvements in recent years, this home is truly move-in ready with a versatile floor plan designed for modern living.
The updated kitchen showcases stainless steel appliances, granite countertops, a stylish tile backsplash, and a charming breakfast area. Each bathroom was thoughtfully remodeled in 2015. Hand-scraped hardwood floors flow throughout most of the home, with no carpet, and energy-efficient thermopane windows bring in natural light while helping reduce utility costs.
Significant upgrades include a new furnace installed in 2023, a new high-efficiency HVAC system in 2024, and a fully updated electrical service—completed with city permits—to meet today’s standards. The attached two-car garage is equipped with an electric vehicle charger, adding both convenience and future-ready value.
The generous backyard provides endless possibilities, featuring a large patio just off the family room—perfect for outdoor gatherings or quiet evenings at home. With updated mechanical systems, abundant storage, and thoughtful modern touches throughout, this home blends comfort, efficiency, and style in a highly desirable location.
Sold
Price Unknown
3472 Rugged Dr, Dallas, TX 75224
3beds
1,908sqft
Single Family Residence
Built in 1953
8,407 Square Feet Lot
$354,900 Zestimate®
$--/sqft
$2,470 Estimated rent
Home value
$354,900
$327,000 - $387,000
$2,470/mo
Zestimate® history
Owner options
List your home for rent
$2,470/mo
Rent Zestimate®
Find your next renter with Zillow Rental Manager. Plus, with online applications, you can quickly screen prospective tenants – for free.
$2,470/mo
Rent Zestimate®
Refinance and save
Refinancing to a lower rate could help reduce your monthly payments and save thousands over the life of the loan.
Explore your selling options
Work with a Zillow partner agent
Leverage their expertise and Zillow's premium Showcase listings to get your home seen by more buyers.
Get startedList with your own agent
Get your home in front of millions of buyers by listing it on Zillow.
Learn how to do itSell it yourself
Take full control of how buyers see your home on Zillow by listing For Sale by Owner (FSBO).
List your homeWhat's special
Thoughtful modern touches throughoutGenerous backyardAttached two-car garageHand-scraped hardwood floorsStainless steel appliancesGranite countertopsCharming breakfast area
Zillow last checked:
Listing updated:
Listed by:
Neel Segal 0492866 512-789-1769,
ATX Properties 512-789-1769
Bought with:
Amy Galley
Compass RE Texas, LLC.
Source: NTREIS,MLS#: 21142291
Facts & features
Interior
Bedrooms & bathrooms
- Bedrooms: 3
- Bathrooms: 2
- Full bathrooms: 2
Primary bedroom
- Level: First
- Dimensions: 15 x 14
Primary bedroom
- Level: First
- Dimensions: 15 x 12
Bedroom
- Level: First
- Dimensions: 14 x 12
Breakfast room nook
- Level: First
- Dimensions: 8 x 9
Den
- Features: Built-in Features
- Level: First
- Dimensions: 21 x 11
Dining room
- Level: First
- Dimensions: 9 x 14
Other
- Features: Built-in Features
- Level: First
- Dimensions: 10 x 5
Other
- Level: First
- Dimensions: 5 x 6
Kitchen
- Features: Built-in Features, Eat-in Kitchen, Granite Counters
- Level: First
- Dimensions: 12 x 13
Living room
- Features: Fireplace
- Level: First
- Dimensions: 17 x 14
Heating
- Central, ENERGY STAR Qualified Equipment, Fireplace(s), Natural Gas
Cooling
- Attic Fan, Central Air, Electric, ENERGY STAR Qualified Equipment
Appliances
- Included: Some Gas Appliances, Built-In Gas Range, Built-In Refrigerator, Dryer, Dishwasher, Gas Cooktop, Gas Oven, Ice Maker, Microwave, Plumbed For Gas, Refrigerator, Vented Exhaust Fan
Features
- Decorative/Designer Lighting Fixtures, Double Vanity, Eat-in Kitchen, Granite Counters, High Speed Internet, Multiple Master Suites, Open Floorplan, Natural Woodwork
- Flooring: Ceramic Tile, Wood
- Has basement: No
- Number of fireplaces: 1
- Fireplace features: Wood Burning
Interior area
- Total interior livable area: 1,908 sqft
Property
Parking
- Total spaces: 2
- Parking features: Additional Parking, Concrete, Door-Multi, Driveway, Garage Faces Front, Garage, Garage Door Opener, Inside Entrance, Off Street, Paved, Side By Side, Storage
- Attached garage spaces: 2
- Has uncovered spaces: Yes
Features
- Levels: One
- Stories: 1
- Exterior features: Awning(s)
- Pool features: None
- Fencing: Wood
- Has view: Yes
- View description: Park/Greenbelt
Lot
- Size: 8,407 Square Feet
- Dimensions: 80' x 105'
Details
- Parcel number: 00000488680000000
Construction
Type & style
- Home type: SingleFamily
- Architectural style: Traditional,Detached
- Property subtype: Single Family Residence
Materials
- Brick, Wood Siding
- Foundation: Pillar/Post/Pier
- Roof: Composition
Condition
- Year built: 1953
Utilities & green energy
- Sewer: Public Sewer
- Water: Public
- Utilities for property: Cable Available, Electricity Connected, Natural Gas Available, Sewer Available, Separate Meters, Water Available
Community & HOA
Community
- Security: Security System, Carbon Monoxide Detector(s), Smoke Detector(s)
- Subdivision: Wynnewood 04 2nd Inst
HOA
- Has HOA: No
Location
- Region: Dallas
Financial & listing details
- Tax assessed value: $403,000
- Annual tax amount: $9,059
- Date on market: 1/1/2026
- Cumulative days on market: 126 days
- Electric utility on property: Yes
Price history
| Date | Event | Price |
|---|---|---|
| 5/7/2026 | Sold | -- |
Source: NTREIS #21142291 Report a problem | ||
| 2/15/2026 | Contingent | $359,000$188/sqft |
Source: NTREIS #21142291 Report a problem | ||
| 2/3/2026 | Price change | $359,000-2.7%$188/sqft |
Source: NTREIS #21142291 Report a problem | ||
| 1/1/2026 | Listed for sale | $369,000$193/sqft |
Source: NTREIS #21142291 Report a problem | ||
| 12/19/2025 | Listing removed | $3,100$2/sqft |
Source: Zillow Rentals Report a problem | ||
| 12/1/2025 | Listing removed | $369,000$193/sqft |
Source: NTREIS #21038991 Report a problem | ||
| 8/22/2025 | Listed for sale | $369,000+5.5%$193/sqft |
Source: NTREIS #21038991 Report a problem | ||
| 7/28/2025 | Price change | $3,100-3.1%$2/sqft |
Source: Zillow Rentals Report a problem | ||
| 7/20/2025 | Price change | $3,200-1.5%$2/sqft |
Source: Zillow Rentals Report a problem | ||
| 6/26/2025 | Price change | $3,250-4.4%$2/sqft |
Source: Zillow Rentals Report a problem | ||
| 6/21/2025 | Price change | $3,400-5.6%$2/sqft |
Source: Zillow Rentals Report a problem | ||
| 6/4/2025 | Listed for rent | $3,600+20%$2/sqft |
Source: Zillow Rentals Report a problem | ||
| 10/14/2024 | Listing removed | $3,000$2/sqft |
Source: Zillow Rentals Report a problem | ||
| 5/27/2024 | Listing removed | -- |
Source: Zillow Rentals Report a problem | ||
| 2/29/2024 | Price change | $3,000-3.2%$2/sqft |
Source: Zillow Rentals Report a problem | ||
| 2/11/2024 | Price change | $3,100-3.1%$2/sqft |
Source: Zillow Rentals Report a problem | ||
| 2/8/2024 | Listed for rent | $3,200+82.9%$2/sqft |
Source: Zillow Rentals Report a problem | ||
| 4/1/2022 | Sold | -- |
Source: NTREIS #14750918 Report a problem | ||
| 2/25/2022 | Contingent | $349,900$183/sqft |
Source: NTREIS #14750918 Report a problem | ||
| 2/5/2022 | Listed for sale | $349,900+79.4%$183/sqft |
Source: NTREIS #14750918 Report a problem | ||
| 5/22/2015 | Listing removed | $195,000$102/sqft |
Source: CIO Realty, LLC #13129821 Report a problem | ||
| 4/23/2015 | Listing removed | $1,750$1/sqft |
Source: CIO Realty, LLC #13111452 Report a problem | ||
| 4/23/2015 | Pending sale | $195,000$102/sqft |
Source: CIO Realty, LLC #13129821 Report a problem | ||
| 4/23/2015 | Listed for sale | $195,000$102/sqft |
Source: CIO Realty, LLC #13129821 Report a problem | ||
| 4/9/2015 | Price change | $1,750-5.4%$1/sqft |
Source: CIO Realty, LLC #13111452 Report a problem | ||
| 3/18/2015 | Listed for rent | $1,850$1/sqft |
Source: CIO Realty, LLC #13111452 Report a problem | ||
Public tax history
| Year | Property taxes | Tax assessment |
|---|---|---|
| 2025 | $8,974 +0% | $403,000 -0.6% |
| 2024 | $8,972 +16.9% | $405,340 +21.2% |
| 2023 | $7,677 +10.9% | $334,520 +21.3% |
| 2022 | $6,921 +16.3% | $275,700 +22.2% |
| 2021 | $5,953 -2.8% | $225,670 |
| 2020 | $6,122 +9.8% | $225,670 +10.7% |
| 2019 | $5,573 +27.2% | $203,880 +32.4% |
| 2018 | $4,382 +4.6% | $154,000 |
| 2017 | $4,188 0% | $154,000 |
| 2016 | $4,188 +33.8% | $154,000 +21.3% |
| 2015 | $3,130 | $126,950 +11.3% |
| 2014 | $3,130 | $114,110 |
| 2013 | -- | -- |
| 2012 | -- | -- |
| 2011 | -- | -- |
| 2010 | -- | -- |
| 2009 | -- | -- |
| 2008 | -- | -- |
| 2007 | -- | -- |
| 2005 | -- | -- |
| 2004 | -- | -- |
| 2003 | -- | -- |
| 2002 | -- | -- |
| 2001 | -- | -- |
Find assessor info on the county website
Neighborhood: Kiest Park
Nearby homes
- $230,1003 bd1 ba1.6k sqft3466 Rugged Dr, Dallas, TX 75224Off Market
- $--4 bd2 ba1.8k sqft3478 Rugged Dr, Dallas, TX 75224Sold
- $270,5003 bd2 ba1.8k sqft3460 Rugged Dr, Dallas, TX 75224Off Market
- $286,2003 bd2 ba2.1k sqft1647 Monte Carlo St, Dallas, TX 75224Off Market
- $291,8004 bd2 ba1.7k sqft3486 Rugged Dr, Dallas, TX 75224Off Market
- $257,7003 bd2 ba1.8k sqft3456 Rugged Dr, Dallas, TX 75224Off Market
- $209,9003 bd1 ba1.4k sqft1643 Monte Carlo St, Dallas, TX 75224Off Market
- $309,6003 bd2 ba1.8k sqft3463 Monte Carlo St, Dallas, TX 75224Off Market
Nearby schools
GreatSchools rating
- 7/10Jimmie Tyler Brashear Elementary SchoolGrades: PK-5Distance: 0.7 mi
- 4/10Zan Wesley Holmes Jr Middle SchoolGrades: 6-8Distance: 1.2 mi
- 2/10Justin F Kimball High SchoolGrades: 9-12Distance: 1.7 mi
Schools provided by the listing agent
- Elementary: Jimmie Tyler Brashear
- Middle: Zan Wesley Holmes
- High: Kimball
- District: Dallas ISD
Source: NTREIS. This data may not be complete. We recommend contacting the local school district to confirm school assignments for this home.
Get a cash offer in 3 minutes
Find out how much your home could sell for in as little as 3 minutes with a no-obligation cash offer.
Estimated market value
$354,900
Get a cash offer in 3 minutes
Find out how much your home could sell for in as little as 3 minutes with a no-obligation cash offer.
Estimated market value
$354,900
- Texas
- Dallas County
- Dallas
- 75224
- Kiest Park
- 3472 Rugged Dr
