The TNT ranch is as turnkey as it gets! It is very convenient to Carrizo Springs, but tucked away on a lightly traveled asphalt road, making it very private and quiet! The owners have done a tremendous job of taking care of the property. The roads are wide and easily traveled in a full-size vehicle. The home comes fully furnished and has the ranch decor and feel of a true gentleman's ranch. There is an extensive underground water distribution system, supplying water to all areas. In addition, a wet weather creek funnels water into a beautiful pond near the center of the ranch. The creek is lined with hackberry trees, elm trees, and high protein browse, providing excellent habitat for the wildlife as well as character for the ranch. Good sized, low fenced ranches in the area help keep the deer herd healthy, and the hunting for all native game is excellent. The area around the home is clean and manicured. You can sit on the back porch and watch the feeder by the wet weather creek, or relax in the shade of a big bull mesquite tree. Processing your game is easy with the covered cleaning station, consisting of 2 overhead, electric winches and 3 stainless steel sinks. Whether you are looking for a full-time residence or a well-maintained weekend retreat, this ranch will fit your needs.
For sale
$925,000
3472 Wilson Rd, Carrizo Springs, TX 78834
4beds
--sqft
Farm
Built in 1970
153.02 Acres Lot
$844,600 Zestimate®
$--/sqft
$-- HOA
What's special
Home comes fully furnished
- 136 days
- 118
- 11
Zillow last checked:
Listing updated:
Listed by:
Neil Schneider TREC #654002 (830) 388-8456,
Whitetail Properties Real Estate
Source: LERA MLS,MLS#: 1963090
Facts & features
Interior
Bedrooms & bathrooms
- Bedrooms: 4
- Bathrooms: 2
- Full bathrooms: 2
Primary bedroom
- Area: 180
- Dimensions: 12 x 15
Bedroom 2
- Area: 100
- Dimensions: 10 x 10
Bedroom 3
- Area: 180
- Dimensions: 15 x 12
Bedroom 4
- Area: 144
- Dimensions: 12 x 12
Primary bathroom
- Area: 50
- Dimensions: 5 x 10
Dining room
- Dimensions: 10 x 10
Family room
- Area: 300
- Dimensions: 15 x 20
Property
Features
- Waterfront features: Wet Weather Creek
Lot
- Size: 153.02 Acres
- Features: Agricultural
Details
- Parcel number: 21320
- Other equipment: Large Tanks, Small Tanks
Construction
Type & style
- Home type: SingleFamily
- Property subtype: Farm
Condition
- Year built: 1970
Utilities & green energy
- Sewer: Septic
- Utilities for property: Electricity Available, Water Available, Cable Available, Electricity Connected, Water Connected, Cable Connected
Community & HOA
Location
- Region: Asherton
Financial & listing details
- Tax assessed value: $337,016
- Annual tax amount: $1,110
- Price range: $925K - $925K
- Date on market: 5/1/2026
- Cumulative days on market: 137 days
- Listing terms: Cash,Conventional
- Electric utility on property: Yes
- Road surface type: Paved
Estimated market value
$844,600
$802,000 - $887,000
$1,510/mo
Price history
| Date | Event | Price |
|---|---|---|
| 4/11/2026 | Listed for sale | $925,000 |
Source: Whitetail Properties #109064 Report a problem | ||
| 7/14/2020 | Sold | -- |
Source:  LERA MLS #1527757 Report a problem LERA MLS #1527757 Report a problem | ||
Public tax history
| Year | Property taxes | Tax assessment |
|---|---|---|
| 2025 | $1,111 +7% | $337,016 |
| 2024 | $1,038 +0.8% | $337,016 |
| 2023 | $1,030 -3.7% | $337,016 +18.2% |
| 2022 | $1,070 +13.2% | $285,135 +3.9% |
| 2021 | $945 | $274,401 +40.4% |
| 2020 | -- | $195,460 |
| 2019 | -- | $195,460 |
| 2018 | $188 | $195,460 |
| 2017 | -- | $195,460 |
| 2016 | -- | $195,460 |
| 2015 | -- | $195,460 |
Find assessor info on the county website
Monthly payment
Est. payment
Payment breakdown
Explore the cost of this home by adjusting the details. Changes won't be saved.Climate risks
Neighborhood: 78827
Nearby schools
Schools provided by the listing agent
- Elementary: Carrizo Springs
- Middle: Carrizo Springs
- High: Carrizo Springs
- District: Carrizo Springs Cisd
Source: LERA MLS. This data may not be complete. We recommend contacting the local school district to confirm school assignments for this home.
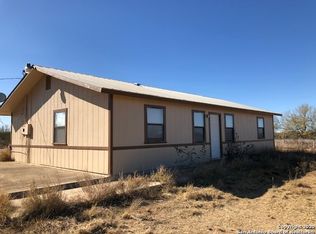
Similar homes
- $890,0003 bd2 ba7.4k sqft3108 Fm 190, Asherton, TX 78827For Sale
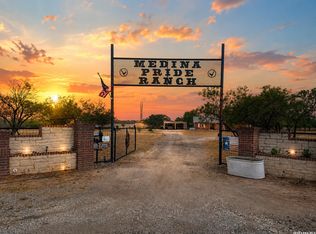
 MLS ID #2002999, Cristal Startz TREC #460765, RE/MAX Southern Estate Realty. LERA MLS
 - $855,0004 bd2 ba-- sqft87 quinney, Carrizo Springs, TX 78834For Sale
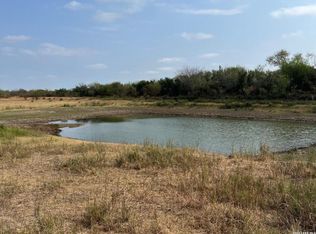 MLS ID #1933403, Sandra Ann Trevino Otero TREC #784949, Mitchell Realty. LERA MLS
 - $595,0004 bd2 ba-- sqft2923 FM 186, Carrizo Springs, TX 78834For Sale
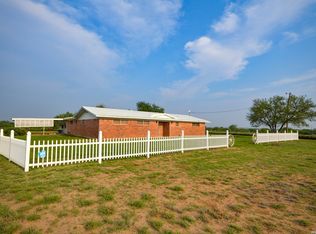 MLS ID #1963052, Neil Schneider TREC #654002, Whitetail Properties Real Estate. LERA MLS
 - $489,0005 bd5 ba3.8k sqft200 S 16TH ST, Carrizo Springs, TX 78834For Sale
 MLS ID #2008069, Karen Ramirez TREC #675733, Texas Premier Realty. LERA MLS
 - $550,0003 bd2 ba1.6k sqft1140 E Curtis Bourn, Crystal City, TX 78839For SaleMLS ID #1943209, Raul Munoz TREC #811027, Real Broker, LLC. LERA MLS
- $495,0003 bd4 ba2.9k sqft3727 N US Highway 83, Crystal City, TX 78839For SaleMLS ID #1938758, Lydia Saenz TREC #390444, Prime Properties-Winter Garden. LERA MLS
