Come see this newer low-maintenance home that offers both modern finishes along with an awesome location! Spread out in this 1,592 sq foot floorplan with a front porch, 3 bedrooms, 2.5 baths and a 2-car garage. Main level flows seamlessly between the living room and kitchen with stylish luxury vinyl plank floors. Kitchen features granite countertops with a large center island and stainless appliances. Spacious primary suite w/ private bath and walk-in closet. Upper level laundry for convenience. This homes is minutes from I-25 and the new Ledge Rock shopping center too!
For sale
$372,188
242 Scaup Ln, Johnstown, CO 80534
3beds
1,592sqft
Duplex
Built in 2024
-- sqft lot
$371,800 Zestimate®
$234/sqft
$120/mo HOA
What's special
- 3 days |
- 164 |
- 7 |
Likely to sell faster than
Zillow last checked:
Listing updated:
Listed by:
Josh Landers 303-819-1638,
RE/MAX Nexus
Source: IRES as distributed by MLS GRID,MLS#: 1066279
Facts & features
Interior
Bedrooms & bathrooms
- Bedrooms: 3
- Bathrooms: 3
- Full bathrooms: 1
- 3/4 bathrooms: 1
- 1/2 bathrooms: 1
- Main level bathrooms: 1
Primary bedroom
- Description: Carpet
- Features: Full Primary Bath
- Level: Upper
- Area: 195 Square Feet
- Dimensions: 13 x 15
Bedroom 2
- Description: Carpet
- Level: Upper
- Area: 110 Square Feet
- Dimensions: 10 x 11
Bedroom 3
- Description: Carpet
- Level: Upper
- Area: 110 Square Feet
- Dimensions: 10 x 11
Dining room
- Description: Luxury Vinyl
- Level: Main
- Area: 165 Square Feet
- Dimensions: 11 x 15
Kitchen
- Description: Luxury Vinyl
- Level: Main
- Area: 120 Square Feet
- Dimensions: 10 x 12
Living room
- Description: Luxury Vinyl
- Level: Main
- Area: 240 Square Feet
- Dimensions: 15 x 16
Heating
- Forced Air
Cooling
- Central Air
Appliances
- Included: No Inclusions
Features
- Basement: None
Interior area
- Total structure area: 1,592
- Total interior livable area: 1,592 sqft
- Finished area above ground: 1,592
Property
Parking
- Total spaces: 2
- Parking features: Attached
- Attached garage spaces: 2
- Details: Attached
Features
- Levels: Two
- Stories: 2
- Entry location: 1st Floor
Lot
- Size: 1,980 Square Feet
Details
- Parcel number: R8978049
- Zoning: R1
Construction
Type & style
- Home type: MultiFamily
- Architectural style: Patio Home
- Property subtype: Duplex
- Attached to another structure: Yes
Materials
- Frame, Stone
- Roof: Composition
Condition
- New construction: No
- Year built: 2024
Utilities & green energy
- Electric: Xcel
- Gas: Xcel
- Sewer: Public Sewer
- Water: City
- Utilities for property: Natural Gas Available, Electricity Available
Community & HOA
Community
- Features: Park
- Subdivision: Johnstown Village Fg 2
HOA
- Has HOA: Yes
- Services included: Common Amenities, Snow Removal
- HOA fee: $120 monthly
- HOA name: Pintail Commons
- HOA phone: 303-457-1444
Location
- Region: Johnstown
Financial & listing details
- Price per square foot: $234/sqft
- Tax assessed value: $396,023
- Annual tax amount: $3,558
- Date on market: 8/12/2026
- Listing terms: Cash,Conventional,FHA,VA Loan
- Electric utility on property: Yes
- Road surface type: Asphalt
Estimated market value
$371,800
$353,000 - $390,000
$2,601/mo
Price history
| Date | Event | Price |
|---|---|---|
| 8/12/2026 | Listed for sale | $372,188-7%$234/sqft |
Source:  REcolorado as distributed by MLS GRID #IR1066279 Report a problem REcolorado as distributed by MLS GRID #IR1066279 Report a problem | ||
| 5/1/2026 | Listing removed | $399,998$251/sqft |
Source:  IRES as distributed by MLS GRID #1046139 Report a problem IRES as distributed by MLS GRID #1046139 Report a problem | ||
| 12/30/2025 | Price change | $399,9980%$251/sqft |
Source: IRES as distributed by MLS GRID #1046139 Report a problem | ||
| 12/17/2025 | Price change | $399,9990%$251/sqft |
Source: IRES as distributed by MLS GRID #1046139 Report a problem | ||
| 10/22/2025 | Listed for sale | $400,000-0.9%$251/sqft |
Source: IRES as distributed by MLS GRID #1046139 Report a problem | ||
| 7/22/2024 | Sold | $403,500-0.5%$253/sqft |
Source: Public Record Report a problem | ||
| 5/4/2024 | Price change | $405,500+0.5%$255/sqft |
Source:  Landsea Holdings Corp. Report a problem Landsea Holdings Corp. Report a problem | ||
| 4/27/2024 | Price change | $403,500+0.9%$253/sqft |
Source: Landsea Holdings Corp. Report a problem | ||
| 4/16/2024 | Price change | $399,900+1.3%$251/sqft |
Source: Landsea Holdings Corp. Report a problem | ||
| 4/5/2024 | Listed for sale | $394,950$248/sqft |
Source: Landsea Holdings Corp. Report a problem | ||
Public tax history
| Year | Property taxes | Tax assessment |
|---|---|---|
| 2026 | $3,558 +455.4% | $24,240 -2.1% |
| 2025 | $641 +3.9% | $24,750 +512.6% |
| 2024 | $616 +514.1% | $4,040 |
| 2023 | $100 | $4,040 |
Find assessor info on the county website
Monthly payment
Est. payment
Payment breakdown
Explore the cost of this home by adjusting the details. Changes won't be saved.Climate risks
Neighborhood: 80534
Nearby schools
GreatSchools rating
- 6/10Elwell Elementary SchoolGrades: PK-5Distance: 0.3 mi
- 6/10Milliken Middle SchoolGrades: 6-8Distance: 1.5 mi
- 5/10Roosevelt High SchoolGrades: 9-12Distance: 0.4 mi
Schools provided by the listing agent
- Elementary: Pioneer Ridge
- Middle: Milliken
- High: Roosevelt
Source: IRES as distributed by MLS GRID. This data may not be complete. We recommend contacting the local school district to confirm school assignments for this home.
- $409,9503 bd3 ba1.5k sqft272 Scaup Ln, Johnstown, CO 80534Sold

- $378,1502 bd3 ba1.1k sqft236 Scaup Ln, Johnstown, CO 80534Sold
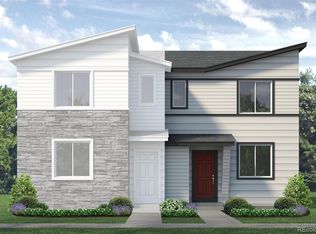
- $383,2502 bd3 ba1.1k sqft248 Scaup Ln, Johnstown, CO 80534Sold
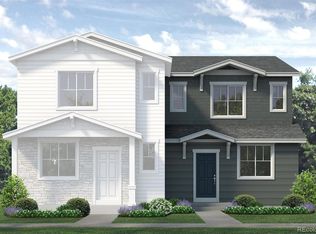
- $386,8293 bd3 ba1.6k sqft284 Scaup Ln, Johnstown, CO 80534Sold
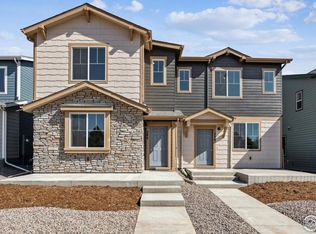
- $390,0002 bd3 ba1.1k sqft290 Scaup Ln, Johnstown, CO 80534Sold
- $388,2002 bd3 ba1.1k sqft231 Scaup Ln, Johnstown, CO 80534Sold
- $421,7003 bd3 ba1.6k sqft254 Scaup Ln, Johnstown, CO 80534Sold
- $380,0002 bd3 ba1.1k sqft278 Scaup Ln, Johnstown, CO 80534Sold
A local agent can set up tours, give advice and negotiate with sellers.
A local lender can help you make sure your offer is ready when you are.
Similar homes
- $475,0003 bd3 ba2.1k sqft325 Hawthorne Ave, Johnstown, CO 80534For Sale

 MLS ID #1066225, Sharyn Breslin, RE/MAX Alliance-Wadsworth. IRES as distributed by MLS GRID
 - $369,9002 bd3 ba1.8k sqft51 Sebring Ln, Johnstown, CO 80534For Sale
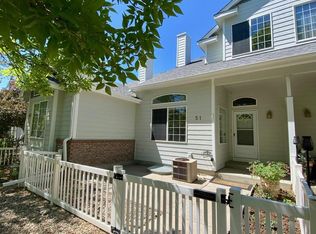 MLS ID #1058132, Dianne Morris, LPT Realty, LLC.. IRES as distributed by MLS GRID
 - $361,6252 bd2 ba1k sqft3436 Baltin Road, Johnstown, CO 80534New Construction

 REcolorado as distributed by MLS GRID
 - $410,9003 bd3 ba1.4k sqft185 Robin Rd, Johnstown, CO 80534New Construction
 IRES as distributed by MLS GRID
 - $393,9903 bd3 ba1.4k sqft4037 Zebrawood Lane, Johnstown, CO 80534New ConstructionREcolorado as distributed by MLS GRID
- $497,9903 bd3 ba2.1k sqft4654 Sugarcane Street, Johnstown, CO 80534New ConstructionREcolorado as distributed by MLS GRID
- $504,9904 bd3 ba2.3k sqft4644 Rabbitbrush Street, Johnstown, CO 80534New ConstructionREcolorado as distributed by MLS GRID
- $494,4904 bd3 ba1.8k sqft1973 Sorghum Way, Johnstown, CO 80534New ConstructionREcolorado as distributed by MLS GRID
- $465,0003 bd3 ba1.4k sqft1907 Triticale Way, Johnstown, CO 80534New ConstructionIRES as distributed by MLS GRID
- $469,0004 bd3 ba1.7k sqft1944 Sorghum Way, Johnstown, CO 80534New ConstructionIRES as distributed by MLS GRID
- $467,9903 bd3 ba1.8k sqft4611 Sunsplash Way, Johnstown, CO 80534New ConstructionREcolorado as distributed by MLS GRID
- $500,0004 bd3 ba1.9k sqft727 Ayrshire Road, Johnstown, CO 80534New ConstructionREcolorado as distributed by MLS GRID
- $403,2603 bd3 ba1.2k sqft4193 Marblewood Drive, Johnstown, CO 80534New ConstructionMLS ID #9718431, Layson Smyer, Oakwood Homes Real Estate LLC. REcolorado as distributed by MLS GRID
- $394,1002 bd3 ba1.1k sqft4209 Marblewood Drive, Johnstown, CO 80534New ConstructionMLS ID #2904301, Cassie Curlee, Oakwood Homes Real Estate LLC. REcolorado as distributed by MLS GRID
- $475,1903 bd3 ba1.8k sqft4634 Rabbitbrush St, Johnstown, CO 80534New ConstructionMeritage Homes
- $375,0002 bd2 ba1.2k sqft2127 Owens Ave #203, Fort Collins, CO 80528For SaleMLS ID #1065741, Kevin McDougal, Real. IRES as distributed by MLS GRID
- $379,0002 bd1 ba912 sqft320 E Lilac St, Milliken, CO 80543For SaleMLS ID #1064975, Kristi Bolt, 970 Real Estate, LLC. IRES as distributed by MLS GRID
- $358,0002 bd1 ba828 sqft241 6th Street, Frederick, CO 80530For SaleMLS ID #8172279, Amanda Tally, HomeSmart Realty. REcolorado as distributed by MLS GRID
- from $497,9903 bd3 ba2.1k sqftThe Dillon Plan, Revere at Johnstown, Johnstown, CO 80534New ConstructionMeritage Homes
- $--3 bd3 ba1.5k sqft5323 Spalding Pl, Frederick, CO 80504AuctionXome
