Location, location, location! Just two blocks from beautiful Lake Huron, Lakeside Beach, and Holland Beach, this updated home is nestled in one of Port Huron's most coveted tree-lined north end neighborhoods. Minutes from downtown, north end shopping, the bridge boardwalk, Port Huron Rec Center, freeway access, Lighthouse Beach, Palmer Park, and the lake--with the beach only a short walk away.
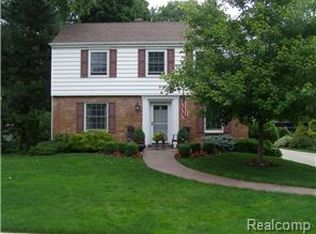
Completely renovated in 2018, this move-in-ready home combines modern style with thoughtful upgrades. The open-concept living space features bamboo flooring throughout the main living areas, while the modern kitchen showcases solid concrete countertops and dining bar. With four bedrooms and two updated bathrooms, there's room for everyone. Additional updates include a durable metal roof, an on-demand tankless water heater, and an attached garage equipped with a Tesla charger.
The spacious primary suite features vaulted ceilings, generous closet space, direct backyard access, and an ensuite bath featuring double sinks. Sliding glass doors from the living room lead to a covered patio—the perfect place to enjoy your morning coffee, host weekend barbecues, or unwind after a day at the beach. Just beyond, a second concrete patio creates an ideal space for outdoor dining. The large, fully fenced backyard offers plenty of room for kids, pets, gardening, or entertaining, and the 240-square-foot powered shed provides excellent storage for bikes, kayaks, paddleboards, and all your beach gear.
If you've been searching for a home with modern updates, plenty of space, and an unbeatable location just steps from Lake Huron, this may be the one you've been waiting for.
Sold for $348,000
Zillow last checked:
Listing updated:
Bought with:
Sara Hillier, 6501404537
Sine & Monaghan Realtors Real Living LLC SC
Source: Realcomp II,MLS#: 20261053617
Price history
| Date | Event | Price |
|---|---|---|
| 10/2/2026 | Sold | $348,000-0.5%$190/sqft |
Source:  Realcomp II #20261053617 Report a problem Realcomp II #20261053617 Report a problem | ||
| 8/20/2026 | Pending sale | $349,900$191/sqft |
Source: Realcomp II #20261053617 Report a problem | ||
| 8/13/2026 | Listed for sale | $349,900$191/sqft |
Source: Realcomp II #20261053617 Report a problem | ||
| 7/31/2026 | Contingent | $349,900$191/sqft |
Source: Realcomp II #20261053617 Report a problem | ||
| 7/16/2026 | Listed for sale | $349,900+29.6%$191/sqft |
Source: Realcomp II #20261053617 Report a problem | ||
| 4/7/2022 | Sold | $269,900+3.8%$148/sqft |
Source: Public Record Report a problem | ||
| 3/19/2022 | Listed for sale | $259,900$142/sqft |
Source:  Help-U-Sell Real Estate #2220004329 Report a problem Help-U-Sell Real Estate #2220004329 Report a problem | ||
| 2/11/2022 | Pending sale | $259,900$142/sqft |
Source: Realcomp II #2220004329 Report a problem | ||
| 1/29/2022 | Listed for sale | $259,900+29.9%$142/sqft |
Source: Realcomp II #2220004329 Report a problem | ||
| 12/19/2018 | Sold | $200,000-7%$109/sqft |
Source: Public Record Report a problem | ||
| 11/15/2018 | Pending sale | $215,000$118/sqft |
Source: Realty Executives Home Towne #218092218 Report a problem | ||
| 11/15/2018 | Listed for sale | $215,000$118/sqft |
Source: Realty Executives Home Towne #218092218 Report a problem | ||
| 11/14/2018 | Pending sale | $215,000$118/sqft |
Source: Realty Executives Home Towne #218092218 Report a problem | ||
| 11/14/2018 | Listed for sale | $215,000$118/sqft |
Source: Realty Executives Home Towne #218092218 Report a problem | ||
| 11/14/2018 | Pending sale | $215,000$118/sqft |
Source: Realty Executives Home Towne #218092218 Report a problem | ||
| 10/5/2018 | Price change | $215,000-6.5%$118/sqft |
Source: Realty Executives Home Towne #218072402 Report a problem | ||
| 8/13/2018 | Price change | $229,900-4.2%$126/sqft |
Source: Realty Executives Home Towne #218072402 Report a problem | ||
| 8/1/2018 | Listed for sale | $239,900+189%$131/sqft |
Source: Realty Executives Home Towne #218072402 Report a problem | ||
| 11/16/2016 | Sold | $83,000-39.2%$45/sqft |
Source: Public Record Report a problem | ||
| 11/3/2016 | Pending sale | $136,500$75/sqft |
Source: Realty Executives Home Towne #216080615 Report a problem | ||
| 9/9/2016 | Price change | $136,500-0.4%$75/sqft |
Source: Realty Executives Home Towne #216080615 Report a problem | ||
| 8/11/2016 | Listed for sale | $137,000$75/sqft |
Source: Realty Executives Home Towne #216080615 Report a problem | ||
Nearby homes
Get a cash offer in 3 minutes
Find out how much your home could sell for in as little as 3 minutes with a no-obligation cash offer.
Estimated market value
$348,100
