Skip main navigation
Off market
  • $878,700

    3473 Furrow Rd, Frisco, TX 75035

    5beds
    3,799sqft
    Single Family Residence
    Built in 2022
    7,492 Square Feet Lot
    $878,700 Zestimate®
    $231/sqft
    $4,986 Estimated rent

    Home value

    $878,700

    $835,000 - $931,000

    $4,986/mo

    Zestimate® history
    Loading
    Loading...

    Owner options

    List your home for rent

    $4,986/mo

    Rent Zestimate®

    Find your next renter with Zillow Rental Manager. Plus, with online applications, you can quickly screen prospective tenants – for free.

    Learn more

    $4,986/mo

    Rent Zestimate®

    Refinance and save

    $6,711/mo

    Est. payment

    Refinancing to a lower rate could help reduce your monthly payments and save thousands over the life of the loan.

    See today's rates

    $6,711/mo

    Est. payment

    Explore your selling options

    Work with a Zillow partner agent

    Leverage their expertise and Zillow's premium Showcase listings to get your home seen by more buyers.

    Get started

    List with your own agent

    Get your home in front of millions of buyers by listing it on Zillow.

    Learn how to do it

    Sell it yourself

    Take full control of how buyers see your home on Zillow by listing For Sale by Owner (FSBO).

    List your home

    What's special

    High ceilingsLarge loftBeautiful countertopsUpgraded flooring throughoutSpacious great roomGas cooktopGuest bedroom

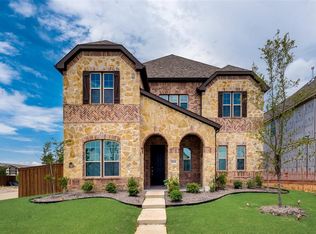
    This beautiful brick exterior offers numerous upgrades throughout, including enhanced landscaping & sits on a corner lot. Enter through the front door & find an open & flowing floorplan with upgraded flooring throughout. The centerpiece for daily activities and family gatherings is the kitchen, featuring beautiful countertops, stainless steel double wall oven, gas cooktop, 42-in. upper cabinets and a beautiful tile backsplash. Overlooking the kitchen, the spacious great room boasts a fireplace and high ceilings and opens to the rear covered patio. The first floor features a guest bedroom, and the primary suite impresses with a separate tub & a dramatic shower with tile surround, dual sink vanity, and a large walk-in closet. Upstairs, find a large loft and three bedrooms & two 3-piece bathrooms, and a large, dedicated media room. The home also comes with an ENERGY STAR® certified ecobee3 Lite thermostat and an automatic irrigation system. Up to $15K closing costs with preferred lender.

    This property is off market, which means it's not currently listed for sale or rent on Zillow. This may be different from what's available on other websites or public sources.

    Zillow last checked:

    Listing updated:

    Listed by:

    Jordan Davis 0632691 817-795-2500,

    Keller Williams Lonestar DFW 817-795-2500

    Bought with:

    Maggie Ellig

    Keller Williams Realty-FM

    Source: NTREIS,MLS#: 20185280

    Facts & features

    Interior

    Bedrooms & bathrooms
    • Bedrooms: 5
    • Bathrooms: 4
    • Full bathrooms: 4
    Primary bedroom
    • Features: Dual Sinks, Garden Tub/Roman Tub, Separate Shower, Walk-In Closet(s)
    • Level: First
    • Dimensions: 16 x 18
    Bedroom
    • Level: First
    • Dimensions: 11 x 12
    Bedroom
    • Level: Second
    • Dimensions: 11 x 12
    Bedroom
    • Level: Second
    • Dimensions: 13 x 12
    Bedroom
    • Level: Second
    • Dimensions: 13 x 12
    Den
    • Dimensions: 14 x 14
    Dining room
    • Level: First
    • Dimensions: 9 x 15
    Kitchen
    • Features: Breakfast Bar, Granite Counters, Kitchen Island, Walk-In Pantry
    • Level: First
    • Dimensions: 14 x 12
    Living room
    • Features: Fireplace
    • Level: First
    • Dimensions: 20 x 20
    Loft
    • Level: Second
    • Dimensions: 14 x 20
    Heating
    • Central, Natural Gas
    Cooling
    • Central Air, Ceiling Fan(s), Electric
    Appliances
    • Included: Double Oven, Dishwasher, Electric Oven, Gas Cooktop, Disposal, Gas Water Heater, Microwave, Tankless Water Heater, Vented Exhaust Fan
    • Laundry: Laundry in Utility Room
    Features
    • Decorative/Designer Lighting Fixtures, Granite Counters, High Speed Internet, Kitchen Island, Loft, Open Floorplan, Pantry, Cable TV, Vaulted Ceiling(s), Walk-In Closet(s)
    • Flooring: Carpet, Ceramic Tile, Luxury Vinyl Plank
    • Has basement: No
    • Number of fireplaces: 1
    • Fireplace features: Gas Starter, Living Room
    Interior area
    • Total interior livable area: 3,799 sqft

    Property

    Parking
    • Total spaces: 2
    • Parking features: Garage, Garage Door Opener
    • Attached garage spaces: 2
    Features
    • Levels: Two
    • Stories: 2
    • Patio & porch: Covered
    • Exterior features: Rain Gutters
    • Pool features: None
    • Fencing: Wood
    Lot
    • Size: 7,492 Square Feet
    • Features: Corner Lot, Landscaped, Sprinkler System
    Details
    • Parcel number: R1128300E03101

    Construction

    Type & style
    • Home type: SingleFamily
    • Architectural style: Traditional,Detached
    • Property subtype: Single Family Residence
    Materials
    • Brick
    • Foundation: Slab
    • Roof: Composition
    Condition
    • New construction: Yes
    • Year built: 2022

    Utilities & green energy

    • Sewer: Public Sewer
    • Water: Public
    • Utilities for property: Sewer Available, Water Available, Cable Available
    Green energy
    • Energy efficient items: Appliances, HVAC, Windows
    • Water conservation: Low Volume/Drip Irrigation

    Community & HOA

    Community
    • Features: Playground, Trails/Paths, Sidewalks
    • Security: Prewired, Carbon Monoxide Detector(s), Smoke Detector(s)
    • Subdivision: Retreat At Stonebriar Ph 1, The
    HOA
    • Has HOA: Yes
    • Services included: All Facilities, Maintenance Structure
    • HOA fee: $975 annually
    • HOA name: Essex Management
    • HOA phone: 972-428-2030
    Location
    • Region: Frisco

    Financial & listing details

    • Price per square foot: $231/sqft
    • Tax assessed value: $901,720
    • Annual tax amount: $1,746
    • Date on market: 10/14/2022
    • Cumulative days on market: 55 days
    • Listing terms: Cash,Conventional,FHA,VA Loan
    • Exclusions: minerals

    Price history

    DateEventPrice
    7/11/2023Sold--
    Source: NTREIS #20185280 Report a problem
    12/9/2022Pending sale$899,990$237/sqft
    Source: NTREIS #20185280 Report a problem
    10/14/2022Listed for sale$899,990$237/sqft
    Source: NTREIS #20185280 Report a problem

    Public tax history

    YearProperty taxesTax assessment
    2025$12,297 -3.7%$901,720 +6%
    2024$12,775 +150.2%$850,990 +181.6%
    2023$5,107 +138.3%$302,145 +166.9%
    2022$2,143 +22.8%$113,190 +27.3%
    2021$1,746 -2.4%$88,920
    2020$1,788 -30.5%$88,920 -29.4%
    2019$2,572 +48.4%$126,000 +56.3%
    2018$1,733 $80,640
    2017-- --
    Find assessor info on the county website

    Neighborhood: 75035

    Nearby schools

    GreatSchools rating
    Schools provided by the listing agent
    • Elementary: Smith
    • Middle: Clark
    • High: Lebanon Trail
    • District: Frisco ISD

    Source: NTREIS. This data may not be complete. We recommend contacting the local school district to confirm school assignments for this home.

    Get a cash offer in 3 minutes
    Find out how much your home could sell for in as little as 3 minutes with a no-obligation cash offer.
    Estimated market value
    $878,700
    Get a cash offer in 3 minutes
    Find out how much your home could sell for in as little as 3 minutes with a no-obligation cash offer.
    Estimated market value
    $878,700